

Inscription par: REALTORS® Association of Edmonton / Listed By: Devin B Gray, eXp Realty
10433 32A Avenue NW Edmonton, AB T6J 4A7
En vigueur
391 461 $ (USD)
HORAIRES DES PORTES OUVERTES
-
OUVERTESDim, Juil 193:00 pm - 6:00 pm
Description
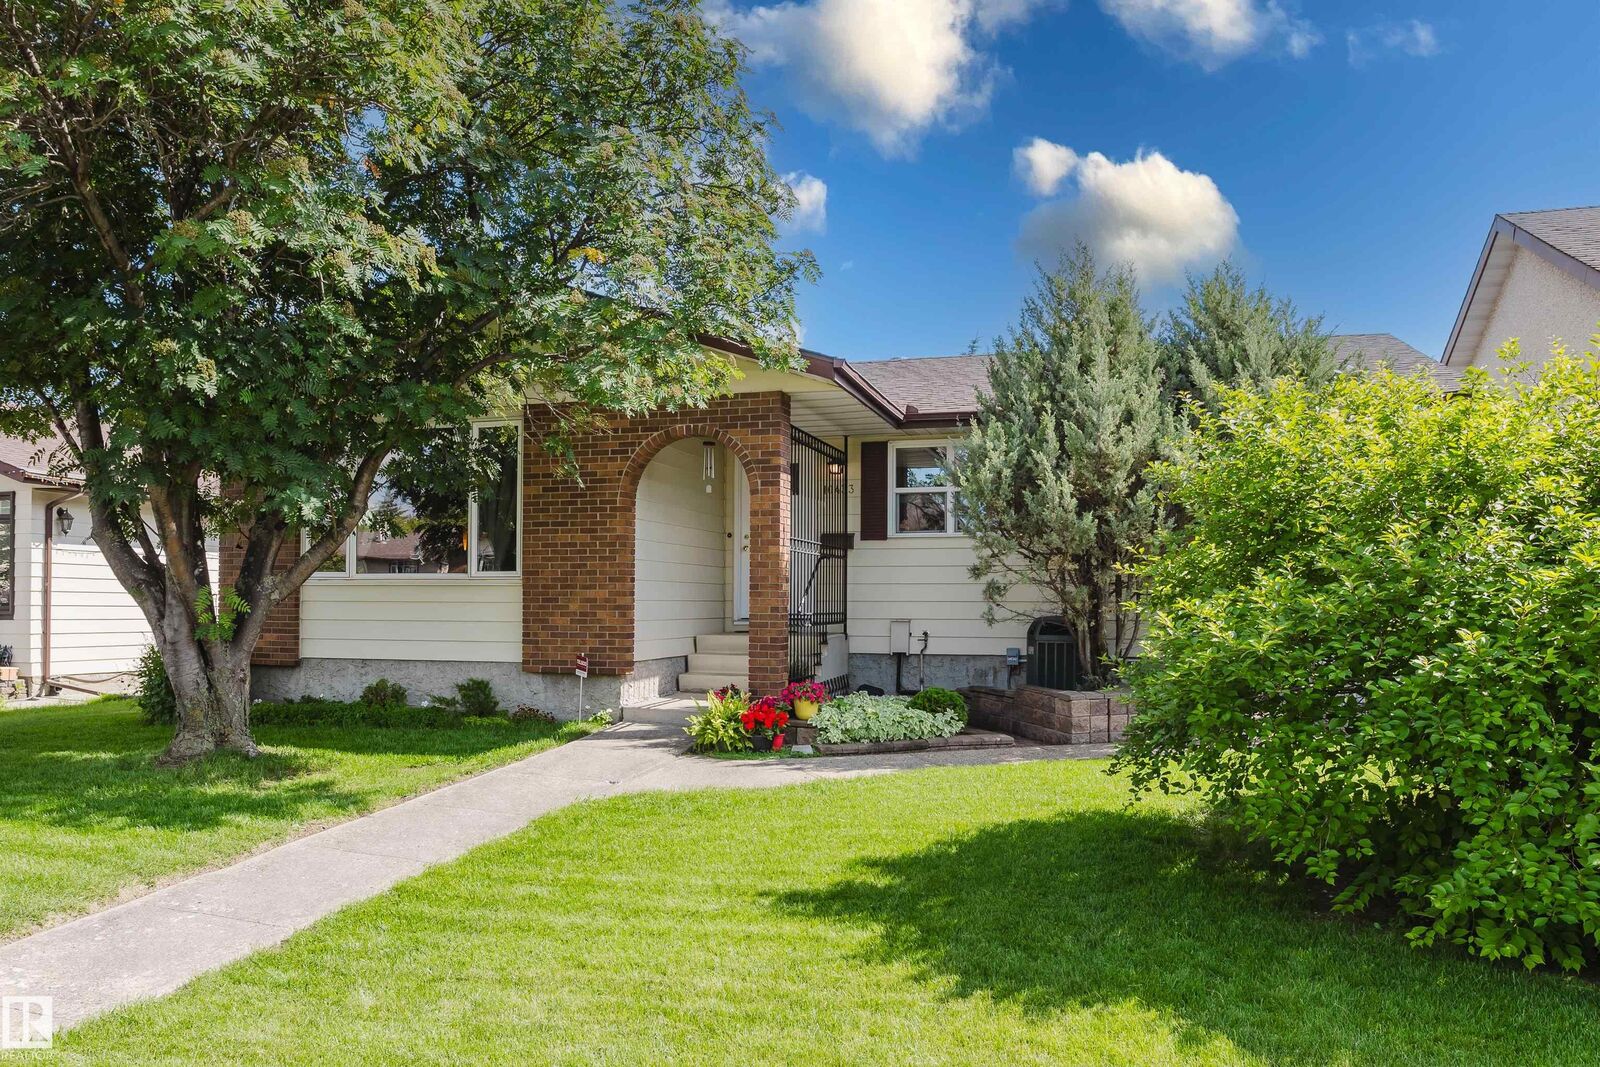
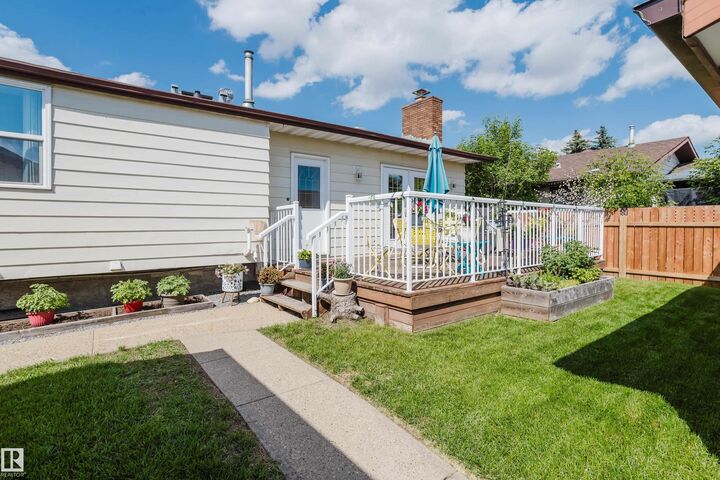
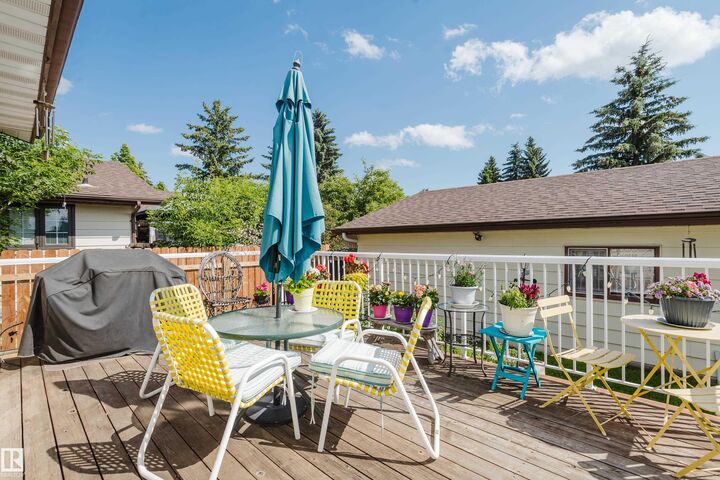
Welcome to this meticulously maintained home in the highly sought-after community of Steinhauer! Bright & inviting, the main floor features a spacious living room, a good-sized kitchen & a cozy dining area anchored by a charming brick fireplace. The primary bedroom offers a private 3-pc ensuite, while 2 additional bedrooms provide plenty of space for family or guests. Downstairs, the finished basement is made for entertaining with a classic wet bar, large rec room & extra storage. Stay comfortable with central A/C & enjoy peace of mind with home shingles replaced in 2014; garage in 2020. Some flooring updated in 2019. Step outside to the sunny south-facing deck overlooking the beautifully kept backyard. The oversized double detached garage & storage shed both have power. New fencing is only 2 years old! Just 2 blocks to schools & parks, with quick access to Calgary Trail, Whitemud Dr & Henday. Southgate Centre 5 minutes away! Awesome curb appeal with mature landscaping in an unbeatable family location!
MLS®:
E4498922
E4498922
Catégorie
Single-Family Home
Single-Family Home
Année de Construction
1978
1978
Style
Bungalow
Bungalow
Listed By
Devin B Gray, eXp Realty
Source
REALTORS® Association of Edmonton
Dernière vérification Juil 16 2026 à 5:17 AM GMT+0000
REALTORS® Association of Edmonton
Dernière vérification Juil 16 2026 à 5:17 AM GMT+0000
Détails sur les salles de bains
- Salles de bains: 3
Caractéristiques Intérieures
- Amenities: Dishwasher-Built-In
- Amenities: Dryer
- Amenities: Garage Control
- Amenities: Stove-Electric
- Amenities: Washer
- Amenities: Garage Opener
- Amenities: Microwave Hood Fan
- Amenities: Window Coverings
- Amenities: Refrigerator
- Amenities: Storage Shed
- Amenities: Air Conditioning-Central
- Amenities: See Remarks
- Amenities: Freezer
- Additional Rooms: Flex Space Laundry Room Utility Room
Caractéristiques de la propriété
- Foundation: Concrete Perimeter
Chauffage et refroidissement
- Forced Air-1
- Natural Gas
Informations sur les sous-sols
- Full
- Finished
Caractéristiques extérieures
- Toit: Asphalt Shingles
Garage
- Double Garage Detached
Stationnement
- Double Garage Detached
- 220 Volt Wiring
Étages
- 2
Surface Habitable
- 1,326 pi. ca.
Lieu
Disclaimer: Copyright 2024 REALTORS® Association of Edmonton IDX. Trademarks are owned or controlled by the Canadian Real Estate Association (CREA) and identify real estate professionals who are members of CREA (REALTOR®, REALTORS®) and/or the quality of services they provide (MLS®, Multiple Listing Service®). 7/15/26 22:17

