

Inscription par: REALTORS® Association of Edmonton / Listed By: Shawntelle Coan, Remax River City
1046 Blackburn Close SW Edmonton, AB T6W 1C7
En vigueur
499 900 $ (CAD)
HORAIRES DES PORTES OUVERTES
-
OUVERTESSam, Sep 261:00 pm - 3:00 pm

Description
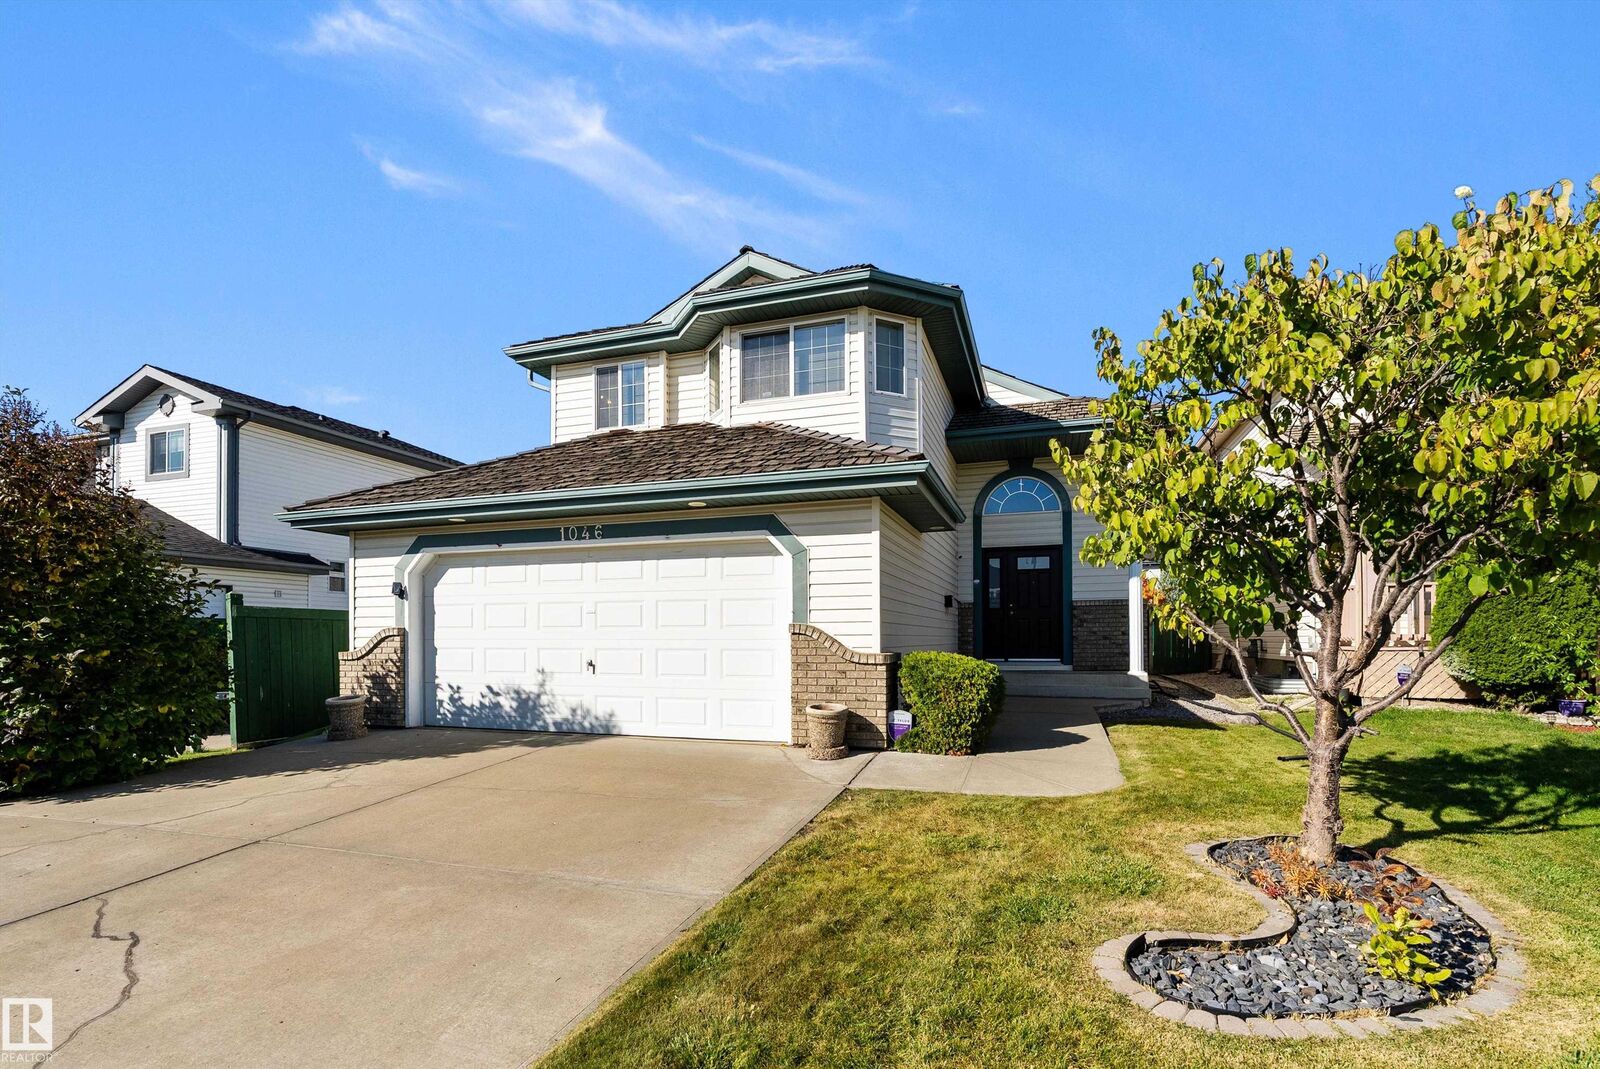
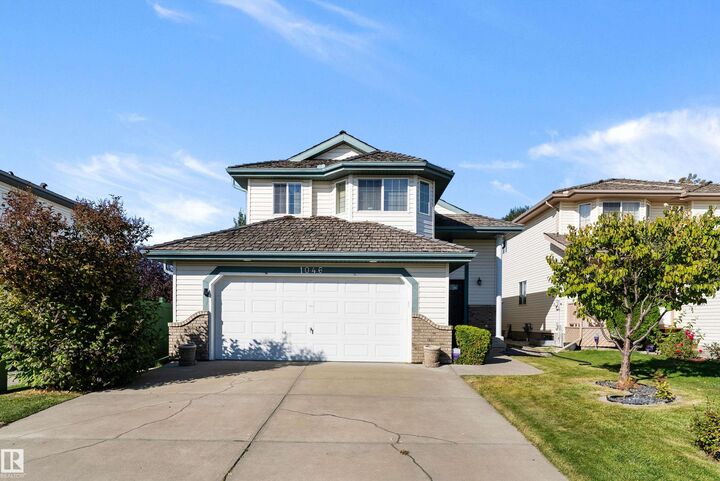
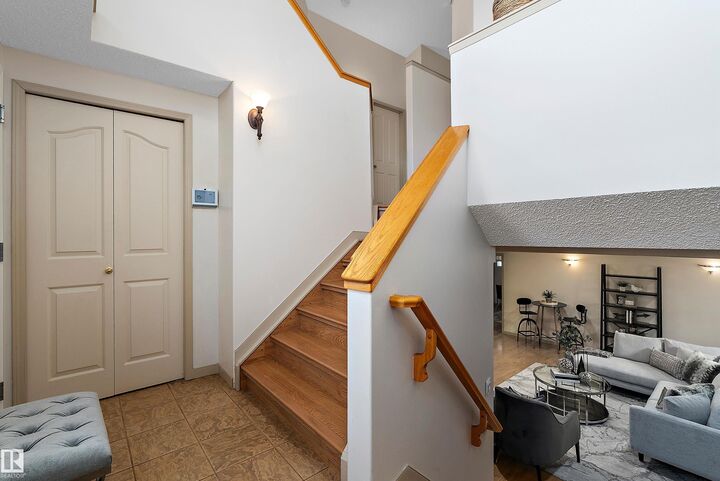
Welcome to beautiful Blackburn, a hidden gem neighborhood within Edmonton offering a private setting near the stunning Blackmud Creek, where nature is right at your doorstep. This beautifully maintained 3+1 bedroom bi-level features a spacious front entry with vaulted ceilings and an open-concept main floor. The kitchen boasts a large island with seating, stainless steel appliances, and flows into a dining area with patio doors to the backyard. The living room centers on a cozy fireplace with hardwood floors throughout. Upstairs, the primary suite offers an ensuite, plus two additional bedrooms sharing a full bath. The professionally finished basement adds a fourth bedroom, a large family room, and extra living space. Outside, enjoy a two-tiered deck with storage, professional landscaping, and a fully fenced yard. A double attached garage completes this immaculate home. Conveniently located near Anthony Henday, shopping, dining, Calgary Trail, and South Edmonton Common.
MLS®:
E4510113
E4510113
Catégorie
Single-Family Home
Single-Family Home
Année de Construction
1999
1999
Style
2 Storey
2 Storey
Listed By
Shawntelle Coan, Remax River City
Source
REALTORS® Association of Edmonton
Dernière vérification Sep 25 2026 à 11:13 PM GMT+0000
REALTORS® Association of Edmonton
Dernière vérification Sep 25 2026 à 11:13 PM GMT+0000
Détails sur les salles de bains
- Salles de bains: 3
Caractéristiques Intérieures
- Amenities: Dishwasher-Built-In
- Amenities: Dryer
- Amenities: Garage Control
- Amenities: Garage Opener
- Amenities: Microwave Hood Fan
- Amenities: Refrigerator
- Additional Rooms:
- Amenities: Vacuum Systems
- Amenities: Vacuum System Attachments
Informations sur le lot
- Flat Site
Caractéristiques de la propriété
- Foundation: Concrete Perimeter
Chauffage et refroidissement
- Forced Air-1
- Natural Gas
Informations sur les sous-sols
- Full
- Finished
Caractéristiques extérieures
- Toit: Cedar Shakes
Garage
- Double Garage Attached
Stationnement
- Double Garage Attached
Étages
- 2
Surface Habitable
- 1,360 pi. ca.
Lieu
Disclaimer: Copyright 2024 REALTORS® Association of Edmonton IDX. Trademarks are owned or controlled by the Canadian Real Estate Association (CREA) and identify real estate professionals who are members of CREA (REALTOR®, REALTORS®) and/or the quality of services they provide (MLS®, Multiple Listing Service®). 9/25/26 16:13

