

Inscription par: REALTORS® Association of Edmonton / Listed By: Chris Okoloise, Re/Max Excellence
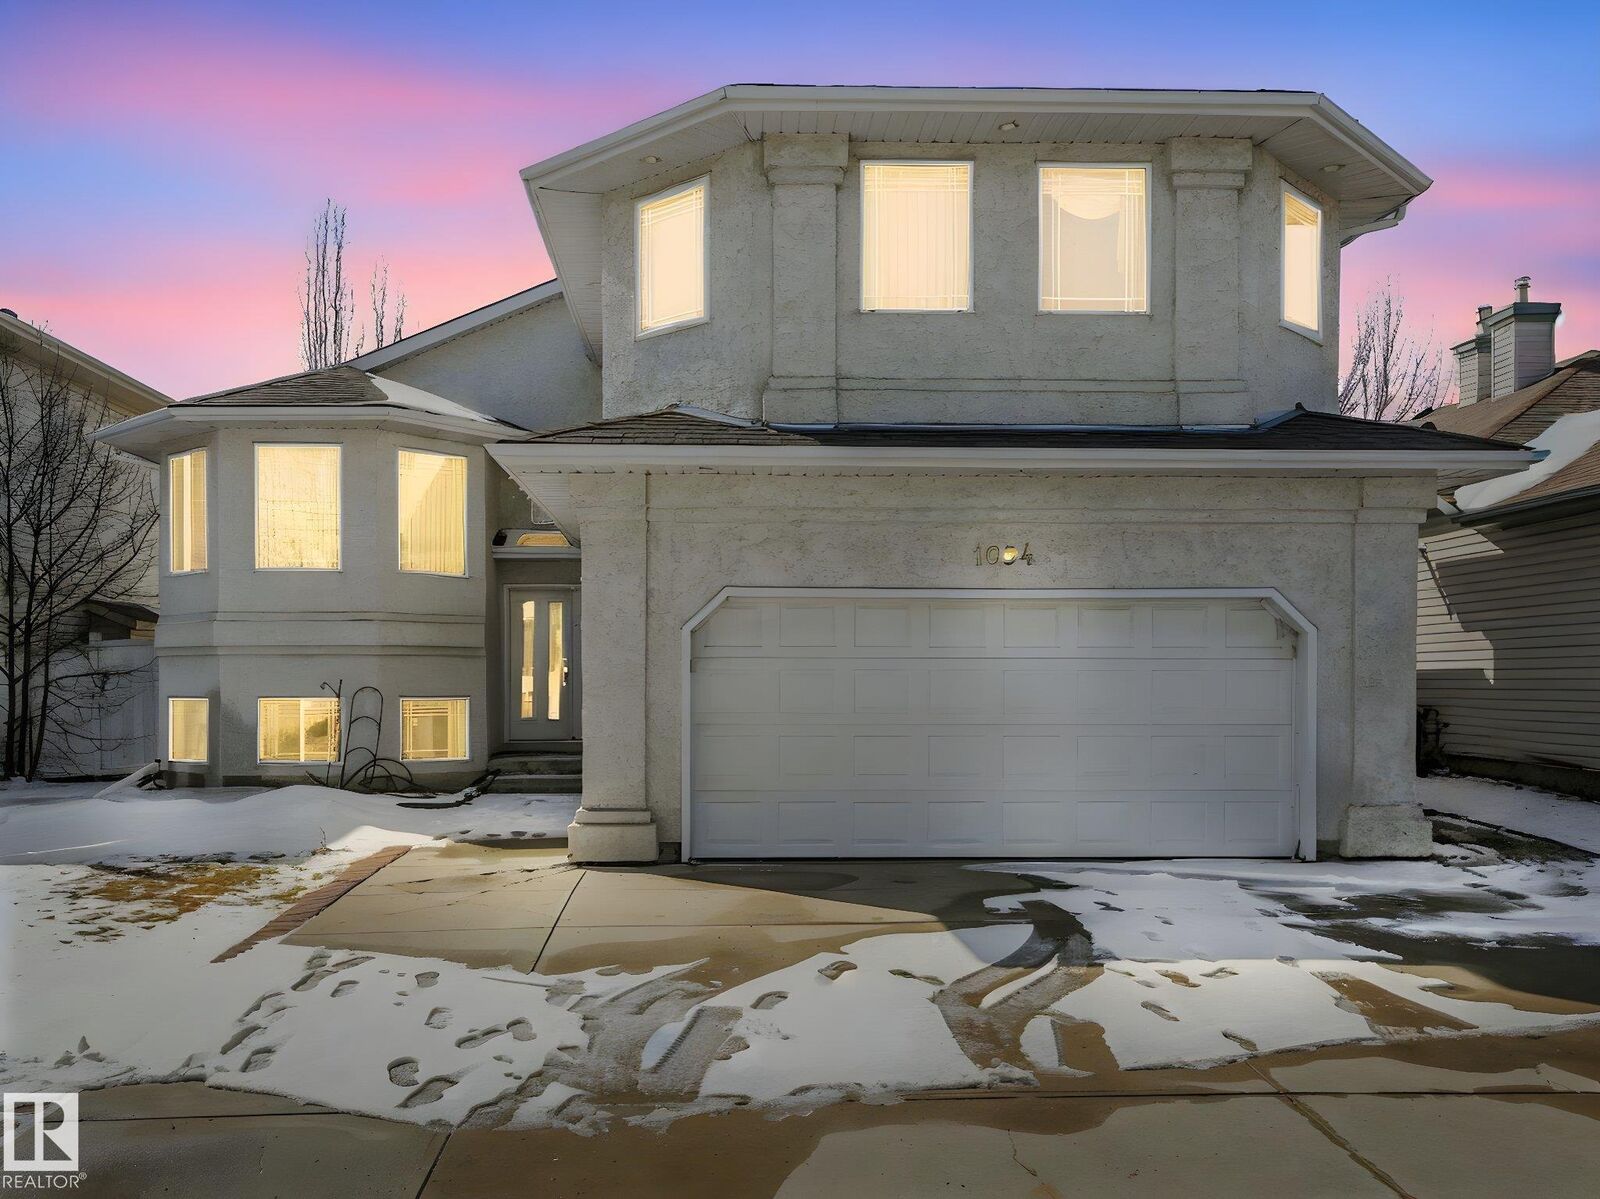
1054 Ormsby Crescent NW Edmonton, AB T5T 6J5
En vigueur
619 900 $ (CAD)
HORAIRES DES PORTES OUVERTES
-
OUVERTESSam, Août 812 noon - 4:00 pm
-
OUVERTESDim, Août 912 noon - 4:00 pm
Description
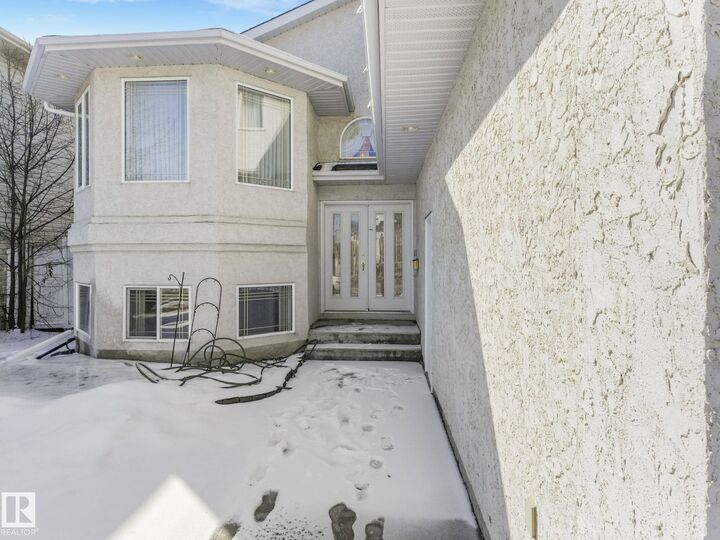
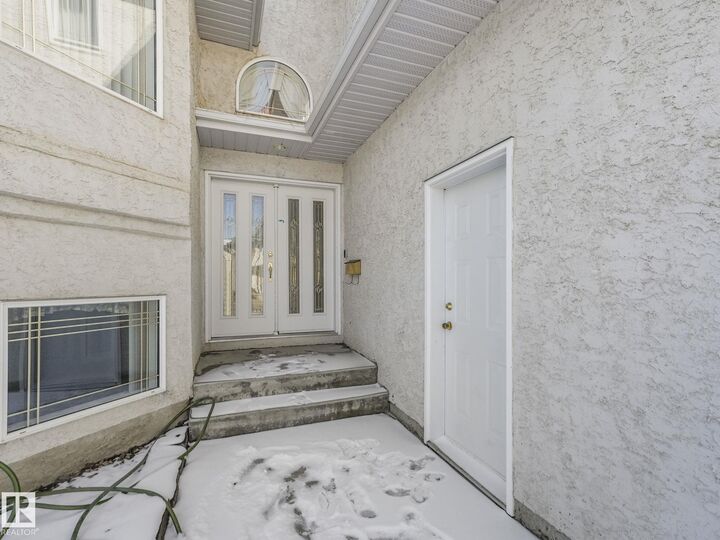
ONE OWNER Bi-Level in the coveted & family friendly West Edmonton community of Ormsby Place. Offering over 3728 SF of living space.This property boasts 5 Large BR,3 Full baths,Top floor Primary BR, WIC & 4 Pc Ensuite, 2 Main Floor BR with a 2ND Ensuite,Main floor living room w/fireplace, dining room,family room,kitchen with tile flooring, wood cabinetry & ample storage.Lots of windows fill the space with natural light, creating a bright,airy atmosphere enhancing everyday living. Fully finished basement with 2 BR,full bath,second kitchen,separate side entrance perfectly suited for home-based business, or families seeking room to grow.Double attached garage,fully fenced & landscaped yard.Triple pane windows, Great for 1st time buying/investing,a prime location, close to great schools, shopping,WEM, & easy access to Anthony Henday/Whitemud drive. This property offers great value,don't miss this opportunity to make this your new home with new memories. Welcome Home!!!
MLS®:
E4502674
E4502674
Catégorie
Single-Family Home
Single-Family Home
Année de Construction
2001
2001
Style
Bi-Level
Bi-Level
Listed By
Chris Okoloise, Re/Max Excellence
Source
REALTORS® Association of Edmonton
Dernière vérification Août 8 2026 à 3:34 AM GMT+0000
REALTORS® Association of Edmonton
Dernière vérification Août 8 2026 à 3:34 AM GMT+0000
Détails sur les salles de bains
- Salles de bains: 3
Caractéristiques Intérieures
- Amenities: Dishwasher-Built-In
- Amenities: Dryer
- Amenities: Hood Fan
- Amenities: Washer
- Amenities: Refrigerators-Two
- Amenities: Garage Opener
- Amenities: Window Coverings
- Amenities: Air Conditioning-Central
- Amenities: Alarm/Security System
- Amenities: Vacuum Systems
- Amenities: Stoves-Two
- Amenities: Dishwasher-Two
- Amenities: Vacuum System Attachments
- Additional Rooms: Bedroom Recreation Room Second Kitchen
Informations sur le lot
- Landscaped
Caractéristiques de la propriété
- Foundation: Concrete Perimeter
Chauffage et refroidissement
- Forced Air-1
- Natural Gas
Informations sur les sous-sols
- Full
- Finished
Informations sur le pool
- Public Swimming Pool
Caractéristiques extérieures
- Toit: Asphalt Shingles
Garage
- Double Garage Attached
Stationnement
- Double Garage Attached
Étages
- 3
Surface Habitable
- 2,224 pi. ca.
Lieu
Disclaimer: Copyright 2024 REALTORS® Association of Edmonton IDX. Trademarks are owned or controlled by the Canadian Real Estate Association (CREA) and identify real estate professionals who are members of CREA (REALTOR®, REALTORS®) and/or the quality of services they provide (MLS®, Multiple Listing Service®). 8/7/26 20:34

