

Inscription par: REALTORS® Association of Edmonton / Listed By: Michael H Draper, Real Broker
10623 67 Street NW Edmonton, AB T6A 2R9
En vigueur
386 908 $ (USD)
HORAIRES DES PORTES OUVERTES
-
OUVERTESSam, Août 1511:00 am - 1:00 pm

Description
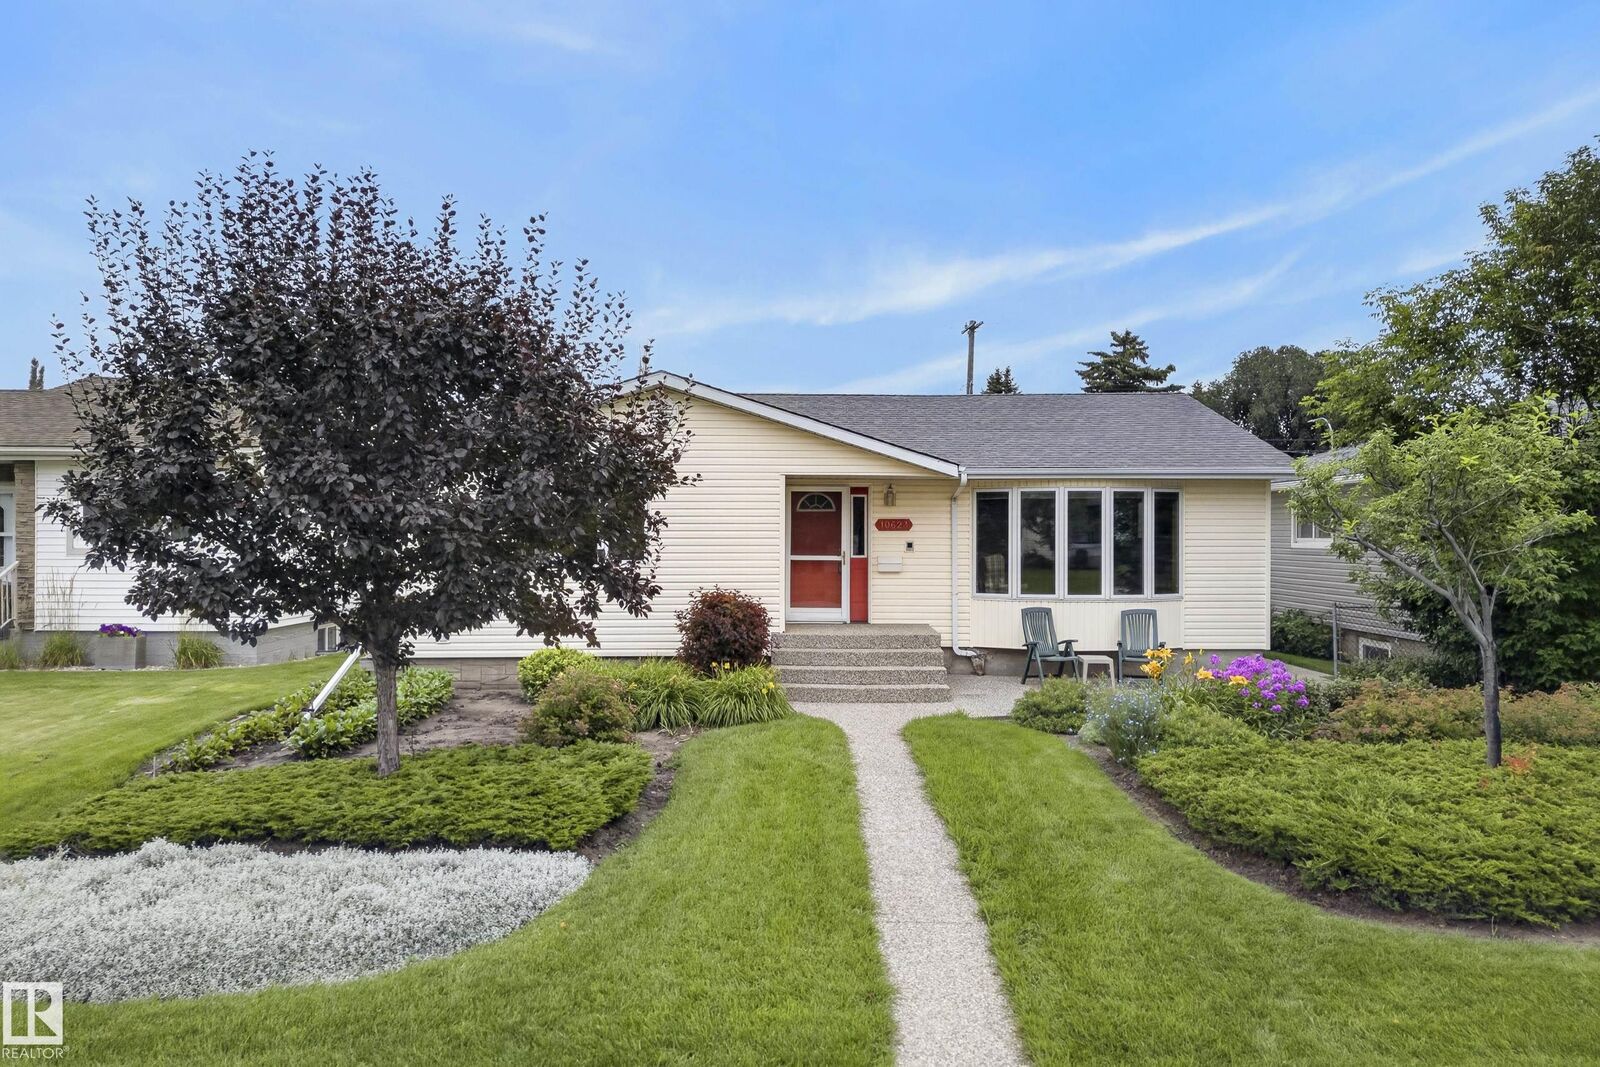
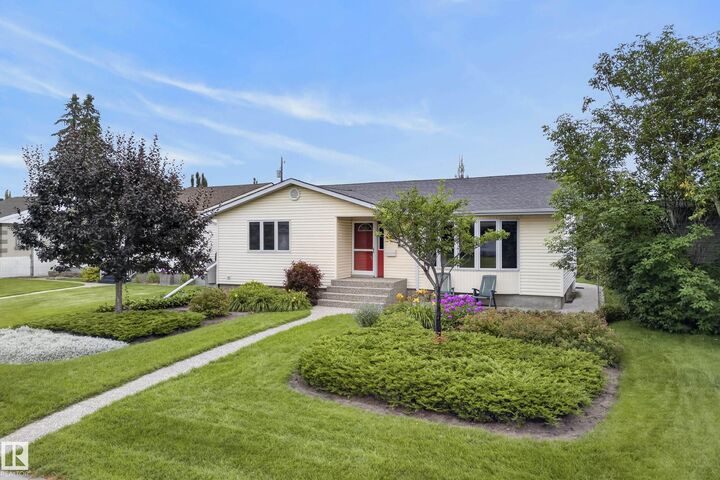
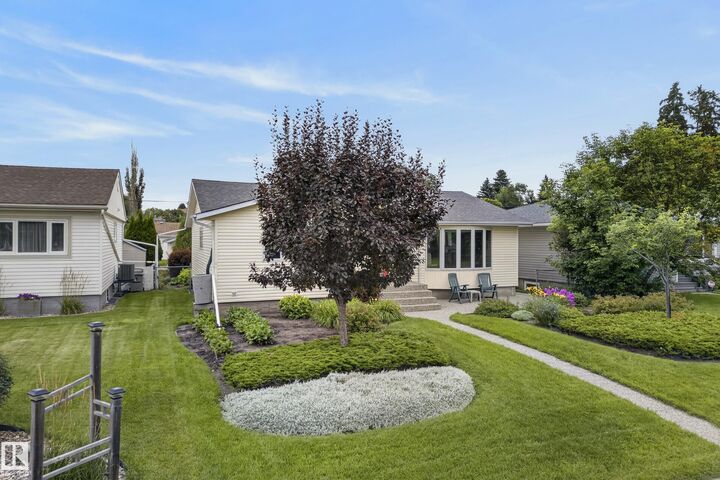
Located in Edmonton’s highly sought-after Capilano neighborhood—renowned for its tree-lined streets, friendly community feel, and unbeatable proximity to Capilano Park and river valley trails—this pristine 5-bedroom bungalow blends timeless charm with impeccable maintenance. Enjoy low utility bills with premium Pella wood windows, 30-year shingles, and a high-efficiency furnace. Step outside to enjoy an outdoor oasis featuring stunning, meticulously designed landscaping along with durable, elegant exposed aggregate sidewalks and patio—perfect for relaxing, gardening, or entertaining guests. Inside, you’ll find a spacious layout with 3 main-floor bedrooms, a fully finished basement, two full baths, and a double detached garage. Conveniently close to the river valley trail system, top schools, local shopping, and quick routes downtown. An incredible opportunity to own a meticulously cared-for home in one of Edmonton’s most vibrant, nature-filled communities!
MLS®:
E4503612
E4503612
Catégorie
Single-Family Home
Single-Family Home
Année de Construction
1957
1957
Style
Bungalow
Bungalow
Listed By
Michael H Draper, Real Broker
Source
REALTORS® Association of Edmonton
Dernière vérification Août 14 2026 à 5:00 AM GMT+0000
REALTORS® Association of Edmonton
Dernière vérification Août 14 2026 à 5:00 AM GMT+0000
Détails sur les salles de bains
- Salles de bains: 2
Caractéristiques Intérieures
- Amenities: Dishwasher-Built-In
- Amenities: Dryer
- Amenities: Garage Control
- Amenities: Hood Fan
- Amenities: Stove-Electric
- Amenities: Washer
- Amenities: Refrigerators-Two
- Amenities: Garage Opener
- Amenities: Window Coverings
- Amenities: Vacuum Systems
- Additional Rooms: Bedroom Recreation Room Laundry Room
- Amenities: Freezer
- Amenities: Vacuum System Attachments
Informations sur le lot
- Flat Site
- Landscaped
Caractéristiques de la propriété
- Foundation: Concrete Perimeter
Chauffage et refroidissement
- Forced Air-1
- Natural Gas
Informations sur les sous-sols
- Full
- Finished
Informations sur le pool
- Public Swimming Pool
Caractéristiques extérieures
- Toit: Asphalt Shingles
Garage
- Double Garage Detached
Stationnement
- Double Garage Detached
Étages
- 2
Surface Habitable
- 1,284 pi. ca.
Lieu
Disclaimer: Copyright 2024 REALTORS® Association of Edmonton IDX. Trademarks are owned or controlled by the Canadian Real Estate Association (CREA) and identify real estate professionals who are members of CREA (REALTOR®, REALTORS®) and/or the quality of services they provide (MLS®, Multiple Listing Service®). 8/13/26 22:00

