

Inscription par: REALTORS® Association of Edmonton / Listed By: Calvin R Hexter, eXp Realty
10707-09 128 Avenue NW Edmonton, AB T5E 0J4
En vigueur
1 275 000 $ (CAD)
HORAIRES DES PORTES OUVERTES
-
OUVERTESSam, Juil 2512 noon - 2:00 pm

Description
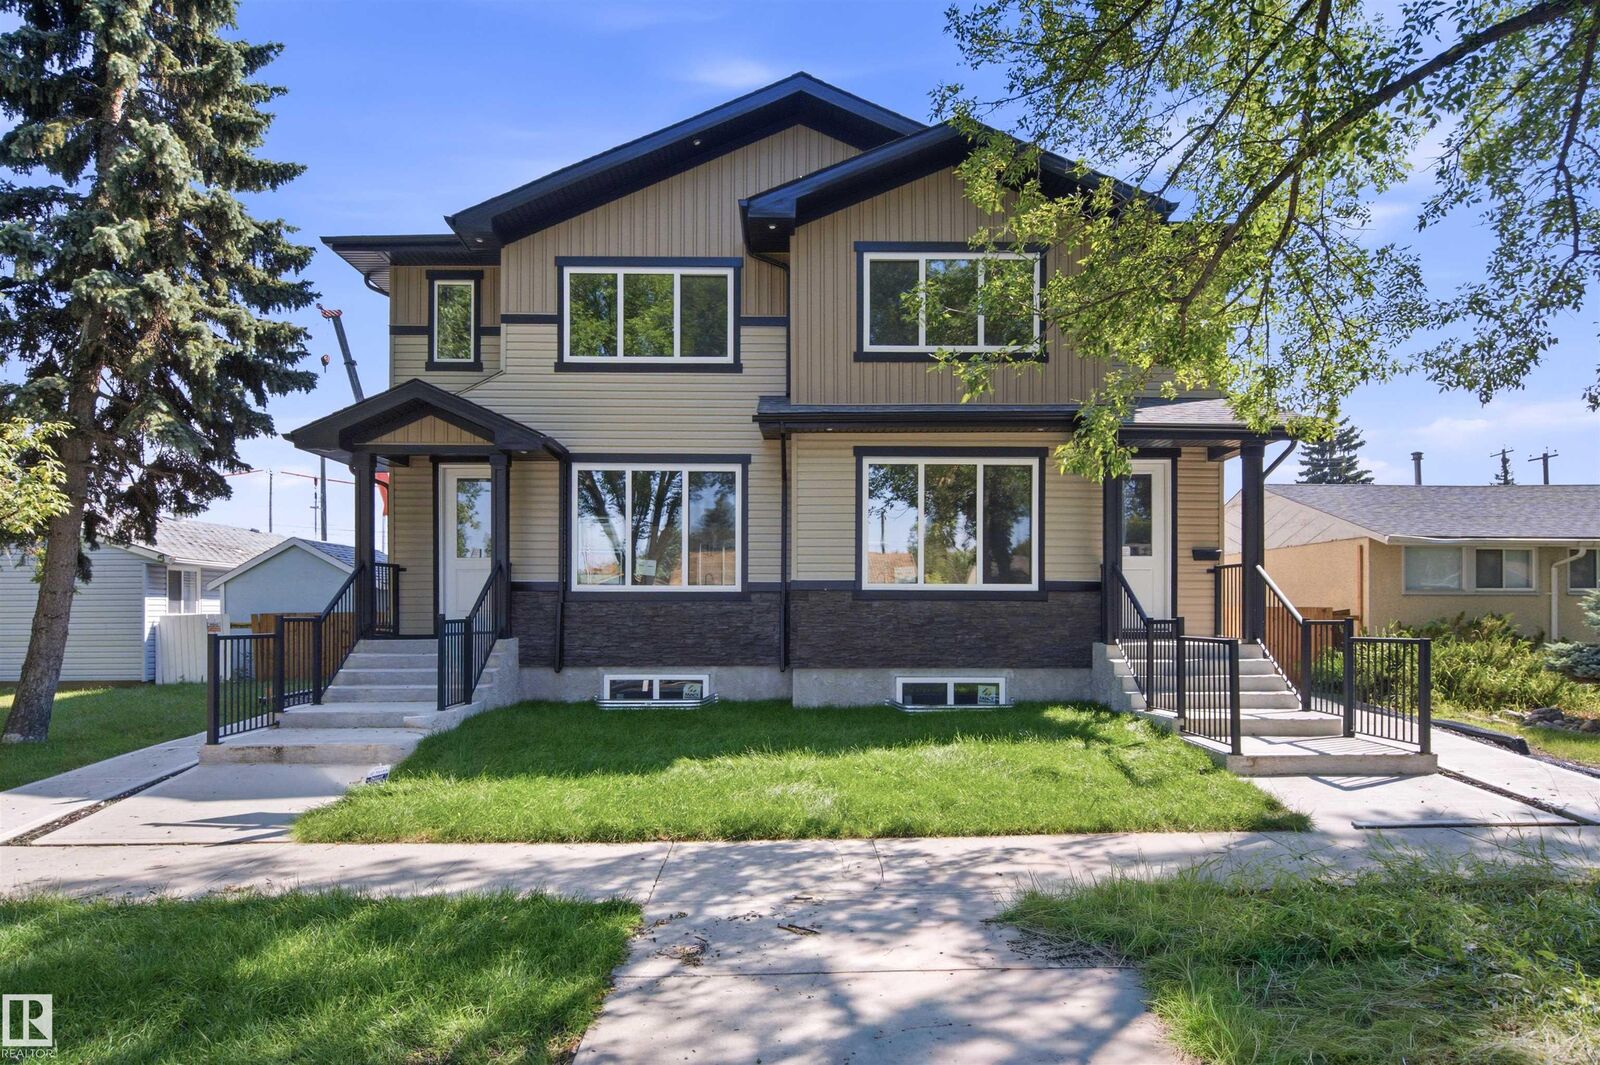
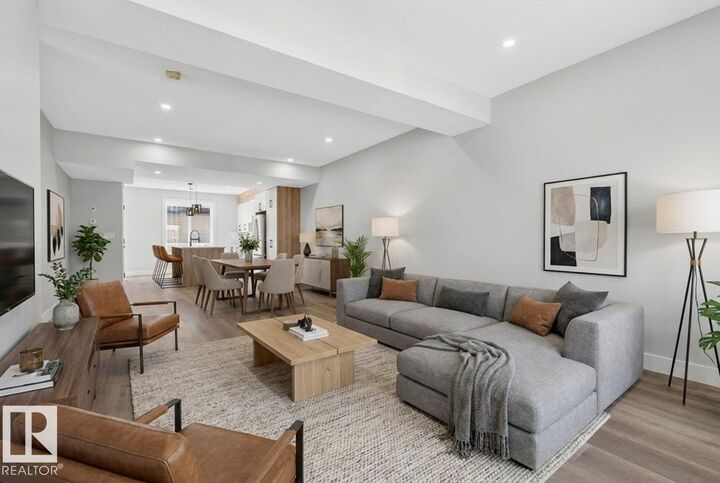
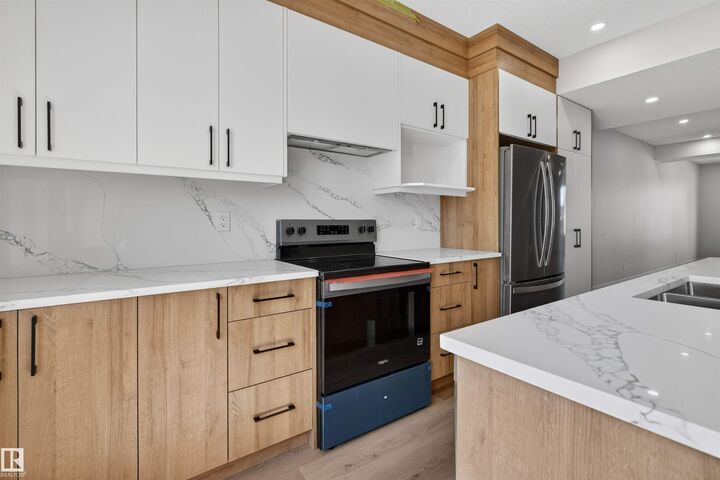
INCREDIBLE INVESTMENT OPPORTUNITY with 5 UNITS TOTAL & MULTIPLE INCOME STREAMS! This BRAND NEW side-by-side duplex offers 4 self-contained units PLUS a separate GARAGE SUITE above the TRIPLE GARAGE. Each main unit features a thoughtfully designed and highly FUNCTIONAL layout with open-concept living spaces, spacious kitchens, dedicated dining areas, convenient main floor powder rooms, and 3 bedrooms upstairs including a primary suite with walk-in closet and ensuite. The 2-BEDROOM, 2-BATHROOM LEGAL basement suites include private entrances, efficient layouts, and excellent rental potential. The detached triple garage is topped with an additional self-contained suite, creating even more flexibility for investors or multi-generational living. With modern finishes, separate laundry, and smart space planning throughout, this turnkey property is designed for strong cash flow and long-term appreciation. Conveniently located close to schools, shopping, transit, and major commuter routes.
MLS®:
E4500258
E4500258
Catégorie
Multifamily
Multifamily
Année de Construction
2026
2026
Style
2 Storey
2 Storey
Listed By
Calvin R Hexter, eXp Realty
Source
REALTORS® Association of Edmonton
Dernière vérification Juil 24 2026 à 12:04 AM GMT+0000
REALTORS® Association of Edmonton
Dernière vérification Juil 24 2026 à 12:04 AM GMT+0000
Détails sur les salles de bains
- Salles de bains: 9
- Salles d’eau: 2
Caractéristiques Intérieures
- Additional Rooms: Bedroom Bedroom Bedroom Bedroom Bedroom Bedroom
- Amenities: See Remarks
Caractéristiques de la propriété
- Foundation: Concrete Perimeter
Chauffage et refroidissement
- Natural Gas
- Forced Air-2
Informations sur les sous-sols
- Full
- Finished
Caractéristiques extérieures
- Toit: Asphalt Shingles
Garage
- Triple Garage Detached
Stationnement
- Triple Garage Detached
Étages
- 3
Surface Habitable
- 4,146 pi. ca.
Lieu
Disclaimer: Copyright 2024 REALTORS® Association of Edmonton IDX. Trademarks are owned or controlled by the Canadian Real Estate Association (CREA) and identify real estate professionals who are members of CREA (REALTOR®, REALTORS®) and/or the quality of services they provide (MLS®, Multiple Listing Service®). 7/23/26 17:04

