

Inscription par: REALTORS® Association of Edmonton / Listed By: Caitlin Heine, Re/Max Real Estate
10834 125 Street NW Edmonton, AB T5M 0L4
En vigueur
874 900 $ (CAD)
HORAIRES DES PORTES OUVERTES
-
OUVERTESDim, Août 301:00 pm - 3:00 pm

Description
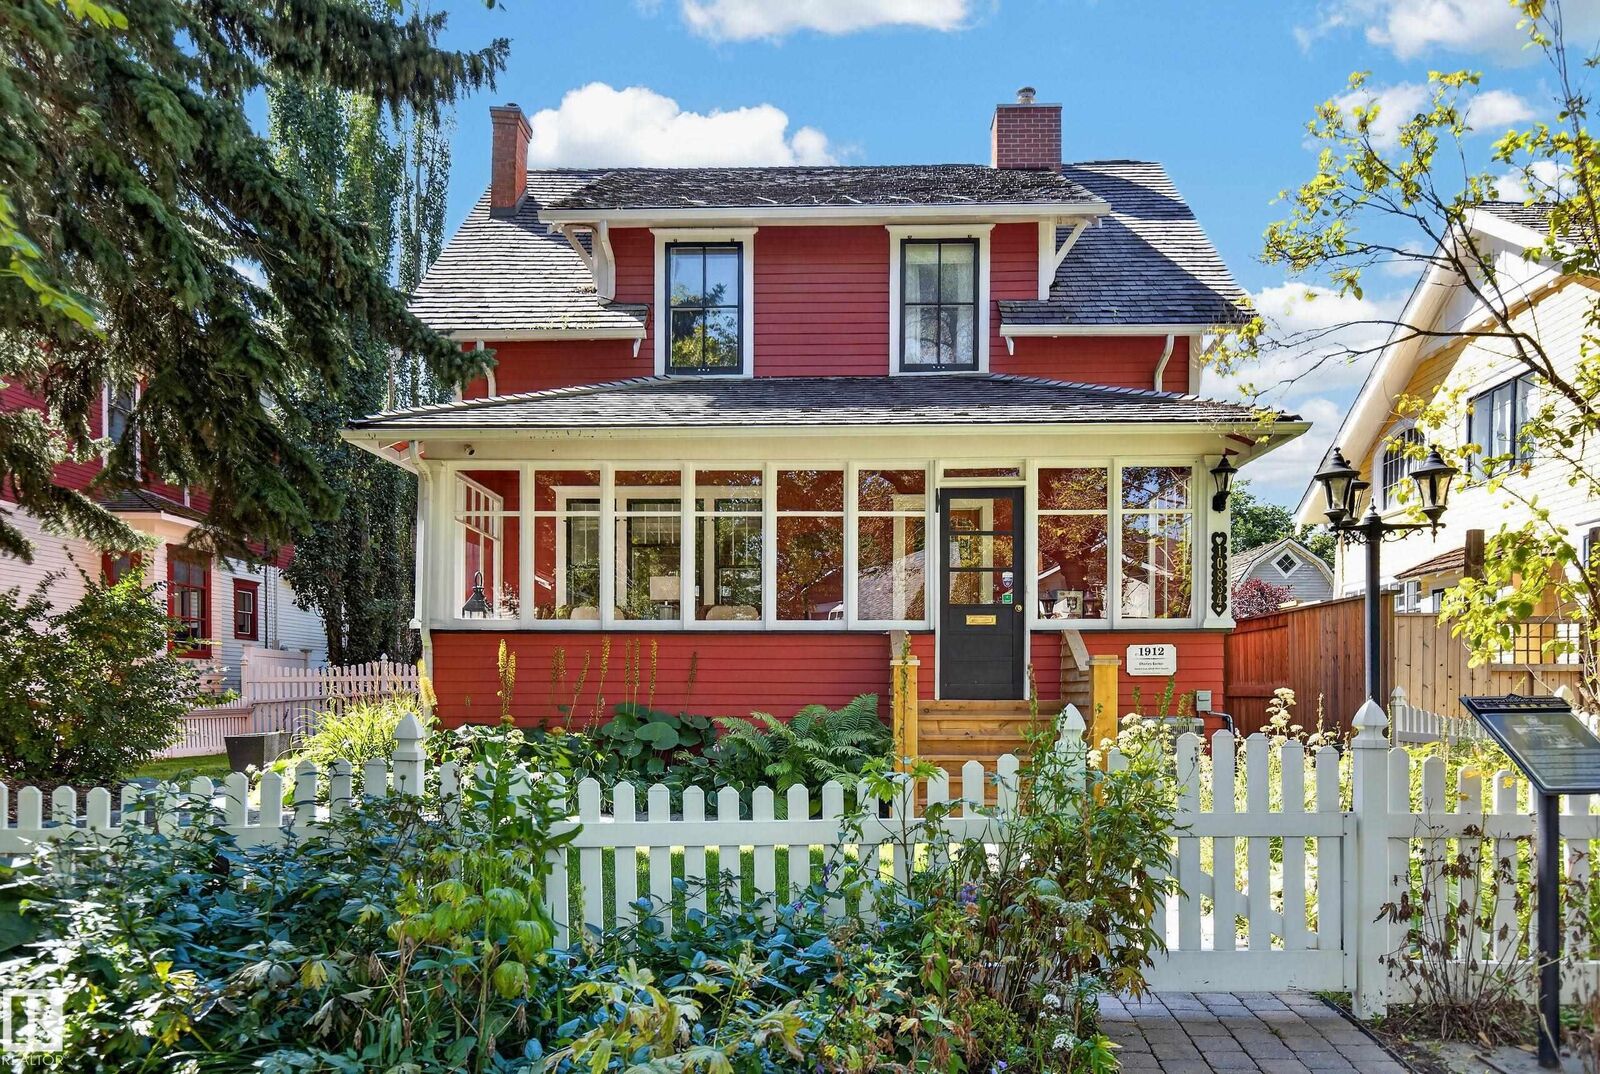
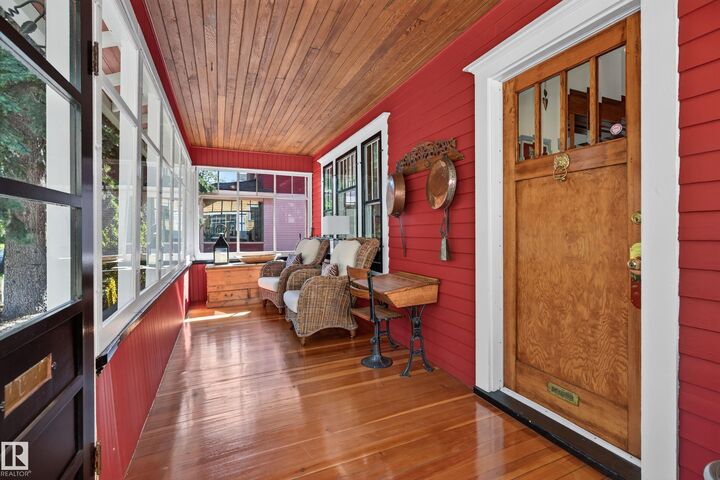
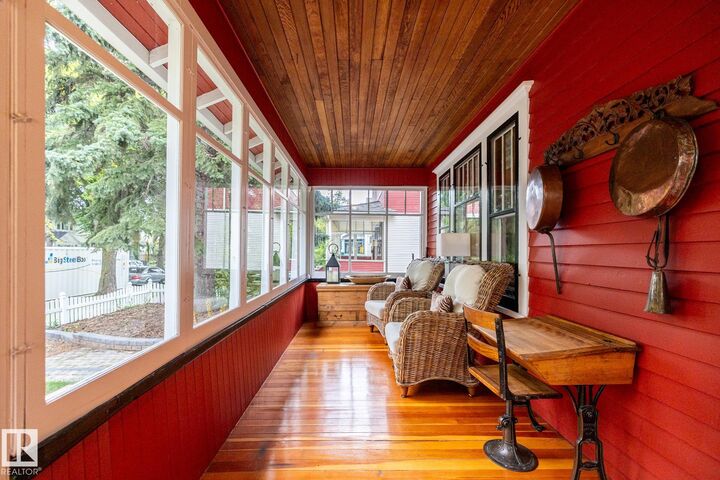
A rare convergence of historic architecture and substantial modern renewal in the heart of Westmount. In 2003, the Charles Barker Residence was lifted onto a new concrete foundation with new sewer, sump and water lines, creating a full-height, in-floor heated lower level. Further improvements include updated mechanical, new central air and a 2023 cedar-shake roof. Offering 2,375+ sq. ft. of total living space, 3 bedrooms and 2.5 baths, the home retains the craftsmanship that makes it exceptional: original hardwood, substantial millwork, glass pocket doors, brick fireplace, enclosed 3 season sunroom, claw-foot tub and pressed-tin ceiling. The 696 m² grounds are equally distinguished, with mature trees, pond, west-facing two-tiered deck and oversized double garage. Just steps from the restaurants, galleries, cafés and independent shops of 124 Street. A remarkably complete Westmount residence, restored for modern life while preserving what makes it exceptional.
MLS®:
E4505731
E4505731
Catégorie
Single-Family Home
Single-Family Home
Année de Construction
1912
1912
Style
2 Storey
2 Storey
Listed By
Caitlin Heine, Re/Max Real Estate
Source
REALTORS® Association of Edmonton
Dernière vérification Août 28 2026 à 3:59 PM GMT+0000
REALTORS® Association of Edmonton
Dernière vérification Août 28 2026 à 3:59 PM GMT+0000
Détails sur les salles de bains
- Salles de bains: 2
- Salle d’eau: 1
Caractéristiques Intérieures
- Amenities: Dishwasher-Built-In
- Amenities: Dryer
- Amenities: Washer
- Amenities: Microwave Hood Fan
- Amenities: Window Coverings
- Amenities: Refrigerator
- Amenities: Storage Shed
- Amenities: Air Conditioning-Central
- Amenities: Stove-Gas
- Additional Rooms: Recreation Room Sun Room
Informations sur le lot
- Flat Site
- Fruit Trees/Shrubs
Caractéristiques de la propriété
- Foundation: Concrete Perimeter
Chauffage et refroidissement
- Forced Air-1
- Natural Gas
Informations sur les sous-sols
- Full
- Finished
Caractéristiques extérieures
- Toit: Cedar Shakes
Informations sur les écoles
- Elementary School: Westglen School
- Middle School: Westmount School
- High School: Ross Shep
Garage
- Double Garage Detached
Stationnement
- Over Sized
- Double Garage Detached
Étages
- 3
Surface Habitable
- 1,463 pi. ca.
Lieu
Disclaimer: Copyright 2024 REALTORS® Association of Edmonton IDX. Trademarks are owned or controlled by the Canadian Real Estate Association (CREA) and identify real estate professionals who are members of CREA (REALTOR®, REALTORS®) and/or the quality of services they provide (MLS®, Multiple Listing Service®). 8/28/26 08:59

