

Inscription par: REALTORS® Association of Edmonton / Listed By: Liesbeth Andries, Remax River City
10838 108 Street NW 206 Edmonton, AB T5H 3A6
En vigueur
91 576 $ (USD)
HORAIRES DES PORTES OUVERTES
-
OUVERTESSam, Oct 1711:00 am - 1:00 pm

Description
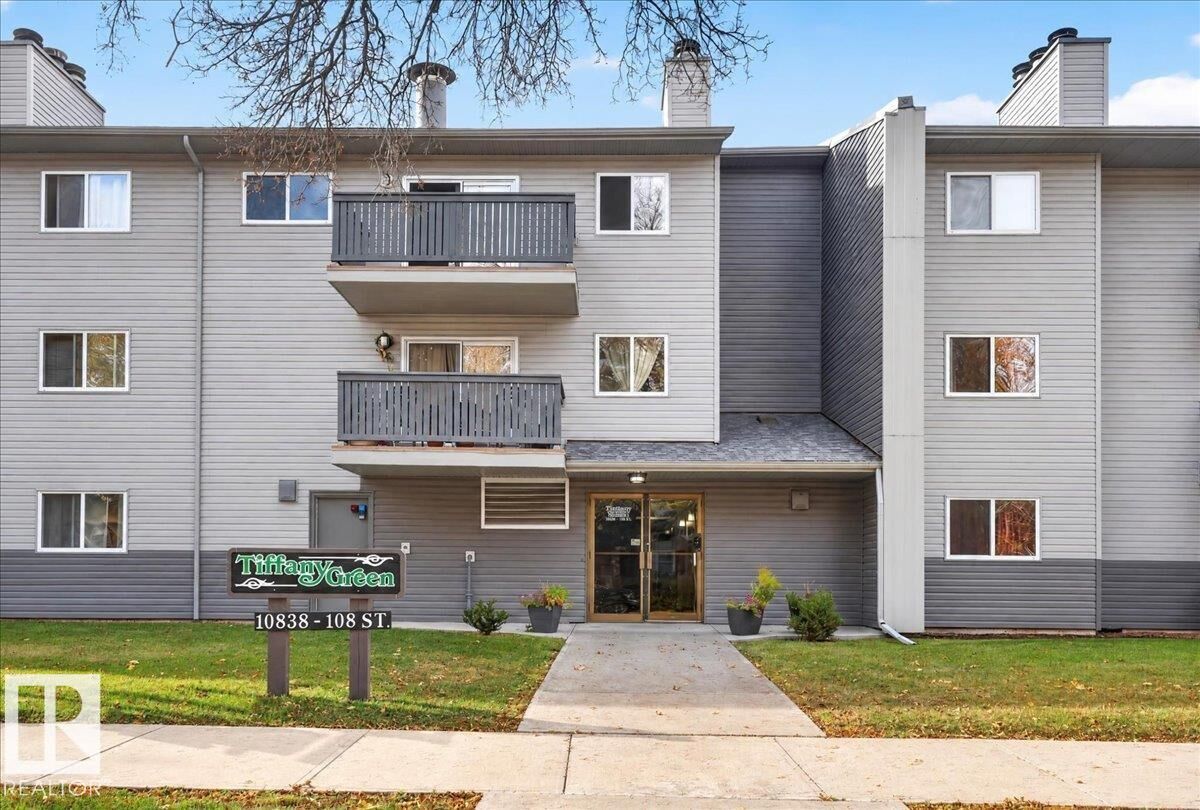
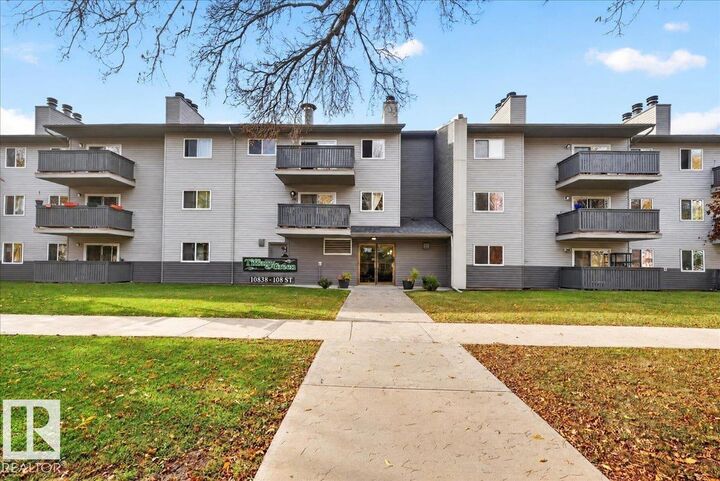
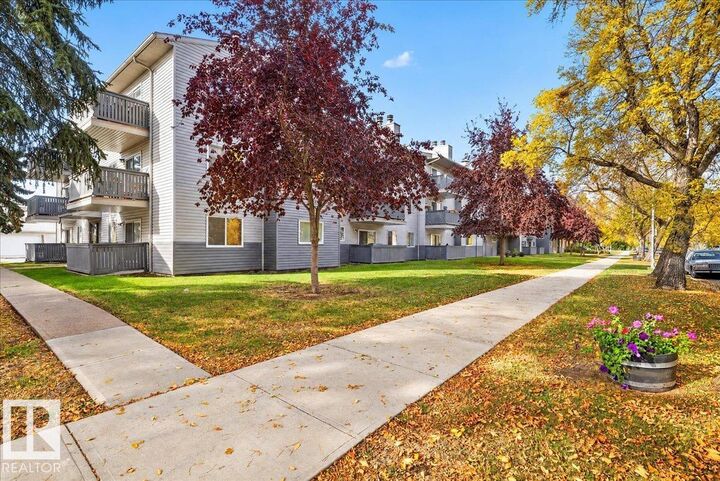
Ready for immediate move in! Step into the perfect bachelor apartment for a student, young professional or retired couple that is looking for a low-maintenance, well cared for apartment! This SPACIOUS 1 bedroom + den apartment in central McDougall is perfectly situated for first-time buyers, downsizers or investors. Cozy up for movie nights with the wood fire place after studying for your next finals or a long day of work at the hospital. Enjoy a homemade meal and chat with your partner after walking the dogs or enjoy a boardgame with friends. Your own private balcony is great for summer evenings and sipping your hot coffee in the mornings. The condo building is meticulously managed, secure and well taken care off. A quiet building and you get an assigned parking spot with electric outlet. Close to Grant McEwan, NAIT, Royal Alexandra Hospital, Kingsway Mall, Restaurants, Rogers Place, parks, shopping and transit. Fantastic value, close to all amenities and downtown living.
MLS®:
E4513032
E4513032
Catégorie
Single-Family Home
Single-Family Home
Année de Construction
1980
1980
Style
Single Level Apartment
Single Level Apartment
Listed By
Liesbeth Andries, Remax River City
Source
REALTORS® Association of Edmonton
Dernière vérification Oct 16 2026 à 12:25 AM GMT+0000
REALTORS® Association of Edmonton
Dernière vérification Oct 16 2026 à 12:25 AM GMT+0000
Détails sur les salles de bains
- Salle de bains: 1
Caractéristiques Intérieures
- Amenities: Dishwasher-Built-In
- Amenities: Dryer
- Amenities: Stove-Electric
- Amenities: Washer
- Amenities: Microwave Hood Fan
- Amenities: Refrigerator
- Additional Rooms:
- Amenities: Curtains and Blinds
- Amenities: Freezer
Caractéristiques de la propriété
- Foundation: Concrete Perimeter
Chauffage et refroidissement
- Natural Gas
- Hot Water
- Baseboard
- Water
Informations sur les sous-sols
- None
- No Basement
Caractéristiques extérieures
- Toit: Asphalt Shingles
Informations sur les écoles
- Elementary School: St Catherine School
- Middle School: St Catherine School
- High School: St Francis Xavier School
Stationnement
- Stall
Étages
- 1
Surface Habitable
- 740 pi. ca.
Lieu
Disclaimer: Copyright 2024 REALTORS® Association of Edmonton IDX. Trademarks are owned or controlled by the Canadian Real Estate Association (CREA) and identify real estate professionals who are members of CREA (REALTOR®, REALTORS®) and/or the quality of services they provide (MLS®, Multiple Listing Service®). 10/15/26 17:25

