

Inscription par: REALTORS® Association of Edmonton / Listed By: Taras Tovstiy, Remax River City
10B Callingwood Court NW Edmonton, AB T5T 0H5
En vigueur
163 530 $ (USD)
HORAIRES DES PORTES OUVERTES
-
OUVERTESSam, Août 111:00 am - 3:00 pm

Description
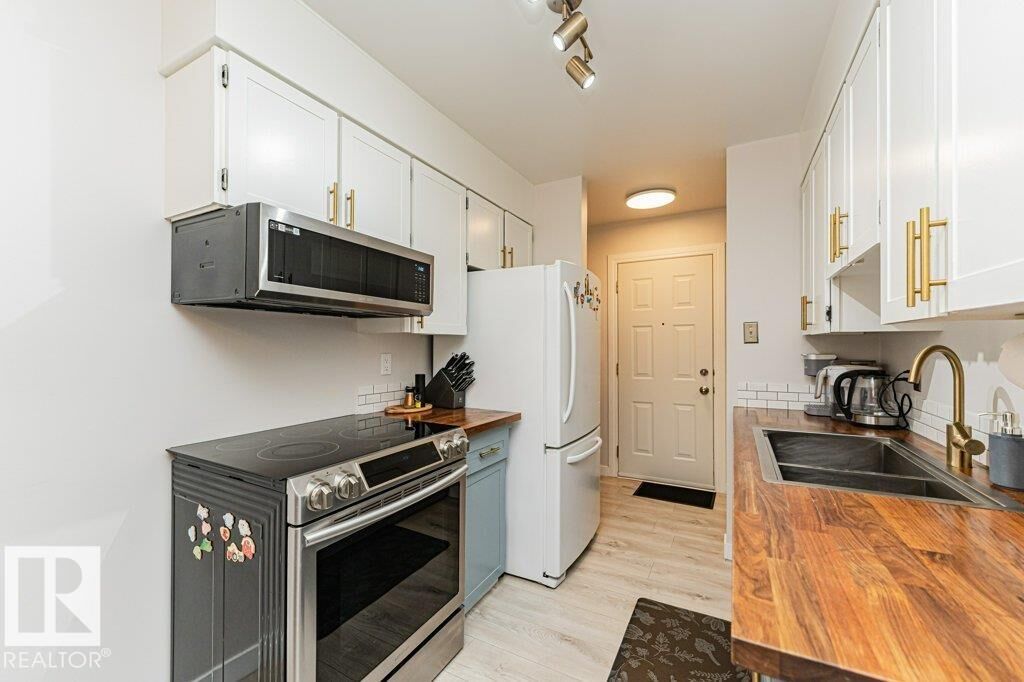
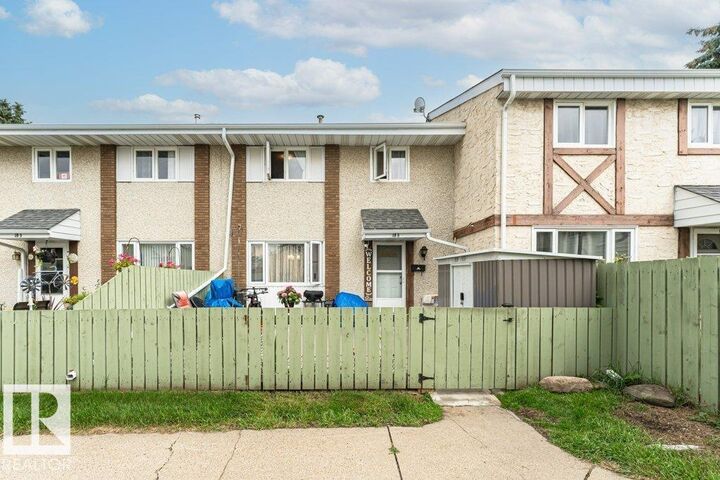
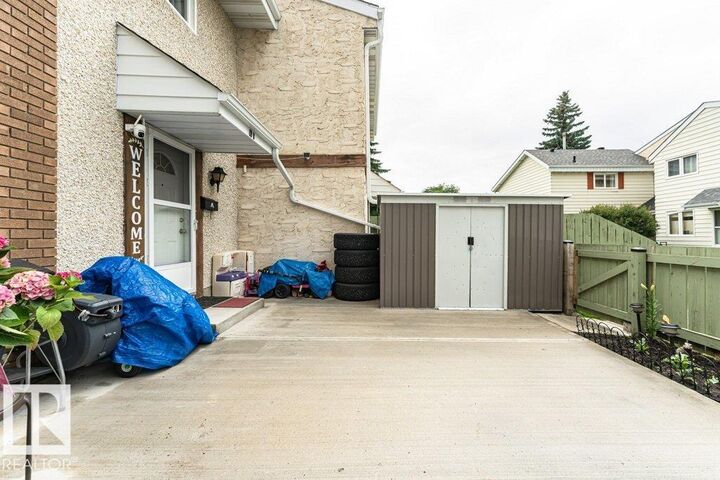
More space, smart updates, and exceptional value in west Edmonton! This thoughtfully improved 2-storey townhouse in Callingwood Court offers 3 bedrooms, 1.5 bathrooms, a versatile basements flex room, and a private fenced yard. The main floor features a bright living room, functional kitchen, dining area, newer vinyl plank and carpet, updated lighting, added outlets, and a microwave with built-in range hood. Upstairs are 3 comfortable bedrooms and an updated 4-piece bath with a newer tub and heated towel rack. The partially finished basement adds flexile space for home office, playroom, gym, or hobby room, plus a new window, utility sink, improved lighting and a central humidifier. Outside, enjoy a fenced yard with a storage shed, updated concrete, and reinforced fencing. Close to Callingwood Park, schools, the YMCA, Lois Hole Library, shops, transit, Whitemud Drive, Anthony Henday, and West Edmonton Mall.
MLS®:
E4501364
E4501364
Catégorie
Townhouse
Townhouse
Année de Construction
1973
1973
Style
2 Storey
2 Storey
Listed By
Taras Tovstiy, Remax River City
Source
REALTORS® Association of Edmonton
Dernière vérification Juil 30 2026 à 9:25 PM GMT+0000
REALTORS® Association of Edmonton
Dernière vérification Juil 30 2026 à 9:25 PM GMT+0000
Détails sur les salles de bains
- Salle de bains: 1
- Salle d’eau: 1
Caractéristiques Intérieures
- Amenities: Dryer
- Amenities: Hood Fan
- Amenities: Stove-Electric
- Amenities: Washer
- Amenities: Window Coverings
- Amenities: Refrigerator
- Amenities: Storage Shed
- Amenities: Appliances Negotiable
- Additional Rooms: Office
Informations sur le lot
- Flat Site
Caractéristiques de la propriété
- Foundation: Concrete Perimeter
Chauffage et refroidissement
- Forced Air-1
- Natural Gas
Informations sur les sous-sols
- Full
- Partially Finished
Informations sur le pool
- Public Swimming Pool
Caractéristiques extérieures
- Toit: Asphalt Shingles
Informations sur les écoles
- Elementary School: Callingwood School
- Middle School: Hillcrest School
- High School: Jasper Place School
Stationnement
- Stall
Étages
- 2
Surface Habitable
- 1,069 pi. ca.
Historique des prix des annonces
Date
Événement
Prix
% Variation en
$ (+/-)
Juil 30, 2026
Prix modifié
229 900 $
0%
900 $
Lieu
Disclaimer: Copyright 2024 REALTORS® Association of Edmonton IDX. Trademarks are owned or controlled by the Canadian Real Estate Association (CREA) and identify real estate professionals who are members of CREA (REALTOR®, REALTORS®) and/or the quality of services they provide (MLS®, Multiple Listing Service®). 7/30/26 14:25

