

Inscription par: REALTORS® Association of Edmonton / Listed By: Nicole Bosse, Remax River City
1104 58 Street NW Edmonton, AB T6L 6J8
En vigueur
278 757 $ (USD)
HORAIRES DES PORTES OUVERTES
-
OUVERTESSam, Sep 512 noon - 2:00 pm

Description
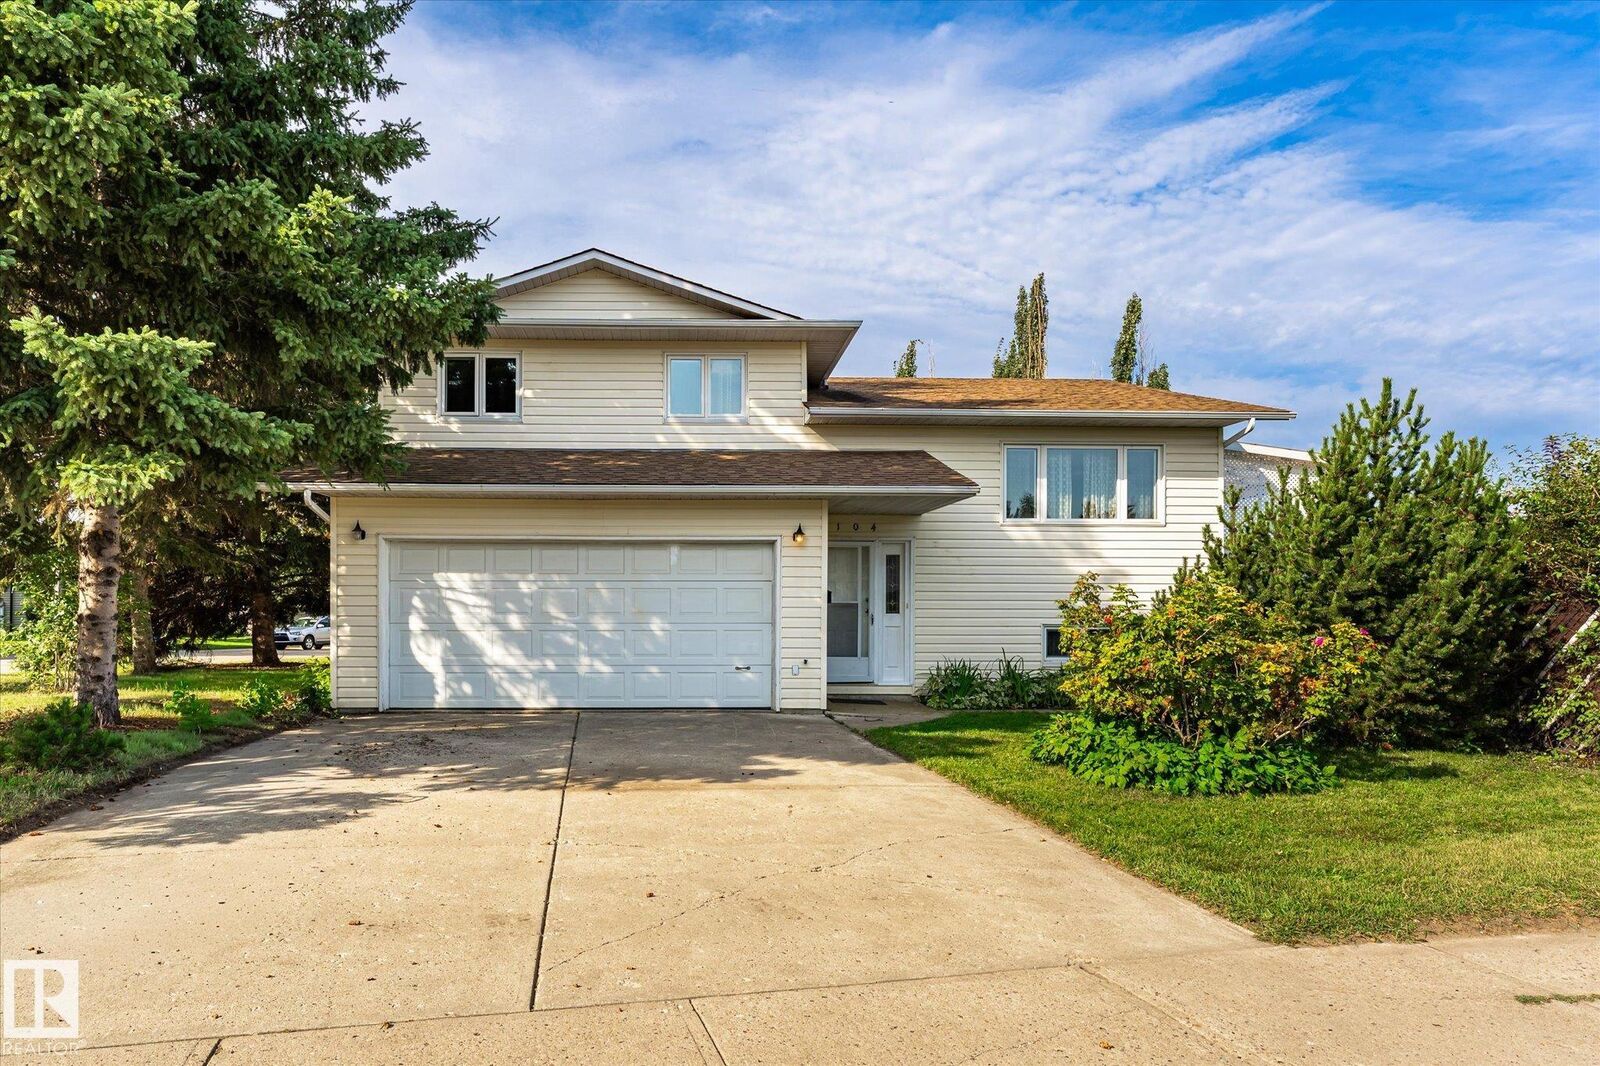
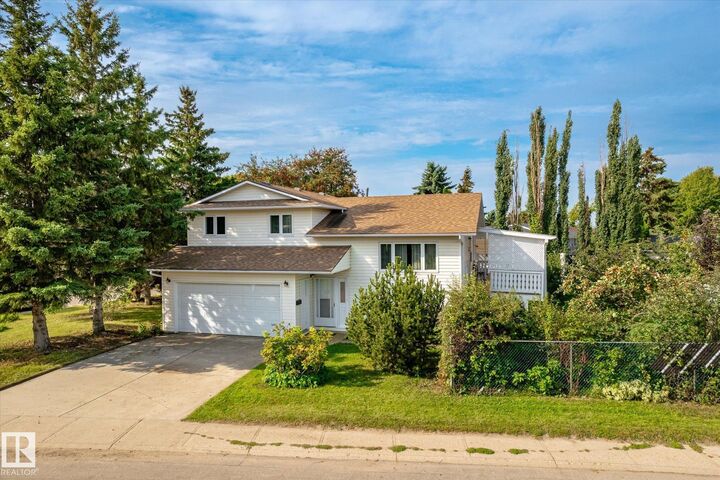
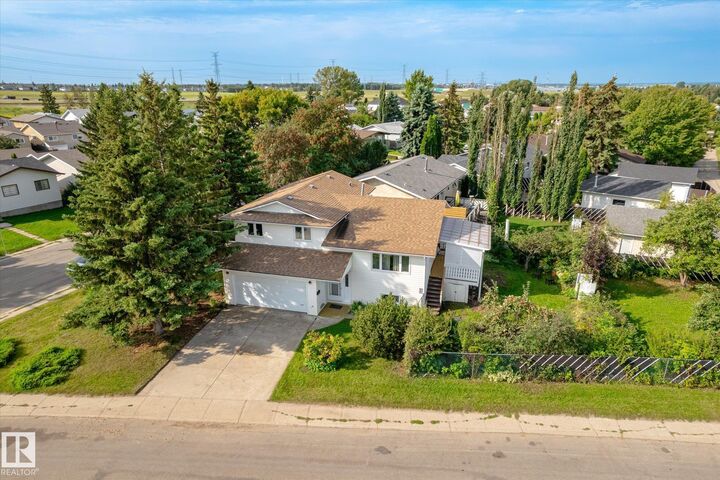
Looking for a large CORNER LOT? Dreaming of redevelopment, or ready to take on a renovation project and make a house your own? This could be the one! This custom-built, original-owner home could use a bit of TLC, but offers endless potential. With a newer roof, updated windows, furnace & hot water tank, plus a DOUBLE ATTACHED GARAGE, you're already off to a great start! The unique split-level layout features a bright living room and a solid kitchen and dining space. Upstairs, you'll find 3 bedrooms and a 5pc bathroom. The lower level offers a family room and SECOND KITCHEN, while the middle level includes a spacious bedroom, additional bathroom, and access to the garage. Outside is where this property really shines! Beyond the deck, the expansive side yard offers tons of space, mature shrubs and trees, and plenty of room to let your imagination run wild. Whether you're an investor or simply looking for a place to make your own, you'll love the location just one block from Sakaw School!
MLS®:
E4506860
E4506860
Catégorie
Single-Family Home
Single-Family Home
Année de Construction
1989
1989
Style
4 Level Split
4 Level Split
Listed By
Nicole Bosse, Remax River City
Source
REALTORS® Association of Edmonton
Dernière vérification Sep 4 2026 à 3:26 AM GMT+0000
REALTORS® Association of Edmonton
Dernière vérification Sep 4 2026 à 3:26 AM GMT+0000
Détails sur les salles de bains
- Salles de bains: 2
Caractéristiques Intérieures
- Amenities: Dishwasher-Built-In
- Amenities: Dryer
- Amenities: Washer
- Amenities: Refrigerators-Two
- Amenities: Stoves-Two
- Amenities: See Remarks
- Additional Rooms: Recreation Room Second Kitchen
Informations sur le lot
- Flat Site
- Corner Lot
- Fruit Trees/Shrubs
- Treed Lot
Caractéristiques de la propriété
- Foundation: Concrete Perimeter
Chauffage et refroidissement
- Forced Air-1
- Natural Gas
Informations sur les sous-sols
- Full
- Finished
Caractéristiques extérieures
- Toit: Asphalt Shingles
Garage
- Double Garage Attached
Stationnement
- Double Garage Attached
Étages
- 4
Surface Habitable
- 1,684 pi. ca.
Lieu
Disclaimer: Copyright 2024 REALTORS® Association of Edmonton IDX. Trademarks are owned or controlled by the Canadian Real Estate Association (CREA) and identify real estate professionals who are members of CREA (REALTOR®, REALTORS®) and/or the quality of services they provide (MLS®, Multiple Listing Service®). 9/3/26 20:26

