

Inscription par: REALTORS® Association of Edmonton / Listed By: Jeneen L Marchant, Re/Max Real Estate
11045 125 Street NW Edmonton, AB T5M 0M2
En vigueur
449 900 $ (CAD)
HORAIRES DES PORTES OUVERTES
-
OUVERTESJeu, Août 204:00 pm - 7:00 pm

Description
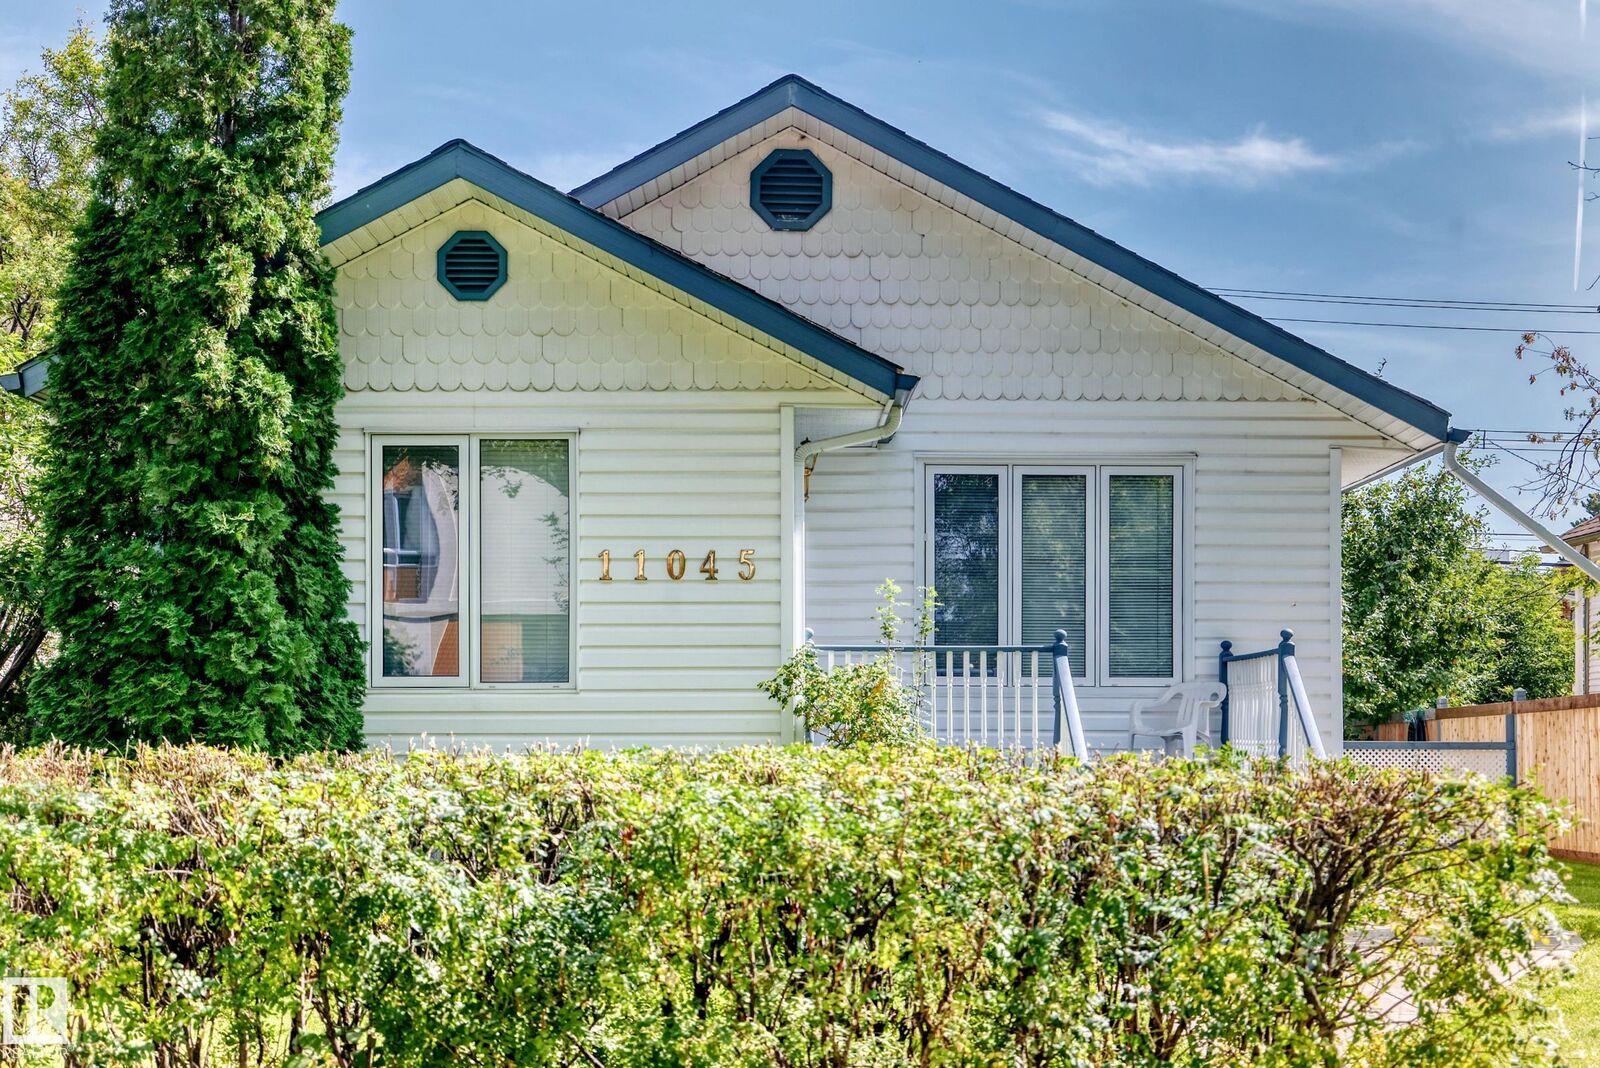
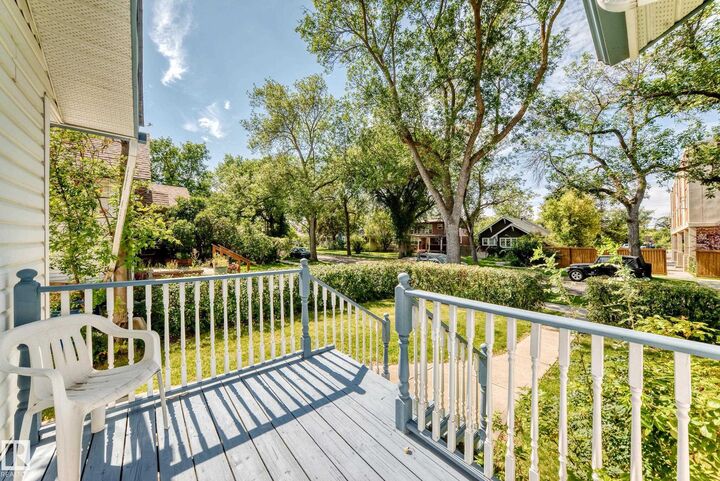
CUTE WESTMOUNT COTTAGE! This 1003sq.ft. 2 bedroom, 2 bathroom home is so adorable and has such great curb appeal. The home is surprisingly spacious throughout, starting with the front flex room that can be used as an office space or mudroom, then you have the large living room, 2 bedrooms, a full bathroom, and big eat in kitchen. The basement is partially finished with another bathroom, laundry area, and cold room. Plus the foundation was reinforced years ago with 2x6 studs and insulated, making it bone dry even with this year's rain. The huge backyard is perfect for a garden, the dogs and kids, and has an oversized heated 23x21ft double garage. Nestled on a 50x150ft RA7 low density redevelopment lot in central, mature, and desirable Westmount, it is close to schools, parks, and trendy 124 Street. This home cannot be beat for $449,900!!!
MLS®:
E4504646
E4504646
Catégorie
Single-Family Home
Single-Family Home
Année de Construction
1929
1929
Style
Bungalow
Bungalow
Listed By
Jeneen L Marchant, Re/Max Real Estate
Source
REALTORS® Association of Edmonton
Dernière vérification Août 21 2026 à 12:24 AM GMT+0000
REALTORS® Association of Edmonton
Dernière vérification Août 21 2026 à 12:24 AM GMT+0000
Détails sur les salles de bains
- Salles de bains: 2
Caractéristiques Intérieures
- Amenities: Dishwasher-Built-In
- Amenities: Dryer
- Amenities: Hood Fan
- Amenities: Stove-Electric
- Amenities: Washer
- Amenities: Refrigerator
- Additional Rooms: Mud Room Utility Room Storage Room
Informations sur le lot
- Low Maintenance Landscape
Caractéristiques de la propriété
- Foundation: Concrete Perimeter
Chauffage et refroidissement
- Forced Air-1
- Natural Gas
Informations sur les sous-sols
- Full
- Unfinished
Caractéristiques extérieures
- Toit: Asphalt Shingles
Garage
- Double Garage Detached
Stationnement
- Double Garage Detached
Étages
- 1
Surface Habitable
- 1,003 pi. ca.
Lieu
Disclaimer: Copyright 2024 REALTORS® Association of Edmonton IDX. Trademarks are owned or controlled by the Canadian Real Estate Association (CREA) and identify real estate professionals who are members of CREA (REALTOR®, REALTORS®) and/or the quality of services they provide (MLS®, Multiple Listing Service®). 8/20/26 17:24

