

Inscription par: REALTORS® Association of Edmonton / Listed By: Rick Aujla, Century 21 Bravo Realty; Pj Sangha, Century 21 Bravo Realty
1109 Lakewood Road NW Edmonton, AB T6K 3A9
En vigueur
459 990 $ (CAD)
HORAIRES DES PORTES OUVERTES
-
OUVERTESSam, Nov 1412 noon - 2:00 pm

Description
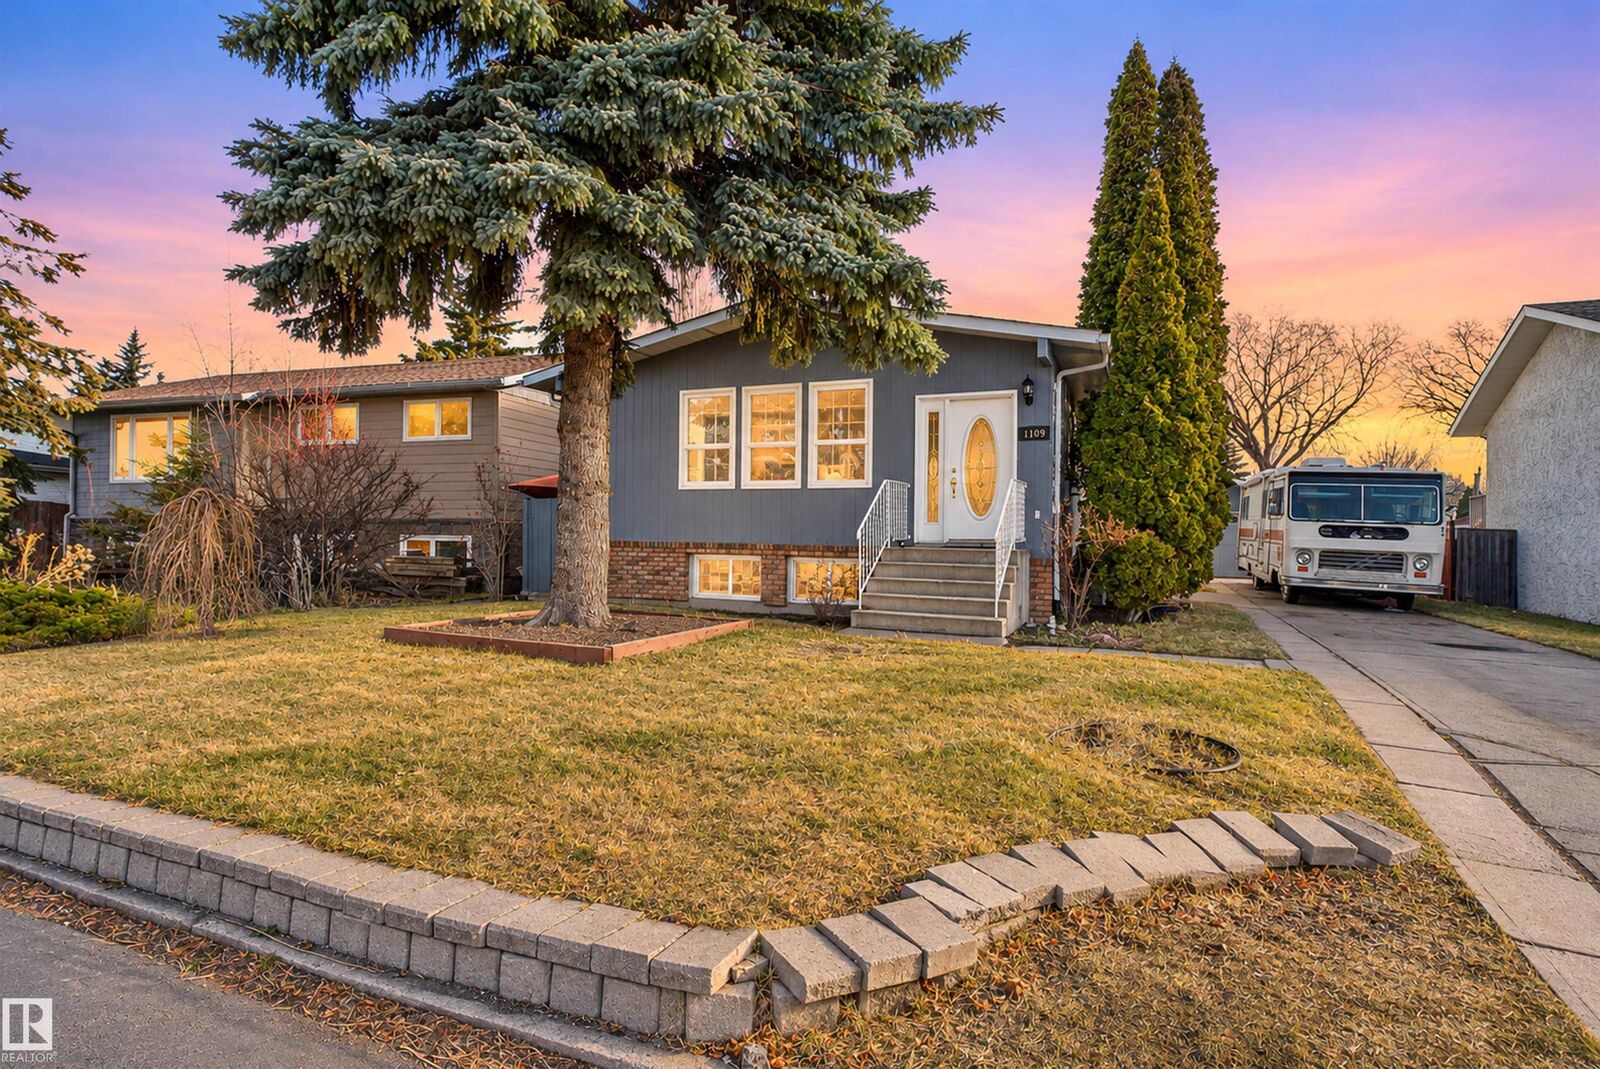
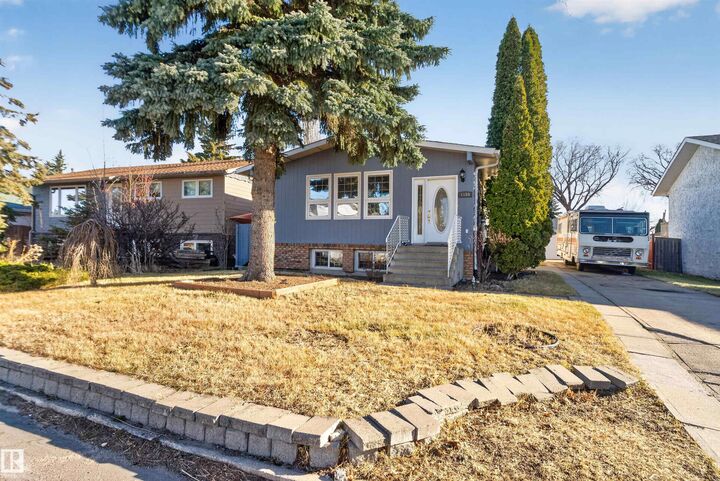
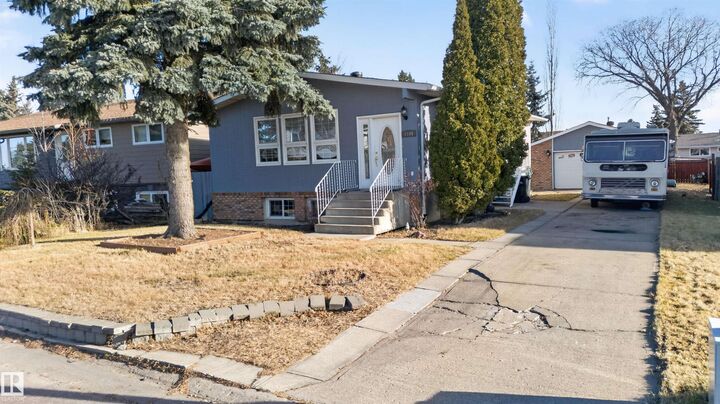
Room for the whole family, without a list of expensive projects waiting for you. This 5 bedroom, 3 bath bungalow sits on a quiet street in Tipaskan, and the big-ticket work is done: the furnace, hot water tank and windows have been replaced, and the main floor is freshly painted. The main level has three bedrooms, including a primary with its own ensuite, plus a main bath with a jetted tub for the end of a long day. Downstairs, the fully finished basement gives you a massive rec room for movie nights, a teenager's hangout or the home gym you keep promising yourself, along with two more bedrooms, a 3 piece bath and laundry. Out back, the big fenced yard has room for kids and pets, and the oversized double detached garage holds the vehicles and the toys. Schools, parks, shopping and golf are all close by. Move in, unpack and start living.
MLS®:
E4516116
E4516116
Catégorie
Single-Family Home
Single-Family Home
Année de Construction
1977
1977
Style
Bungalow
Bungalow
Listed By
Rick Aujla, Century 21 Bravo Realty
Pj Sangha, Century 21 Bravo Realty
Pj Sangha, Century 21 Bravo Realty
Source
REALTORS® Association of Edmonton
Dernière vérification Nov 12 2026 à 11:08 AM GMT+0000
REALTORS® Association of Edmonton
Dernière vérification Nov 12 2026 à 11:08 AM GMT+0000
Détails sur les salles de bains
- Salles de bains: 3
Caractéristiques Intérieures
- Amenities: Dishwasher-Built-In
- Amenities: Dryer
- Amenities: Stove-Electric
- Amenities: Washer
- Amenities: Garage Opener
- Amenities: Microwave Hood Fan
- Amenities: Refrigerator
- Additional Rooms: Bedroom Laundry Room Utility Room
Informations sur le lot
- Landscaped
Caractéristiques de la propriété
- Foundation: Concrete Perimeter
Chauffage et refroidissement
- Forced Air-1
- Natural Gas
Informations sur les sous-sols
- Full
- Finished
Caractéristiques extérieures
- Toit: Asphalt Shingles
Garage
- Double Garage Detached
Stationnement
- Double Garage Detached
Étages
- 2
Surface Habitable
- 1,235 pi. ca.
Lieu
Disclaimer: Copyright 2024 REALTORS® Association of Edmonton IDX. Trademarks are owned or controlled by the Canadian Real Estate Association (CREA) and identify real estate professionals who are members of CREA (REALTOR®, REALTORS®) and/or the quality of services they provide (MLS®, Multiple Listing Service®). 11/12/26 03:08

