

Inscription par: REALTORS® Association of Edmonton / Listed By: David M Ozubko, Real Broker
11108 64 Street NW Edmonton, AB T5W 4H1
En vigueur
850 000 $ (CAD)
HORAIRES DES PORTES OUVERTES
-
OUVERTESSam, Juil 252:00 pm - 4:00 pm

Description
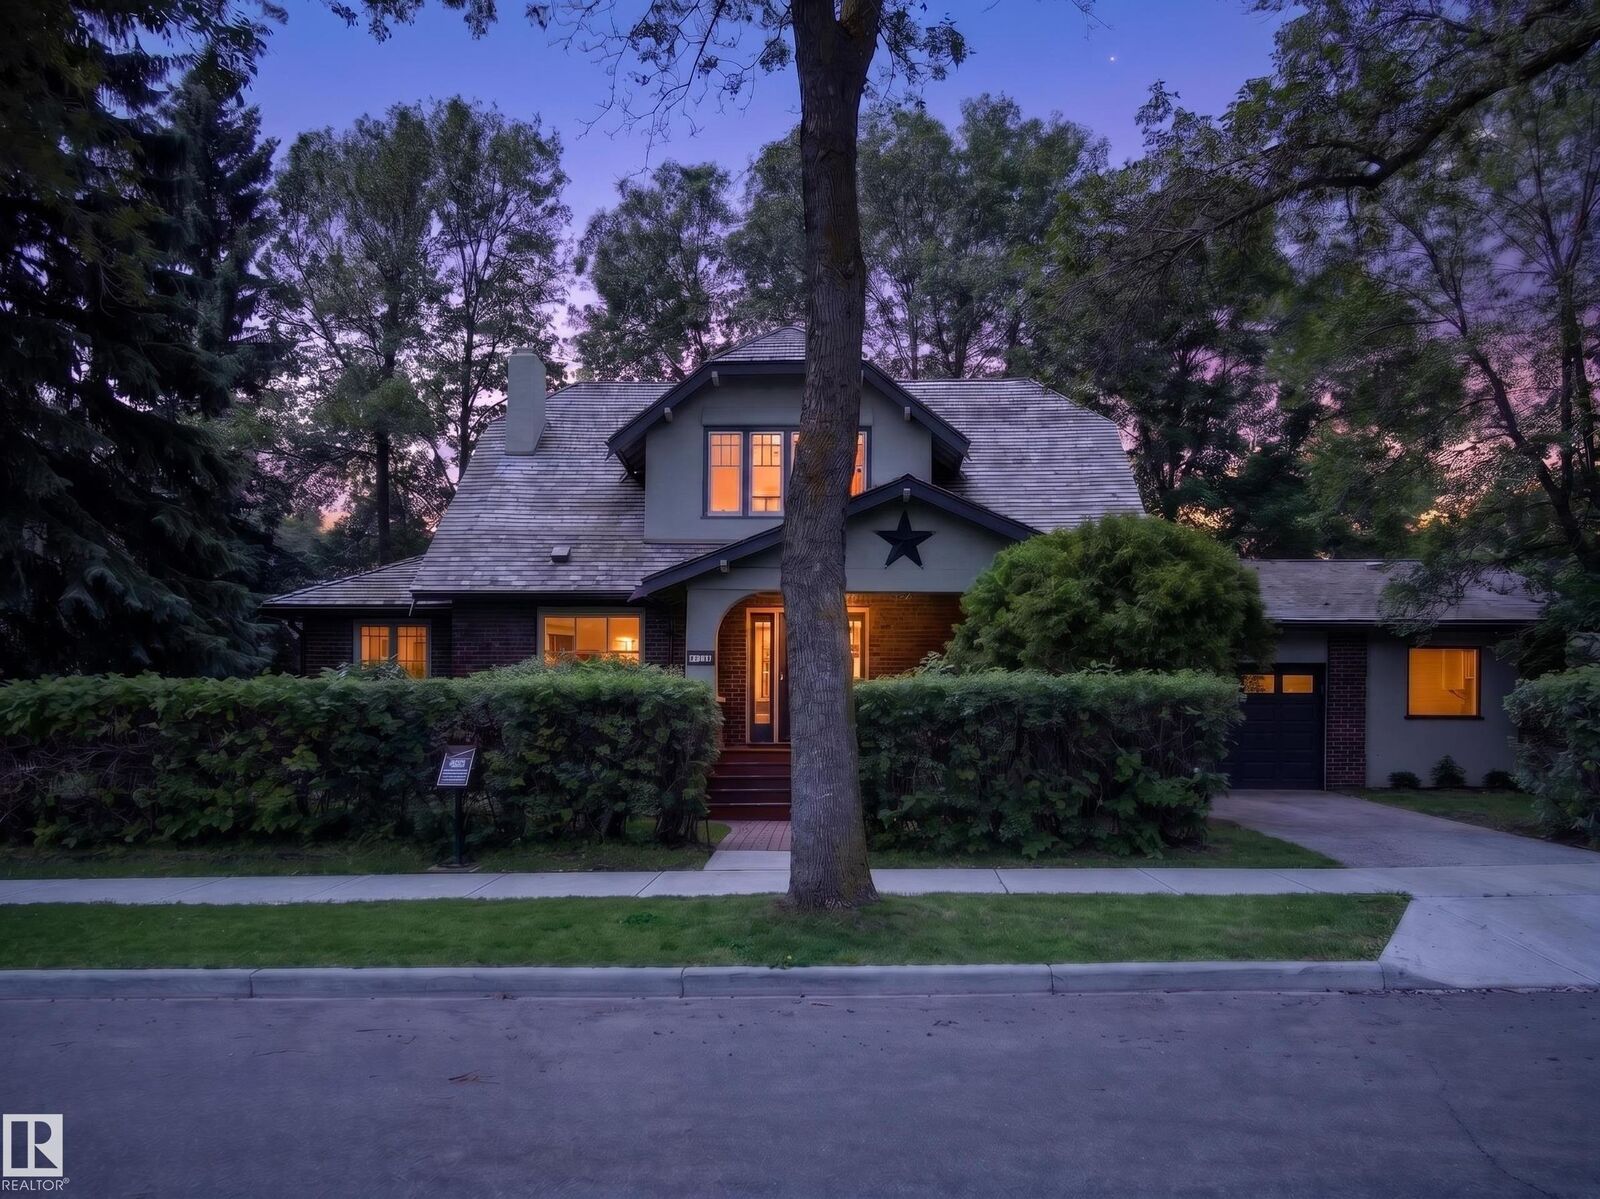
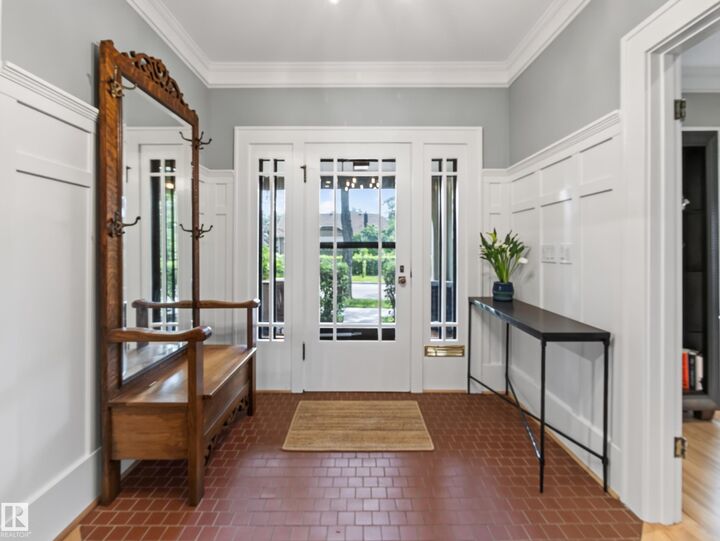
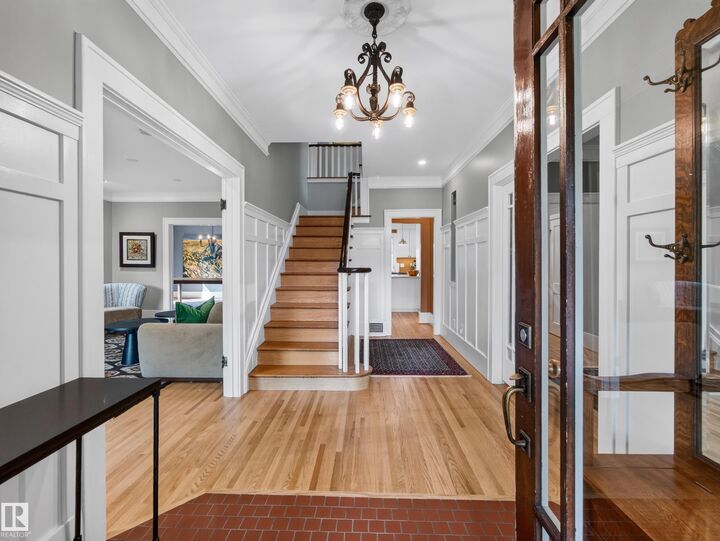
The William Brown Residence is a beautifully piece of Edmonton's history. Designated as a Municipal Historic Resource, this exceptional home sits on 2 city lots in the heart of Highlands. Original clinker brick, oversized windows, new hardwood floors & architectural details, original brick fireplace, showcase the character while the renovated kitchen features white cabinetry, a peninsula, coffee bar, updated appliances & abundant storage. Offering 5 bedrooms, 2.5 bathrooms, a bright sunroom, finished basement w/ separate exterior access, cedar sauna, this home is designed for modern living. RECENT UPDATES include new main hardwood flooring, central A/C, 200 amp electrical service w/ copper wiring & a cedar shake roof (2018), new paint in & out. The private, hedge-lined yard, attached double-plus garage workshop, 2 driveways w/ RV Parking & mature trees create an incredible setting just steps from the river valley, Highlands Golf Club, neighbourhood cafés, restaurants & schools. See feature sheet for more.
MLS®:
E4500574
E4500574
Catégorie
Single-Family Home
Single-Family Home
Année de Construction
1927
1927
Style
2 Storey
2 Storey
Listed By
David M Ozubko, Real Broker
Source
REALTORS® Association of Edmonton
Dernière vérification Juil 24 2026 à 11:43 PM GMT+0000
REALTORS® Association of Edmonton
Dernière vérification Juil 24 2026 à 11:43 PM GMT+0000
Détails sur les salles de bains
- Salles de bains: 2
- Salle d’eau: 1
Caractéristiques Intérieures
- Amenities: Dishwasher-Built-In
- Amenities: Dryer
- Amenities: Garage Control
- Amenities: Hood Fan
- Amenities: Stove-Electric
- Amenities: Washer
- Amenities: Garage Opener
- Amenities: Window Coverings
- Amenities: Refrigerator
- Amenities: Air Conditioning-Central
- Amenities: Alarm/Security System
- Amenities: Oven-Microwave
- Amenities: Vacuum System Attachments
- Additional Rooms: Bedroom Sun Room Second Living Room Utility Room Laundry Room Mud Room
Informations sur le lot
- Flat Site
- Corner Lot
- Landscaped
Caractéristiques de la propriété
- Foundation: Block
- Foundation: Brick
- Foundation: Stone
Chauffage et refroidissement
- Forced Air-1
- Natural Gas
Informations sur les sous-sols
- Full
- Finished
Informations sur le pool
- Public Swimming Pool
Caractéristiques extérieures
- Toit: Cedar Shakes
Informations sur les écoles
- Elementary School: Highlands School
- Middle School: Highlands School
- High School: Eastglen School
Garage
- Double Garage Attached
Stationnement
- Double Garage Attached
- Front/Rear Drive Access
- Rv Parking
Étages
- 3
Surface Habitable
- 2,370 pi. ca.
Lieu
Disclaimer: Copyright 2024 REALTORS® Association of Edmonton IDX. Trademarks are owned or controlled by the Canadian Real Estate Association (CREA) and identify real estate professionals who are members of CREA (REALTOR®, REALTORS®) and/or the quality of services they provide (MLS®, Multiple Listing Service®). 7/24/26 16:43

