

Inscription par: REALTORS® Association of Edmonton / Listed By: Rick Aujla, Century 21 Bravo Realty; Pj Sangha, Century 21 Bravo Realty
1116 Hainstock Green SW Edmonton, AB T6W 2T8
En vigueur
713 311 $ (USD)
HORAIRES DES PORTES OUVERTES
-
OUVERTESSam, Août 13:00 pm - 6:00 pm

Description
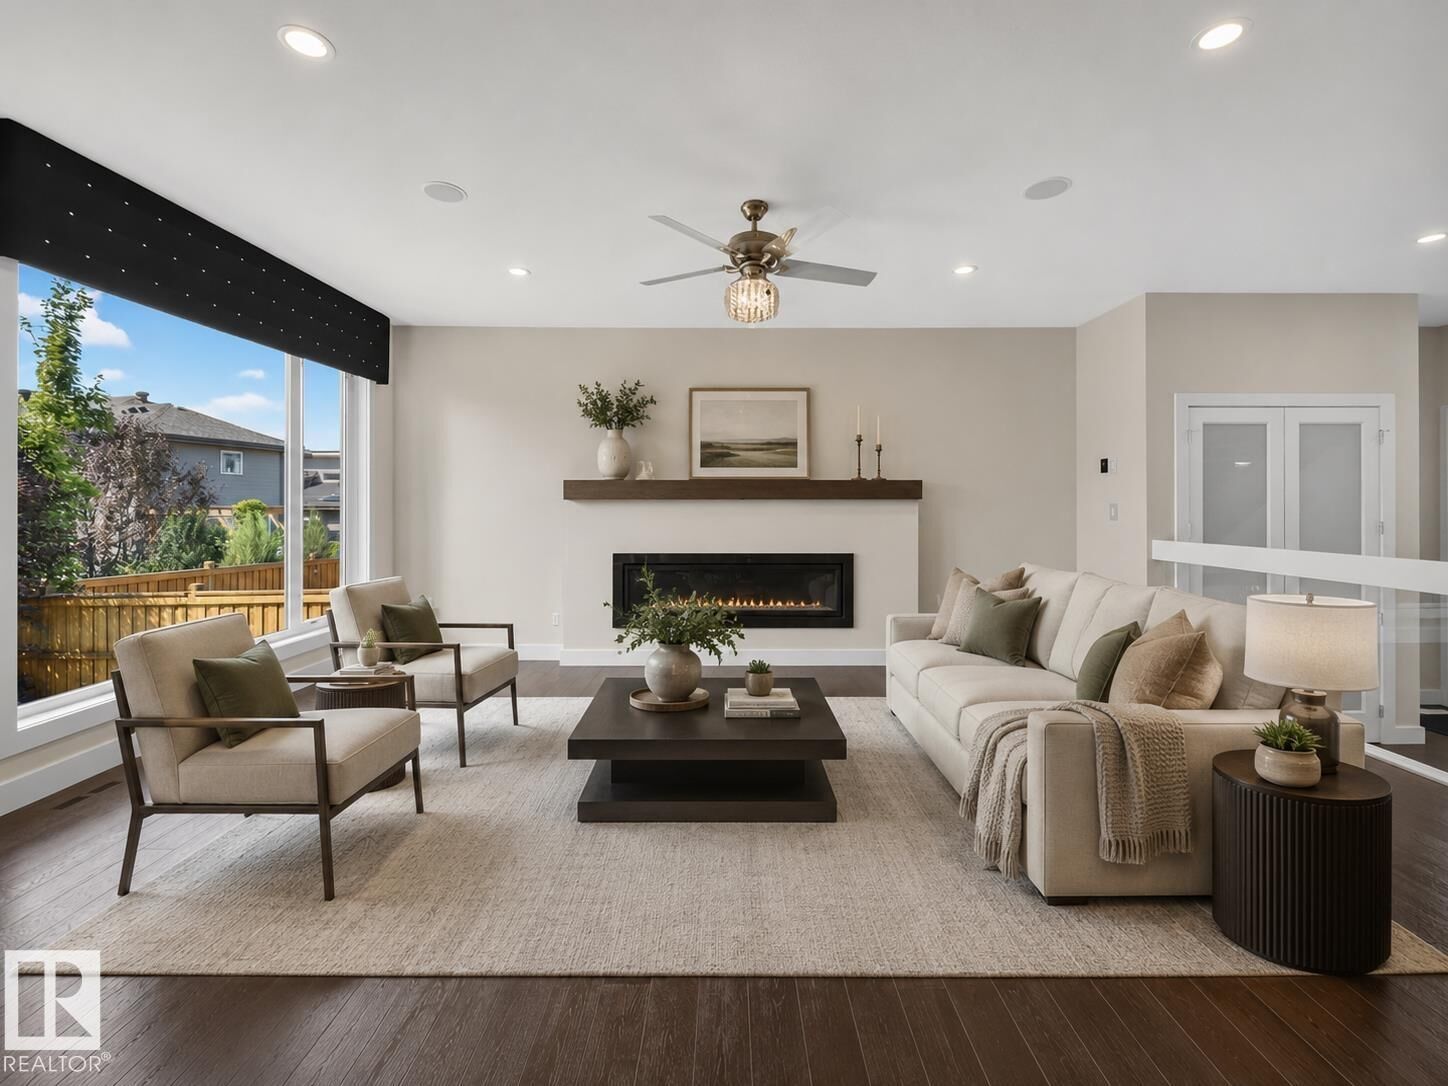
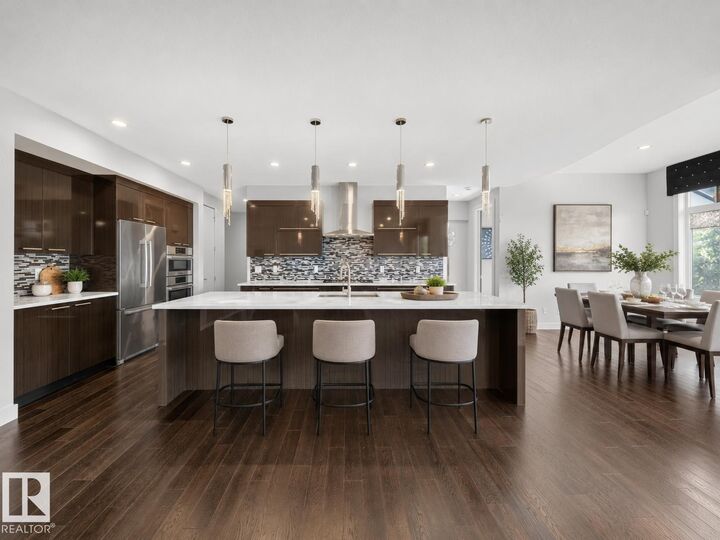
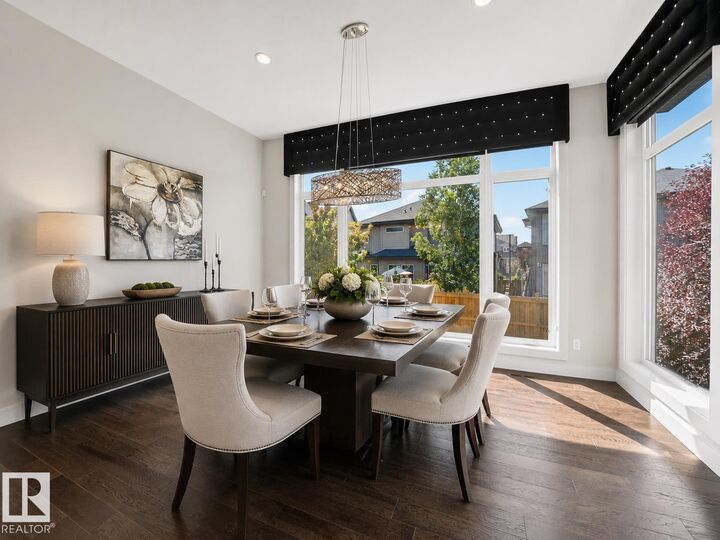
Priced more than $114,500 below its City assessment, this home hands you a running start. Built for the years when life gets bigger, not smaller. Sunday dinners stretch late, cousins stay over and everyone has somewhere to retreat. Over 4,300 sq ft developed brings six bedrooms and 4.5 baths, with space that feels generous, never cold. Mornings begin in the reading nook or over coffee with trees framing the dining room. Caesarstone quartz and Bosch appliances make the kitchen a place for meals that pull people in and keep them there. Upstairs, two ensuite bedrooms, a bonus room and oversized laundry lighten the daily load. Downstairs, a wet bar, gym and flexible space give teens, guests or grandparents a place that feels truly theirs. Outside, ponds, trails and an illuminated waterfall near Jagare Ridge Golf Course turn evening walks into a habit. Add a 36-ft triple tandem garage, quick access to Henday and the airport, and a Hays Ridge address for the life your family is growing into.
MLS®:
E4501516
E4501516
Catégorie
Single-Family Home
Single-Family Home
Année de Construction
2015
2015
Style
2 Storey
2 Storey
Listed By
Rick Aujla, Century 21 Bravo Realty
Pj Sangha, Century 21 Bravo Realty
Pj Sangha, Century 21 Bravo Realty
Source
REALTORS® Association of Edmonton
Dernière vérification Juil 31 2026 à 8:03 AM GMT+0000
REALTORS® Association of Edmonton
Dernière vérification Juil 31 2026 à 8:03 AM GMT+0000
Détails sur les salles de bains
- Salles de bains: 4
- Salle d’eau: 1
Caractéristiques Intérieures
- Amenities: Dishwasher-Built-In
- Amenities: Dryer
- Amenities: Fan-Ceiling
- Amenities: Garage Control
- Amenities: Hood Fan
- Amenities: Washer
- Amenities: Refrigerators-Two
- Amenities: Garage Opener
- Amenities: Window Coverings
- Amenities: Oven-Built-In
- Amenities: Oven-Microwave
- Amenities: Stove-Countertop Gas
- Additional Rooms: Bedroom Bedroom Gym/Exercise Mud Room Storage Room Utility Room
Informations sur le lot
- Flat Site
- Landscaped
Caractéristiques de la propriété
- Foundation: Concrete Perimeter
Chauffage et refroidissement
- Natural Gas
- Forced Air-2
Informations sur les sous-sols
- Full
- Finished
Caractéristiques extérieures
- Toit: Asphalt Shingles
Garage
- Triple Garage Attached
Stationnement
- Triple Garage Attached
- Tandem
Étages
- 3
Surface Habitable
- 3,144 pi. ca.
Lieu
Disclaimer: Copyright 2024 REALTORS® Association of Edmonton IDX. Trademarks are owned or controlled by the Canadian Real Estate Association (CREA) and identify real estate professionals who are members of CREA (REALTOR®, REALTORS®) and/or the quality of services they provide (MLS®, Multiple Listing Service®). 7/31/26 01:03

