

Inscription par: REALTORS® Association of Edmonton / Listed By: David C St. Jean, eXp Realty
11307 99 Avenue NW 1008 Edmonton, AB T5K 0H2
En vigueur
160 000 $ (CAD)
HORAIRES DES PORTES OUVERTES
-
OUVERTESSam, Juil 112:00 pm - 4:00 pm

Description
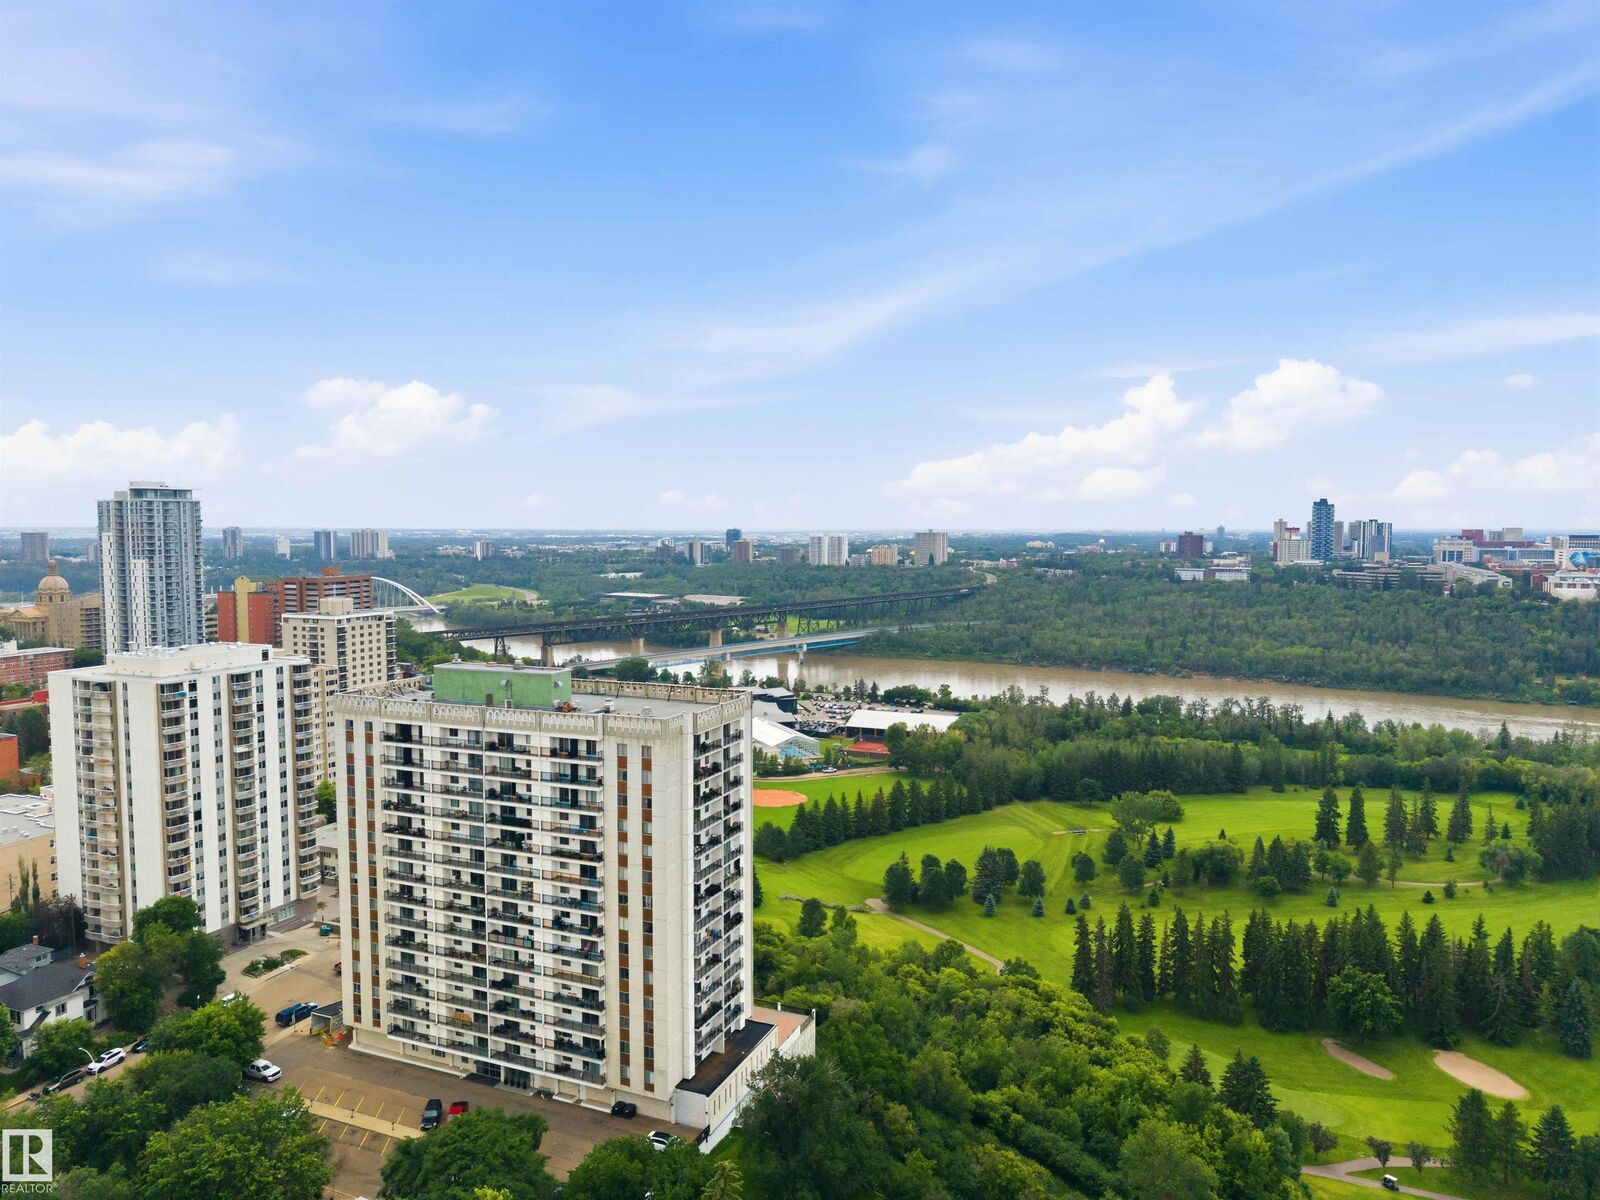
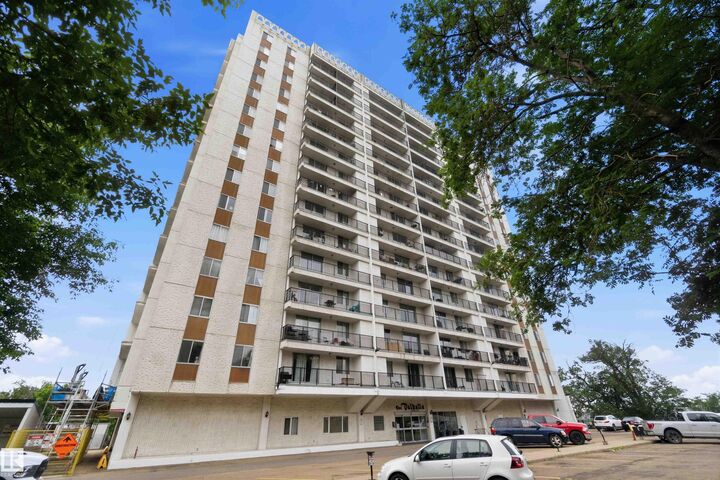
URBAN RETREAT IN THE HEART OF DOWNTOWN EDMONTON — SOUTH FACING ON THE 10TH FLOOR WITH RIVER VALLEY VIEWS! This one-of-a-kind condo is anything but ordinary — a truly eccentric & beautifully curated space designed for those who dare to be different. Adjustable pot lighting, open-concept living, stainless steel appliances & high-quality custom finishes throughout create an atmosphere that is as functional as it is inspiring. A protected south facing view ensures your river valley vista is yours to keep. Steps to the river valley trails, golf course, LRT & the downtown core — location simply does not get better than this. The building delivers exceptional amenities including a gym, swimming pool, large party room, patio deck, free laundry on every floor, oversized bicycle storage & 3 elevators. Any size dogs welcome! Condo fees include all utilities except Wi-Fi. Titled heated underground parking included. All this home needs is YOU!
MLS®:
E4497974
E4497974
Catégorie
Single-Family Home
Single-Family Home
Année de Construction
1970
1970
Style
Single Level Apartment
Single Level Apartment
Vue
River Valley View, River View, View Downtown
River Valley View, River View, View Downtown
Listed By
David C St. Jean, eXp Realty
Source
REALTORS® Association of Edmonton
Dernière vérification Juil 11 2026 à 4:42 AM GMT+0000
REALTORS® Association of Edmonton
Dernière vérification Juil 11 2026 à 4:42 AM GMT+0000
Détails sur les salles de bains
- Salle de bains: 1
Caractéristiques Intérieures
- Amenities: Dishwasher-Built-In
- Amenities: Hood Fan
- Amenities: Stove-Electric
- Amenities: Refrigerator
- Additional Rooms: Storage Room
Informations sur le lot
- Landscaped
Caractéristiques de la propriété
- Foundation: Concrete Perimeter
Chauffage et refroidissement
- Natural Gas
- Hot Water
Informations sur les sous-sols
- None
- No Basement
Caractéristiques extérieures
- Toit: Tar & Gravel
Stationnement
- Heated
- Underground
Étages
- 1
Surface Habitable
- 815 pi. ca.
Lieu
Disclaimer: Copyright 2024 REALTORS® Association of Edmonton IDX. Trademarks are owned or controlled by the Canadian Real Estate Association (CREA) and identify real estate professionals who are members of CREA (REALTOR®, REALTORS®) and/or the quality of services they provide (MLS®, Multiple Listing Service®). 7/10/26 21:42

