

Inscription par: REALTORS® Association of Edmonton / Listed By: Kirsten Krol, Royal Lepage Noralta Real Estate
11322 56 Street NW Edmonton, AB T5W 3S4
En vigueur
462 689 $ (USD)
HORAIRES DES PORTES OUVERTES
-
OUVERTESSam, Juil 1812 noon - 2:00 pm
-
OUVERTESDim, Juil 1912 noon - 2:00 pm

Description
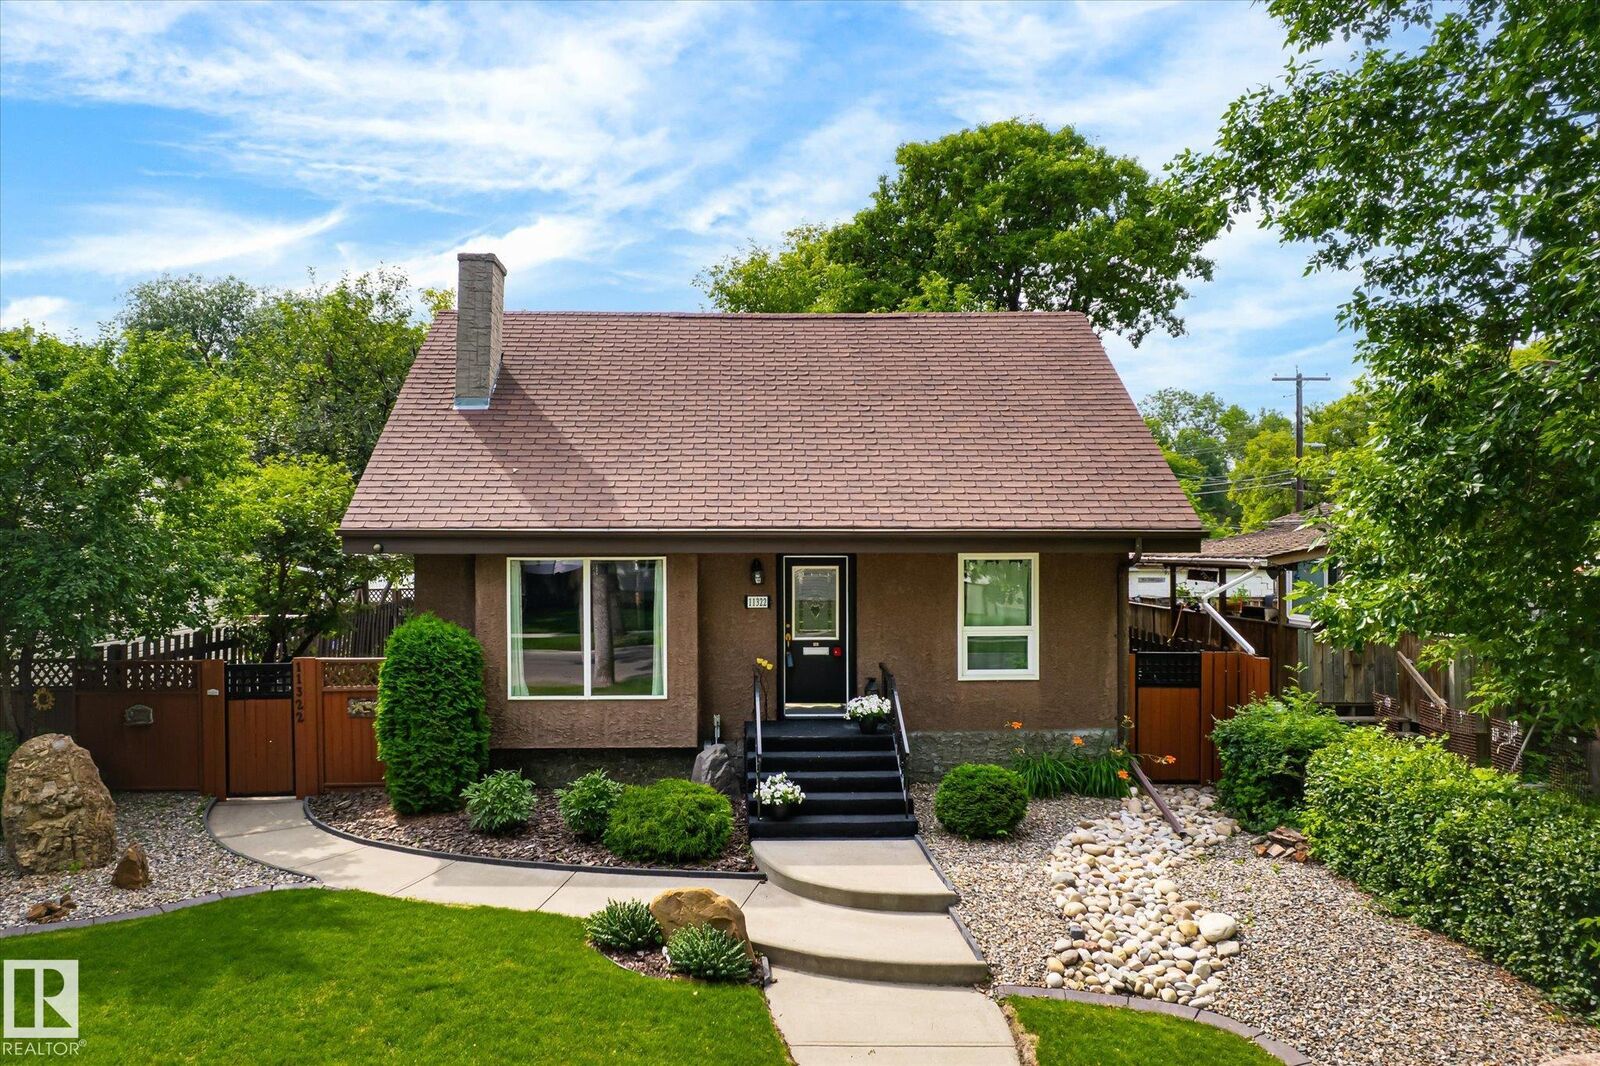
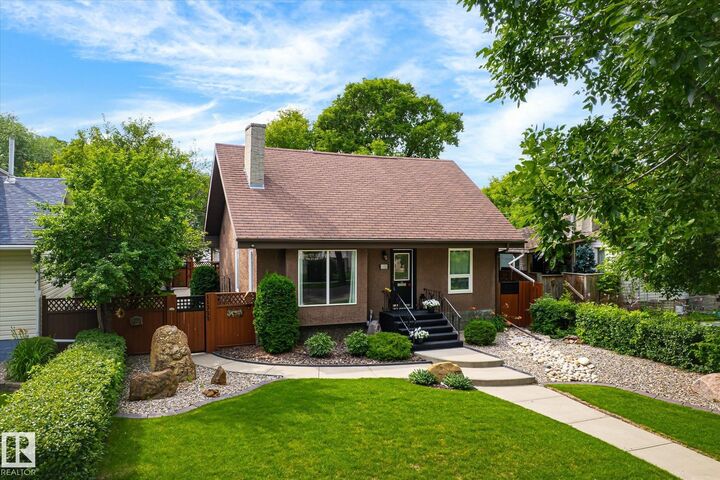
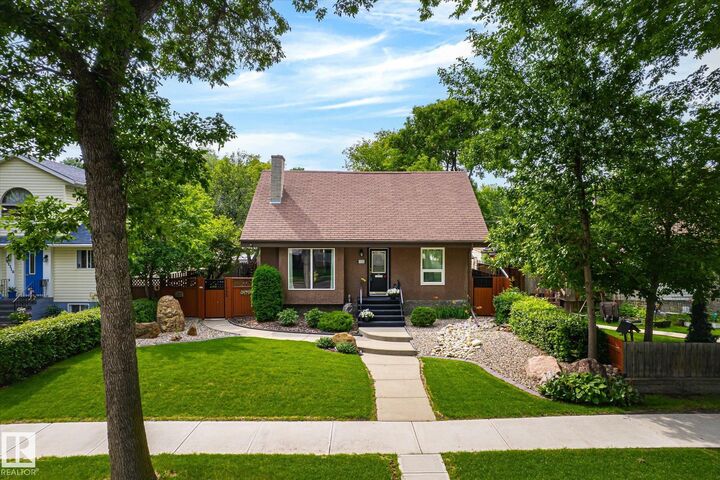
A Private Hideaway in Highlands. Massive back deck with Outdoor Kitchen area surrounded by trees and shrubs - over 570 sqMtr of Yard! Front Landscaping Design welcomes you up into the warmth of hardwood floors throughout the Living room and dining room - slate tiles draw you further into the main floor with a bright kitchen and flex room that is perfect for an office/den/family room. Upstairs the two bedrooms and decadent bathroom create an oasis of peace at the end of the day. Basement developed to maximize usage - large open Laundry room with raised washer/dryer makes life easier! The large family room is carpeted along with the bedroom for comfort and noise control for those rowdy movie nights! Lets not forget to mention a Triple Car Garage with built in work benches, cabinets and already equipped with an 80GL Air compressor for all your auto needs! Over 1900 SqFt of Home to utilize. With 2 gas fireplaces for cozy evenings and many upgrades to this property make it a solid investment for your family.
MLS®:
E4499215
E4499215
Catégorie
Single-Family Home
Single-Family Home
Année de Construction
1952
1952
Style
1 and Half Storey
1 and Half Storey
Listed By
Kirsten Krol, Royal Lepage Noralta Real Estate
Source
REALTORS® Association of Edmonton
Dernière vérification Juil 17 2026 à 4:39 AM GMT+0000
REALTORS® Association of Edmonton
Dernière vérification Juil 17 2026 à 4:39 AM GMT+0000
Détails sur les salles de bains
- Salles de bains: 2
Caractéristiques Intérieures
- Amenities: Dishwasher-Built-In
- Amenities: Dryer
- Amenities: Garage Control
- Amenities: Stove-Electric
- Amenities: Washer
- Amenities: Refrigerators-Two
- Amenities: Oven-Microwave
- Amenities: See Remarks
- Amenities: Freezer
- Additional Rooms: Laundry Room Recreation Room Storage Room
Informations sur le lot
- Landscaped
- Private Setting
Caractéristiques de la propriété
- Foundation: Concrete Perimeter
Chauffage et refroidissement
- Forced Air-1
- Natural Gas
Informations sur les sous-sols
- Full
- Finished
Caractéristiques extérieures
- Toit: Asphalt Shingles
Informations sur les écoles
- Elementary School: Highlands
- Middle School: Highlands
- High School: Eastglen
Garage
- Triple Garage Detached
Stationnement
- Parking Pad Cement/Paved
- Triple Garage Detached
Étages
- 3
Surface Habitable
- 1,302 pi. ca.
Lieu
Disclaimer: Copyright 2024 REALTORS® Association of Edmonton IDX. Trademarks are owned or controlled by the Canadian Real Estate Association (CREA) and identify real estate professionals who are members of CREA (REALTOR®, REALTORS®) and/or the quality of services they provide (MLS®, Multiple Listing Service®). 7/16/26 21:39

