

Inscription par: REALTORS® Association of Edmonton / Listed By: Paul Guevara, 2% Realty Pro
11343 22 Avenue NW Edmonton, AB T6J 4V8
En vigueur
198 444 $ (USD)
HORAIRES DES PORTES OUVERTES
-
OUVERTESSam, Sep 262:00 pm - 4:00 pm
-
OUVERTESDim, Sep 272:00 pm - 4:00 pm

Description
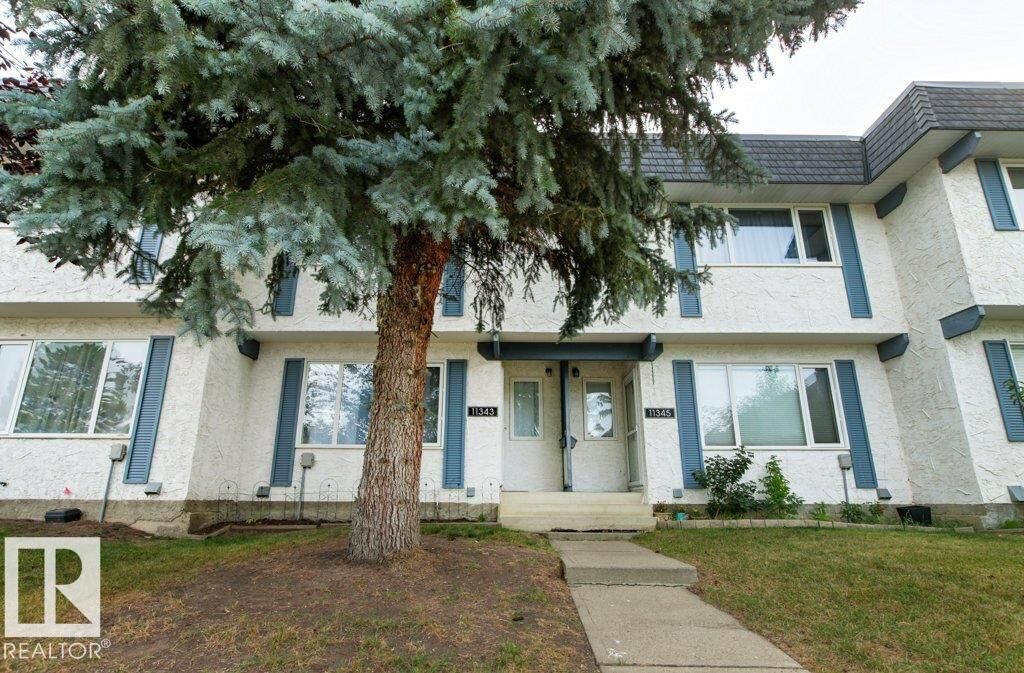
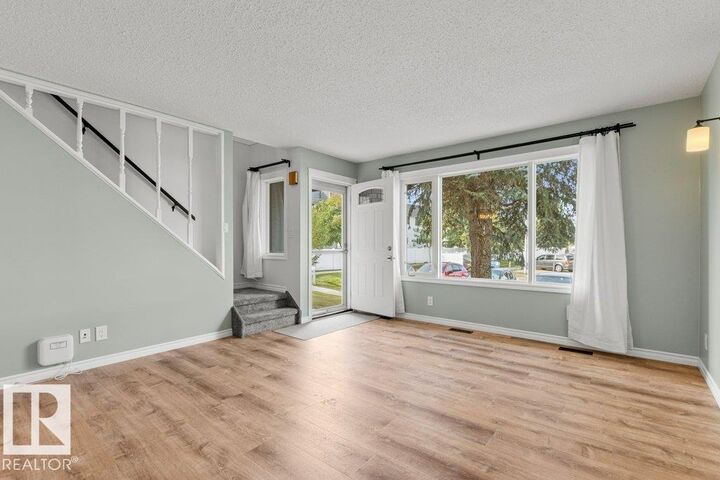
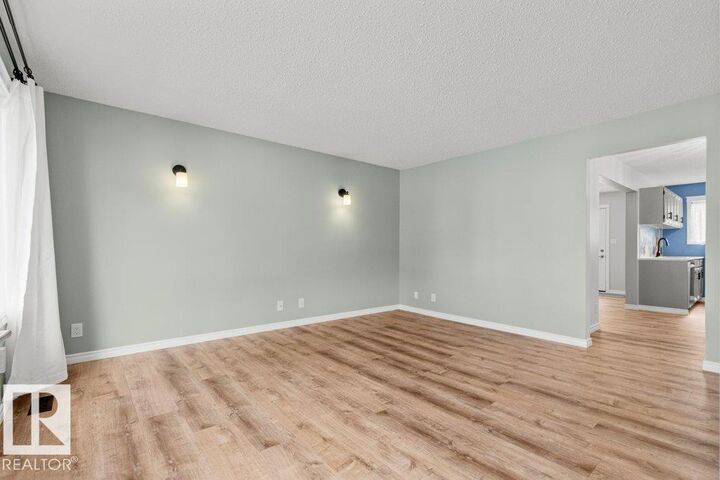
Welcome to your dream turn-key home in the highly desirable Yellowbird Court complex! Completely transformed across all three fully finished levels, this beautifully renovated townhouse delivers a fresh, modern aesthetic from top to bottom. The open main floor features sleek new flooring, updated light fixtures, and a gorgeous, refreshed kitchen equipped with brand-new appliances. Upstairs, you'll find a tastefully updated bathroom alongside two huge, sunlit bedrooms that comfortably accommodate oversized furniture, home office setups, or spacious relaxation zones. Soundproofing insulation added to walls and flooring for added comfort and privacy. This affordable home offers everyday convenience with an assigned parking stall complete with a plug-in for winter. Nestled in a quiet, pristine community close to vibrant parks, top-rated schools, shopping, and easy transit access, every detail has been thoughtfully updated so you can simply move in and enjoy. Some photos virtually staged.
MLS®:
E4510032
E4510032
Catégorie
Townhouse
Townhouse
Année de Construction
1979
1979
Style
2 Storey
2 Storey
Listed By
Paul Guevara, 2% Realty Pro
Source
REALTORS® Association of Edmonton
Dernière vérification Sep 24 2026 à 8:11 PM GMT+0000
REALTORS® Association of Edmonton
Dernière vérification Sep 24 2026 à 8:11 PM GMT+0000
Détails sur les salles de bains
- Salle de bains: 1
- Salle d’eau: 1
Caractéristiques Intérieures
- Amenities: Dishwasher-Built-In
- Amenities: Dryer
- Amenities: Hood Fan
- Amenities: Stove-Electric
- Amenities: Washer
- Amenities: Refrigerators-Two
- Amenities: Window Coverings
- Additional Rooms:
- Amenities: Freezer
Informations sur le lot
- Landscaped
Caractéristiques de la propriété
- Foundation: Concrete Perimeter
Chauffage et refroidissement
- Forced Air-1
- Natural Gas
Informations sur les sous-sols
- Full
- Finished
Caractéristiques extérieures
- Toit: Asphalt Shingles
Stationnement
- Stall
Étages
- 3
Surface Habitable
- 1,151 pi. ca.
Lieu
Disclaimer: Copyright 2024 REALTORS® Association of Edmonton IDX. Trademarks are owned or controlled by the Canadian Real Estate Association (CREA) and identify real estate professionals who are members of CREA (REALTOR®, REALTORS®) and/or the quality of services they provide (MLS®, Multiple Listing Service®). 9/24/26 13:11

