

Inscription par: REALTORS® Association of Edmonton / Listed By: Fan Yang, Mozaic Realty Group
1135 112 Street SW Edmonton, AB T6W 1V1
En vigueur
669 000 $ (CAD)
HORAIRES DES PORTES OUVERTES
-
OUVERTESSam, Août 12:00 pm - 4:00 pm

Description
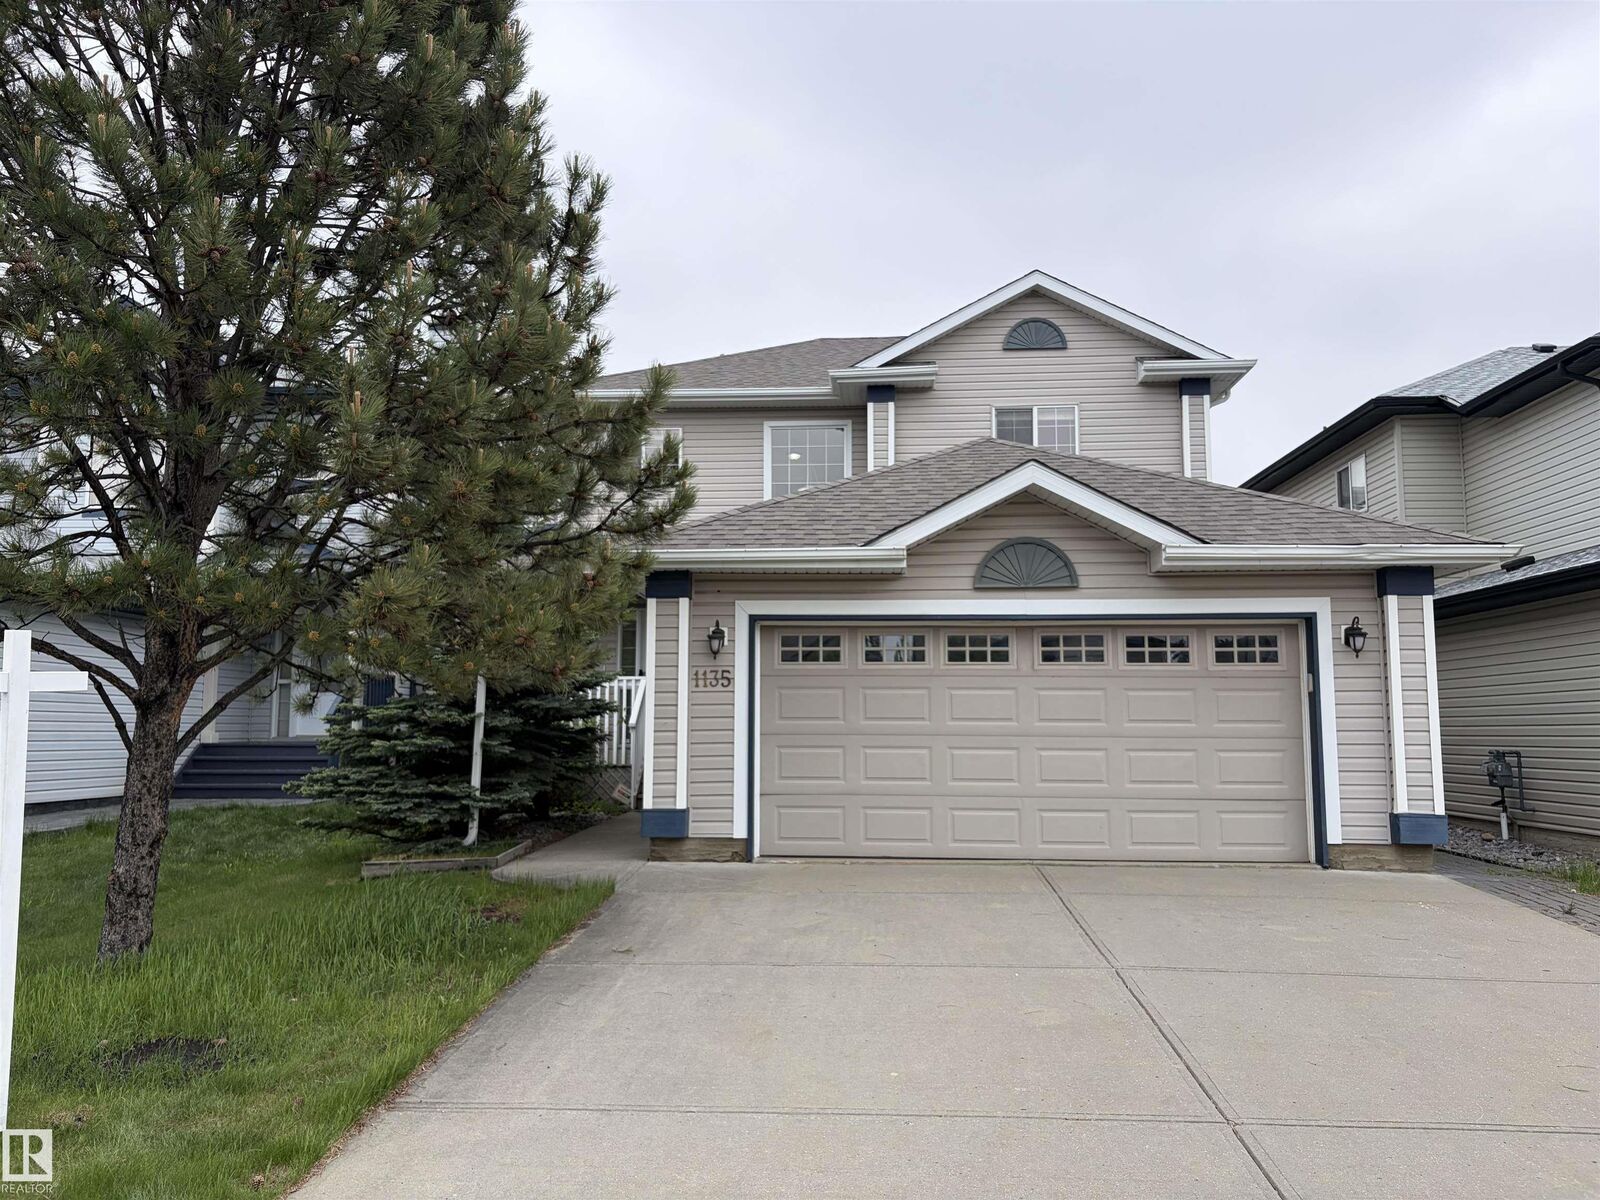
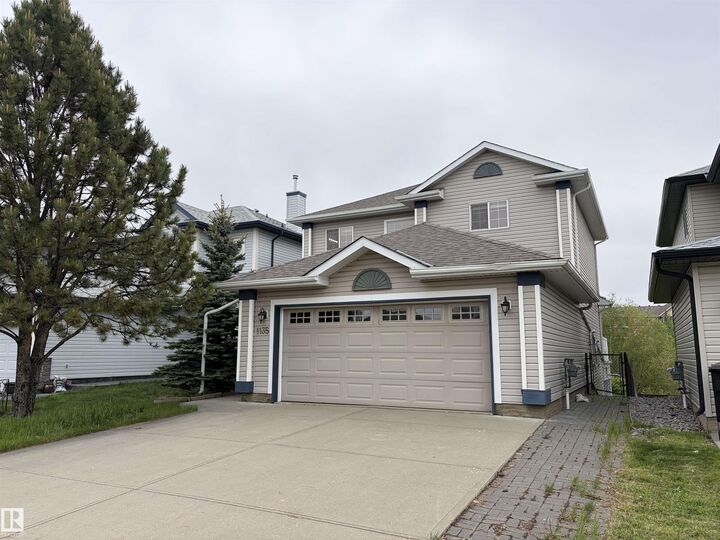
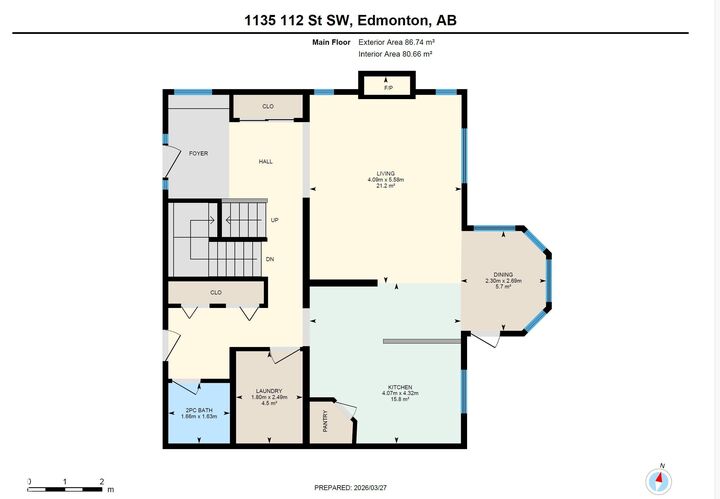
A beautiful walkout two-story backing directly onto a tranquil pond—where refined design meets the serenity of waterside living. With an east-facing backyard, the morning sun gently streams through the sunroom and cascades across all three levels, filling the home with warm, natural light. The crown jewel is a stunning custom sunroom (over $80k invested), complete with a radiant heater and irrigation system setup—a peaceful retreat to enjoy nature year-round. Recent upgrade: brand-new roof shingles (over $10k value will be replaced), 2-year-old water heater and furnace. Inside, enjoy 1,832 sq. ft. above grade plus a fully finished walkout basement with heated hardwood floors and ceiling sound system, 5 bedrooms, 3.5 baths, and an open-concept main level featuring granite counters, stainless appliances, a walk-in pantry, gas fireplace and central vacuum system. Oversized double garage, full-size vinyl deck. Close to schools, parks, transit, airport & major routes. A true family gem—must see!
MLS®:
E4501524
E4501524
Catégorie
Single-Family Home
Single-Family Home
Année de Construction
2005
2005
Style
2 Storey
2 Storey
Vue
Ravine View
Ravine View
Listed By
Fan Yang, Mozaic Realty Group
Source
REALTORS® Association of Edmonton
Dernière vérification Août 1 2026 à 12:31 AM GMT+0000
REALTORS® Association of Edmonton
Dernière vérification Août 1 2026 à 12:31 AM GMT+0000
Détails sur les salles de bains
- Salles de bains: 3
- Salle d’eau: 1
Caractéristiques Intérieures
- Amenities: Dishwasher-Built-In
- Amenities: Dryer
- Amenities: Garage Control
- Amenities: Hood Fan
- Amenities: Stove-Electric
- Amenities: Washer
- Amenities: Garage Opener
- Amenities: Refrigerator
- Additional Rooms: Laundry Room Recreation Room
Informations sur le lot
- Landscaped
Caractéristiques de la propriété
- Foundation: Concrete Perimeter
Chauffage et refroidissement
- Forced Air-1
- Natural Gas
Informations sur les sous-sols
- Full
- Finished
Caractéristiques extérieures
- Toit: Asphalt Shingles
Garage
- Double Garage Attached
Stationnement
- Double Garage Attached
Étages
- 3
Surface Habitable
- 1,832 pi. ca.
Lieu
Disclaimer: Copyright 2024 REALTORS® Association of Edmonton IDX. Trademarks are owned or controlled by the Canadian Real Estate Association (CREA) and identify real estate professionals who are members of CREA (REALTOR®, REALTORS®) and/or the quality of services they provide (MLS®, Multiple Listing Service®). 7/31/26 17:31

