

Inscription par: REALTORS® Association of Edmonton / Listed By: Rick T Krupa, Flight Realty
11351 35A Avenue NW Edmonton, AB T6J 0A7
En vigueur
481 485 $ (USD)
HORAIRES DES PORTES OUVERTES
-
OUVERTESSam, Août 11:30 pm - 4:00 pm
Description
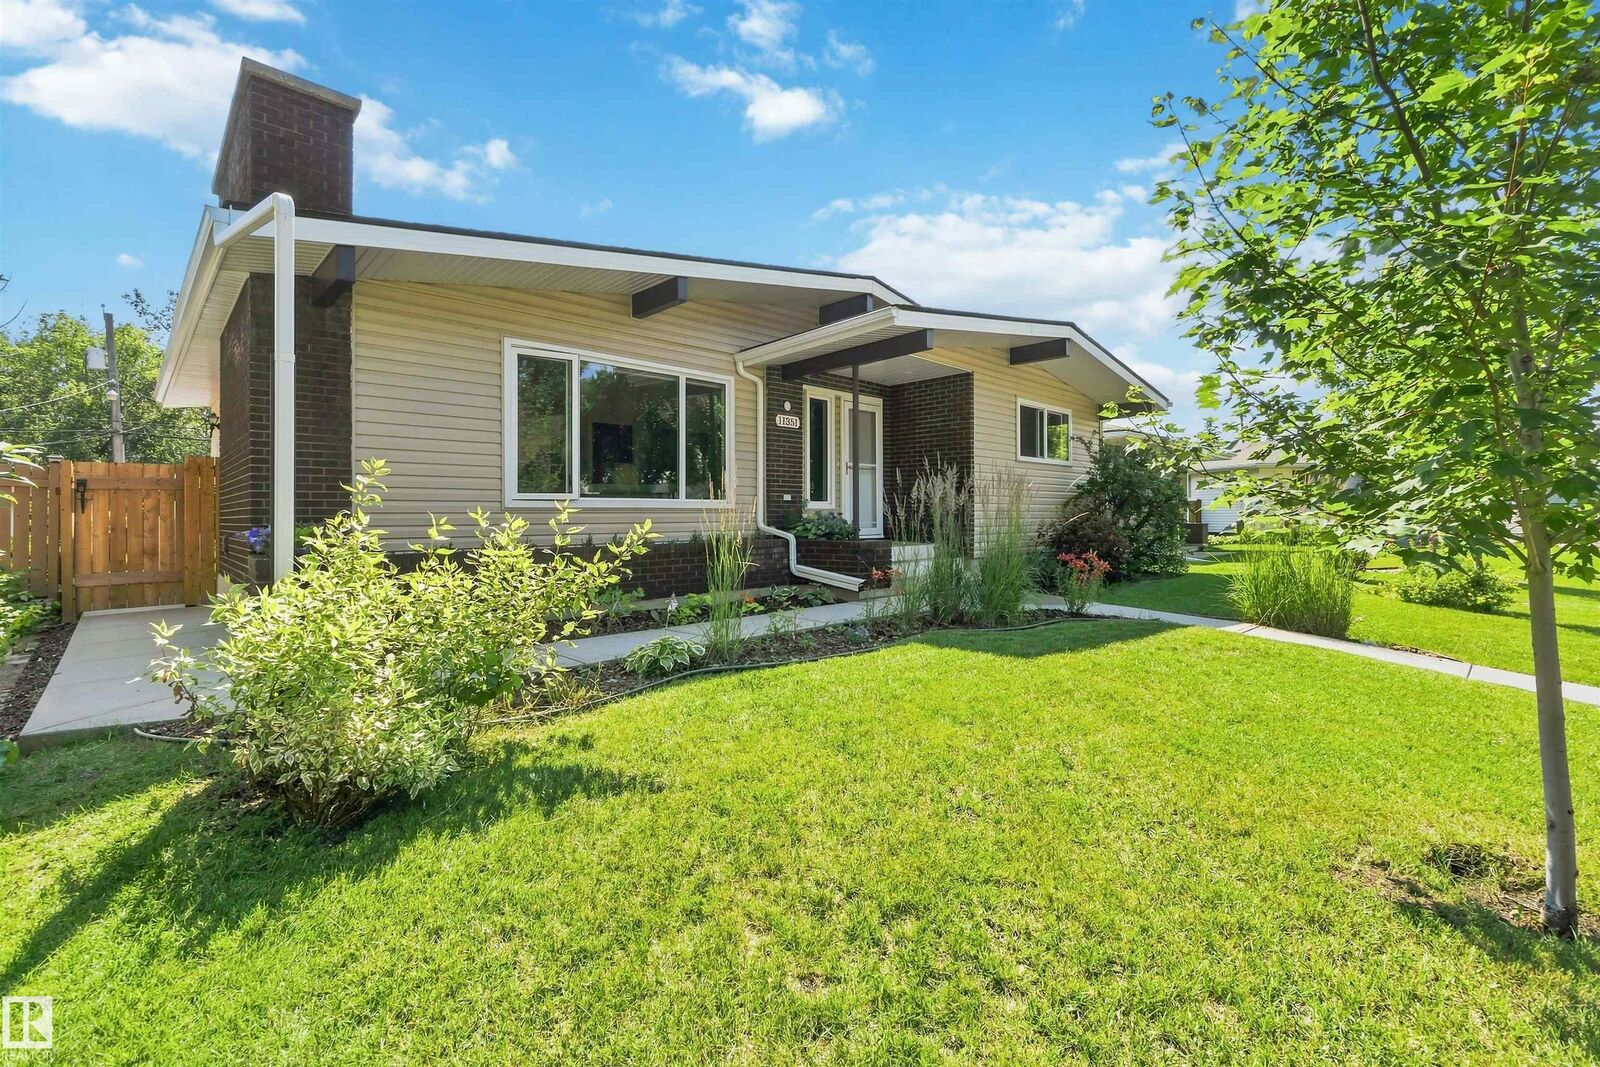
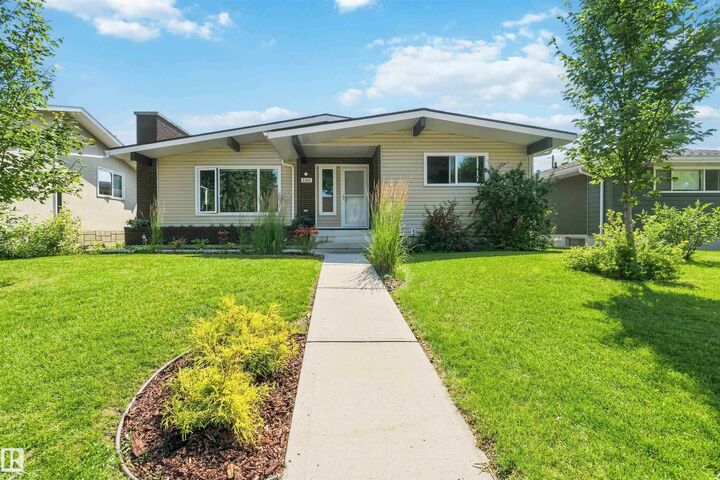
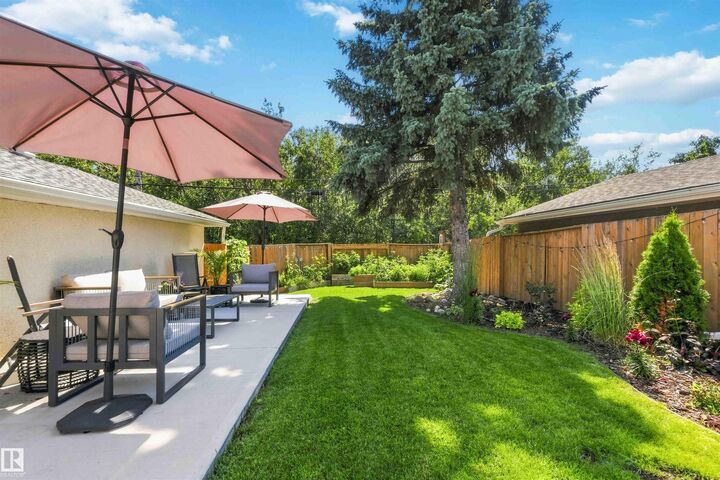
Location, location! Backing directly onto Werner Park, this beautifully updated 1,300 sq. ft. open-beam bungalow is nestled on a quiet street in the highly desirable community of Greenfield. Offering 5 bedrooms (3+2), 2.5 bathrooms, a fully developed basement with egress windows, and an oversized heated double detached garage, this home is ideal for families. The bright, open main floor features a cozy gas fireplace and has been extensively renovated with a modern kitchen, bathrooms, flooring, paint, windows and numerous additional upgrades completed over the past 3 years. New roof, soffit/fascia/eaves, top appliances. Step outside to enjoy the private, south-facing backyard with new patio and direct access to Werner Park. Fully developed basement with 2 bdrms,full bath & kitchenette.Close to great schools, shopping, public transit, and all amenities. This is a rare opportunity to own a move-in-ready home in the heart of Greenfield. Title insurance will be provided in lieu of RPR.
MLS®:
E4501653
E4501653
Catégorie
Single-Family Home
Single-Family Home
Année de Construction
1967
1967
Style
Bungalow
Bungalow
Listed By
Rick T Krupa, Flight Realty
Source
REALTORS® Association of Edmonton
Dernière vérification Août 1 2026 à 1:16 AM GMT+0000
REALTORS® Association of Edmonton
Dernière vérification Août 1 2026 à 1:16 AM GMT+0000
Détails sur les salles de bains
- Salles de bains: 3
Caractéristiques Intérieures
- Amenities: Dishwasher-Built-In
- Amenities: Dryer
- Amenities: Stove-Electric
- Amenities: Washer
- Amenities: Refrigerators-Two
- Additional Rooms: Bedroom
- Amenities: Window Coverings
- Amenities: Oven-Microwave
Informations sur le lot
- Landscaped
- Backs Onto Park/Trees
Caractéristiques de la propriété
- Foundation: Concrete Perimeter
Chauffage et refroidissement
- Forced Air-1
- Natural Gas
Informations sur les sous-sols
- Full
- Finished
Caractéristiques extérieures
- Toit: Asphalt Shingles
Informations sur les écoles
- Elementary School: Greenfield, St. Stanislaus
- Middle School: Vernon Barford,Ds Mackenzi
- High School: Harry Ainlay, Louis St L.
Garage
- Double Garage Detached
Stationnement
- Double Garage Detached
Étages
- 2
Surface Habitable
- 1,292 pi. ca.
Lieu
Disclaimer: Copyright 2024 REALTORS® Association of Edmonton IDX. Trademarks are owned or controlled by the Canadian Real Estate Association (CREA) and identify real estate professionals who are members of CREA (REALTOR®, REALTORS®) and/or the quality of services they provide (MLS®, Multiple Listing Service®). 7/31/26 18:16

