

Inscription par: REALTORS® Association of Edmonton / Listed By: Samuel Ireland, Remax River City
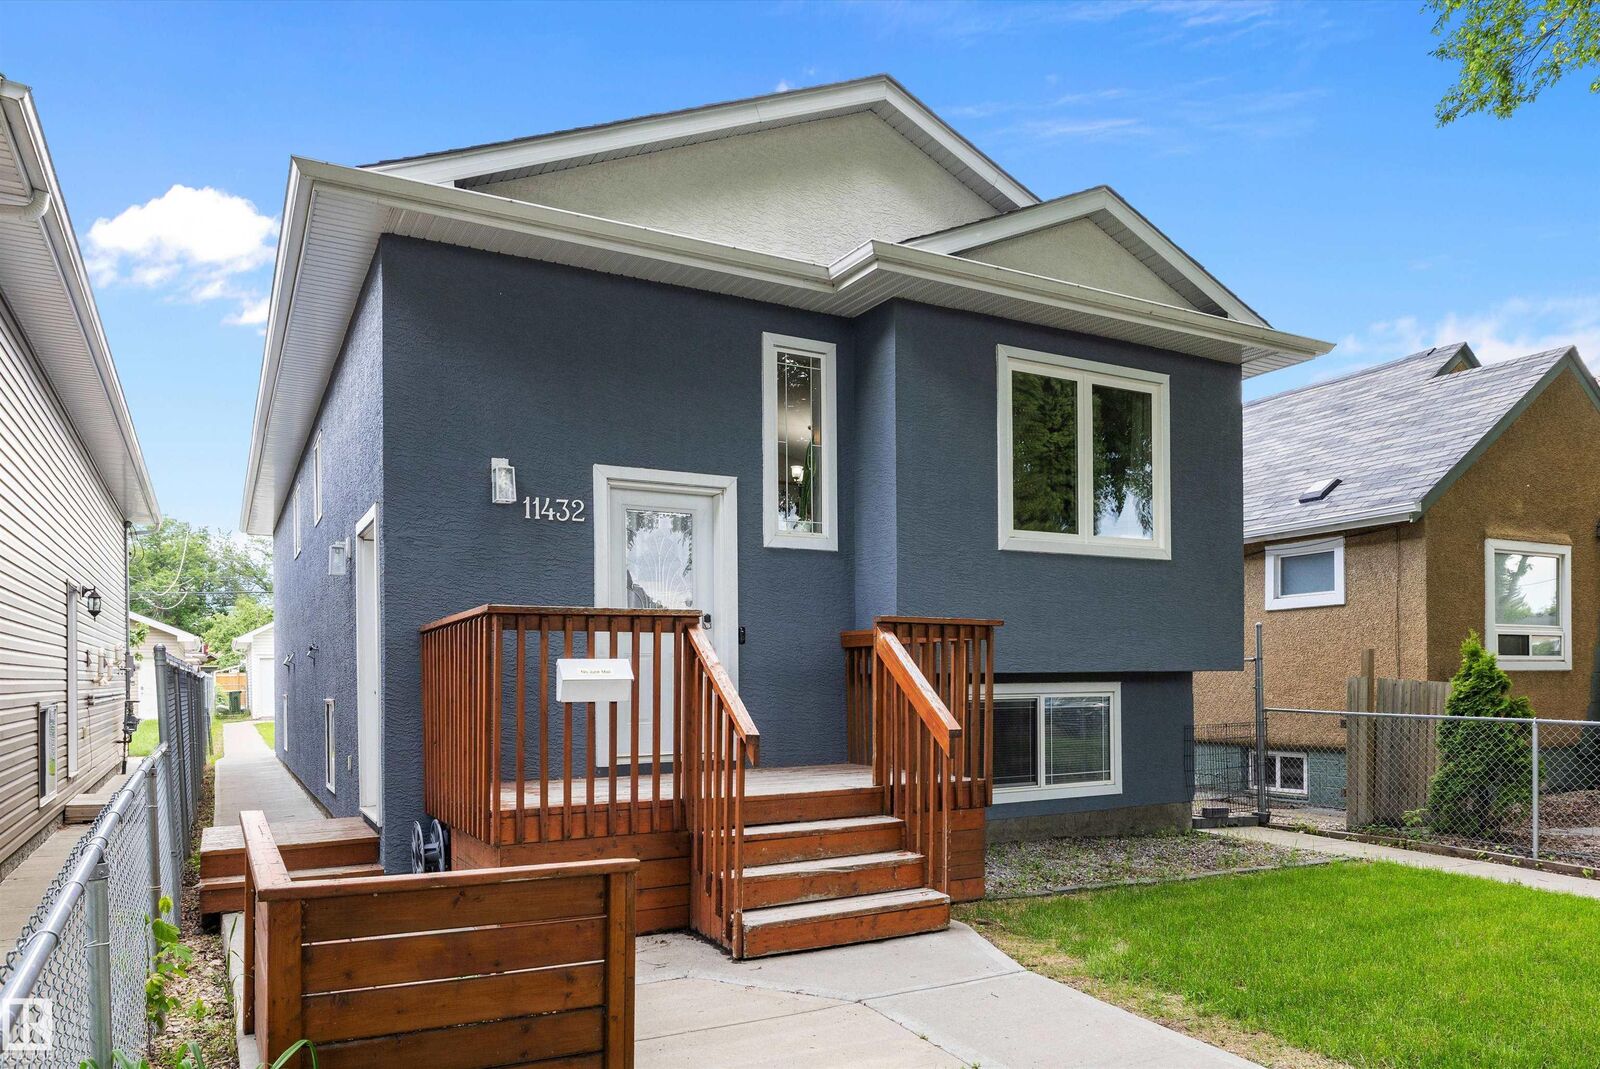
11432 87 Street NW Edmonton, AB T5B 3M1
En vigueur
333 983 $ (USD)
HORAIRES DES PORTES OUVERTES
-
OUVERTESSam, Août 112 noon - 4:00 pm
-
OUVERTESDim, Août 212 noon - 4:00 pm

Description
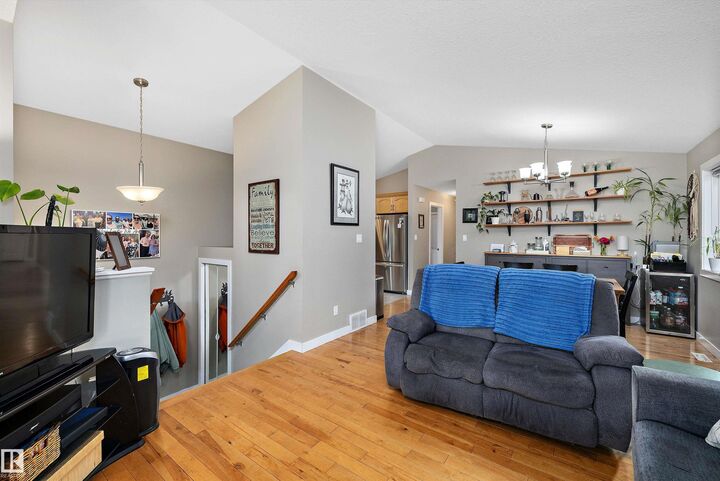
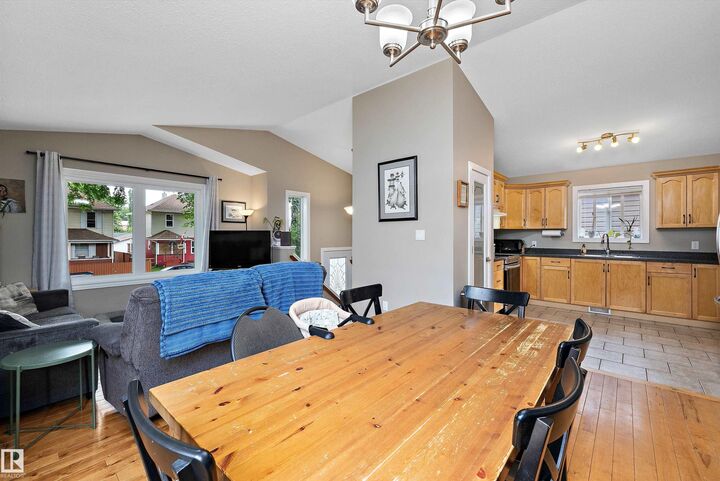
This well maintained Legal up and down duplex in Parkdale offers an excellent opportunity for investors or buyers seeking a strong mortgage helper, set in a central location just minutes from the downtown core and a short walk to Commonwealth Stadium. The main level welcomes you with maple hardwood flooring, an open concept living room and kitchen with maple cabinetry and full appliance package, convenient upstairs laundry, a four piece bathroom, two additional well sized bedrooms, and a spacious primary suite complete with its own four piece ensuite and walk in closet. The bright lower suite features a private entrance, large windows, nine foot ceilings, two generous bedrooms, a full bathroom, its own laundry, and a comfortable open living and kitchen area. Each suite is equipped with separate furnaces, separate electrical meters, and separate hot water tanks, providing added independence, efficiency, and long term rental appeal.
MLS®:
E4501346
E4501346
Catégorie
Multifamily
Multifamily
Année de Construction
2011
2011
Style
Bi-Level
Bi-Level
Listed By
Samuel Ireland, Remax River City
Source
REALTORS® Association of Edmonton
Dernière vérification Juil 30 2026 à 9:25 PM GMT+0000
REALTORS® Association of Edmonton
Dernière vérification Juil 30 2026 à 9:25 PM GMT+0000
Détails sur les salles de bains
- Salles de bains: 3
Caractéristiques Intérieures
- Amenities: Refrigerators-Two
- Amenities: Window Coverings
- Amenities: Storage Shed
- Amenities: Dryer-Two
- Amenities: Stoves-Two
- Amenities: Washers-Two
- Amenities: Dishwasher-Two
- Amenities: Microwave Hood Fan-Two
- Additional Rooms: Bedroom Second Living Room Second Kitchen Bedroom
Caractéristiques de la propriété
- Foundation: Concrete Perimeter
Chauffage et refroidissement
- Natural Gas
- Forced Air-2
Informations sur les sous-sols
- Full
- See Remarks
Caractéristiques extérieures
- Toit: Asphalt Shingles
Garage
- Double Garage Detached
Stationnement
- Double Garage Detached
Étages
- 2
Surface Habitable
- 1,238 pi. ca.
Lieu
Disclaimer: Copyright 2024 REALTORS® Association of Edmonton IDX. Trademarks are owned or controlled by the Canadian Real Estate Association (CREA) and identify real estate professionals who are members of CREA (REALTOR®, REALTORS®) and/or the quality of services they provide (MLS®, Multiple Listing Service®). 7/30/26 14:25

