

Inscription par: REALTORS® Association of Edmonton / Listed By: Carrie a Banham-Posty, Re/Max Excellence
11623 123 Street NW Edmonton, AB T5M 0G7
En vigueur
311 266 $ (USD)
HORAIRES DES PORTES OUVERTES
-
OUVERTESSam, Sep 51:00 pm - 3:00 pm

Description
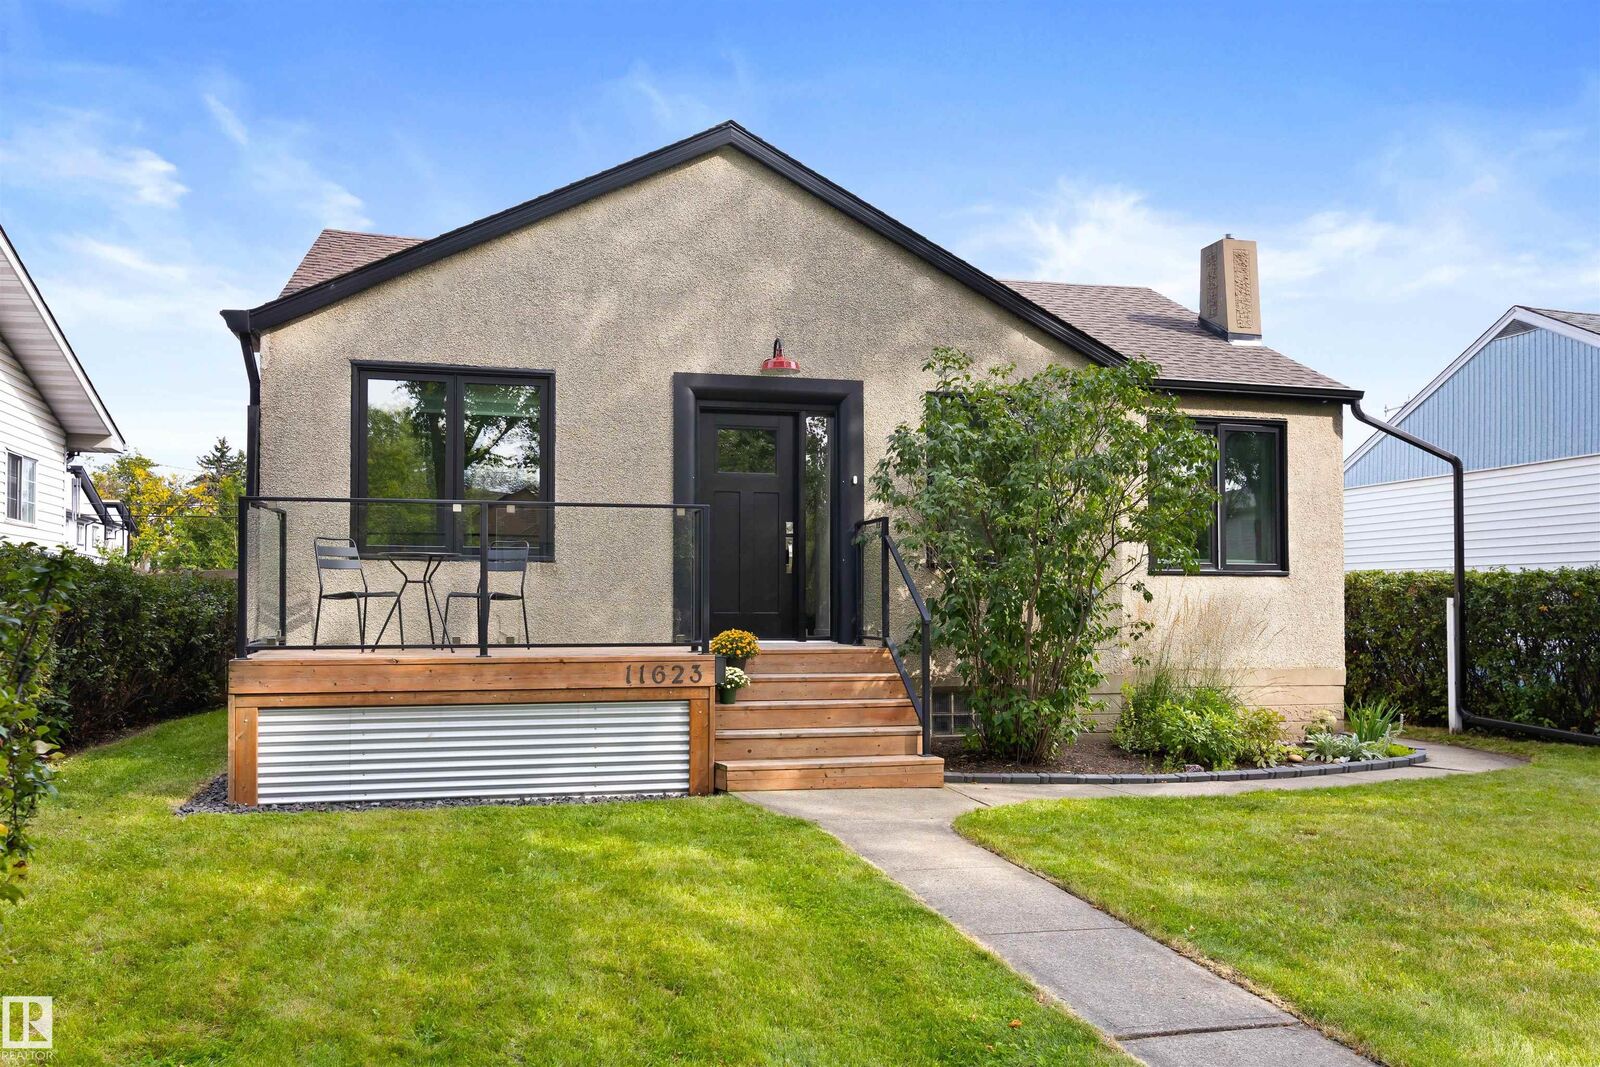
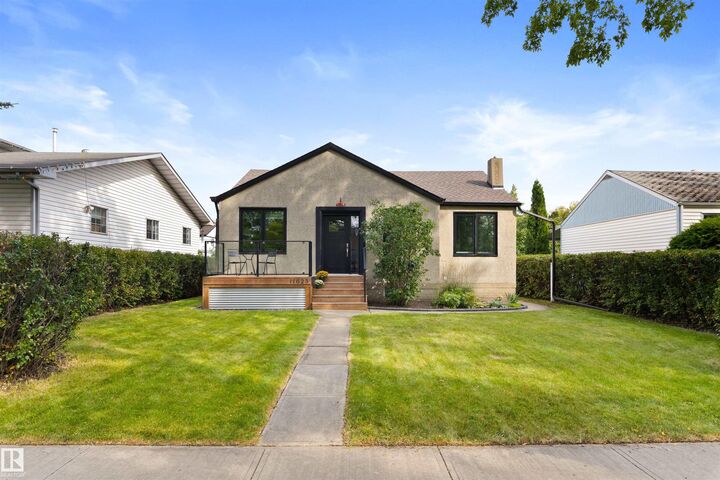
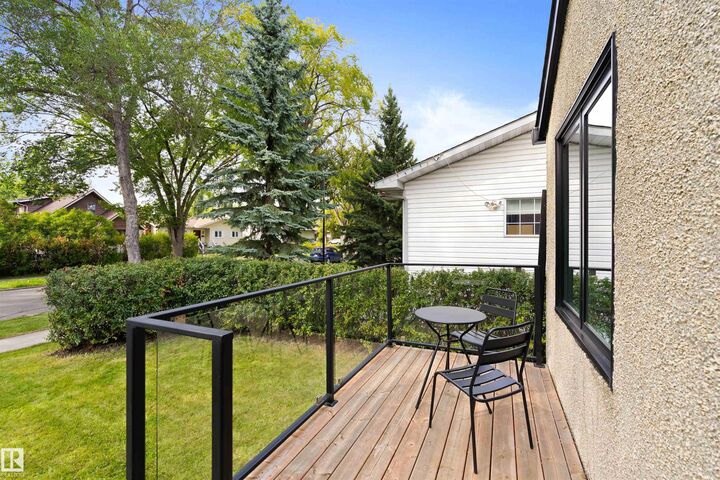
Charm! Character! Tree-lined Street! Welcome home to this 979 sq ft 3 bedrm, plus den home in the heart of Inglewood. This beautifully renovated property is the one you have been waiting for! Upon entering you will be welcomed with loads of natural light streaming in through the windows! The living rm is the perfect space to unwind in with the original charm noted throughout. Original hardwood floors add to its warmth & personality! There are 2 bedrms on the main & a home office or potential 4th bedrm. The kitchen is appointed with SS appliances & rich cabinetry. A 4pc bath complete the main. An IN-LAW suite in the basement is ideal! Featuring a lg living space, spacious kitchen & a 3pc bath. The basement bedrm is a good size! Mechanical/laundry area & storage rm complete the home. The massive yard is landscaped with composite deck, trees, gardens & is fully fenced! There is a detached garage (currently used as a shed/workshop). All located close to downtown, shops & cafes! Just move in & ENJOY!
MLS®:
E4506914
E4506914
Catégorie
Single-Family Home
Single-Family Home
Année de Construction
1949
1949
Style
Bungalow
Bungalow
Listed By
Carrie a Banham-Posty, Re/Max Excellence
Source
REALTORS® Association of Edmonton
Dernière vérification Sep 4 2026 à 3:26 AM GMT+0000
REALTORS® Association of Edmonton
Dernière vérification Sep 4 2026 à 3:26 AM GMT+0000
Détails sur les salles de bains
- Salles de bains: 2
Caractéristiques Intérieures
- Amenities: Dishwasher-Built-In
- Amenities: Dryer
- Amenities: Hood Fan
- Amenities: Washer
- Amenities: Refrigerators-Two
- Amenities: Microwave Hood Fan
- Amenities: Window Coverings
- Amenities: Stoves-Two
- Additional Rooms: Second Kitchen Recreation Room Storage Room
Informations sur le lot
- Fruit Trees/Shrubs
- Landscaped
Caractéristiques de la propriété
- Foundation: Concrete Perimeter
Chauffage et refroidissement
- Forced Air-1
- Natural Gas
Informations sur les sous-sols
- Full
- Finished
Caractéristiques extérieures
- Toit: Asphalt Shingles
Garage
- Single Garage Detached
Stationnement
- Single Garage Detached
Étages
- 2
Surface Habitable
- 979 pi. ca.
Lieu
Disclaimer: Copyright 2024 REALTORS® Association of Edmonton IDX. Trademarks are owned or controlled by the Canadian Real Estate Association (CREA) and identify real estate professionals who are members of CREA (REALTOR®, REALTORS®) and/or the quality of services they provide (MLS®, Multiple Listing Service®). 9/3/26 20:26

