

Inscription par: REALTORS® Association of Edmonton / Listed By: Geoff Gold, Century 21 All Stars Realty Ltd.
11639 134 Street NW Edmonton, AB T5M 1J3
En vigueur
469 900 $ (CAD)
HORAIRES DES PORTES OUVERTES
-
OUVERTESSam, Oct 101:00 pm - 3:00 pm
Description
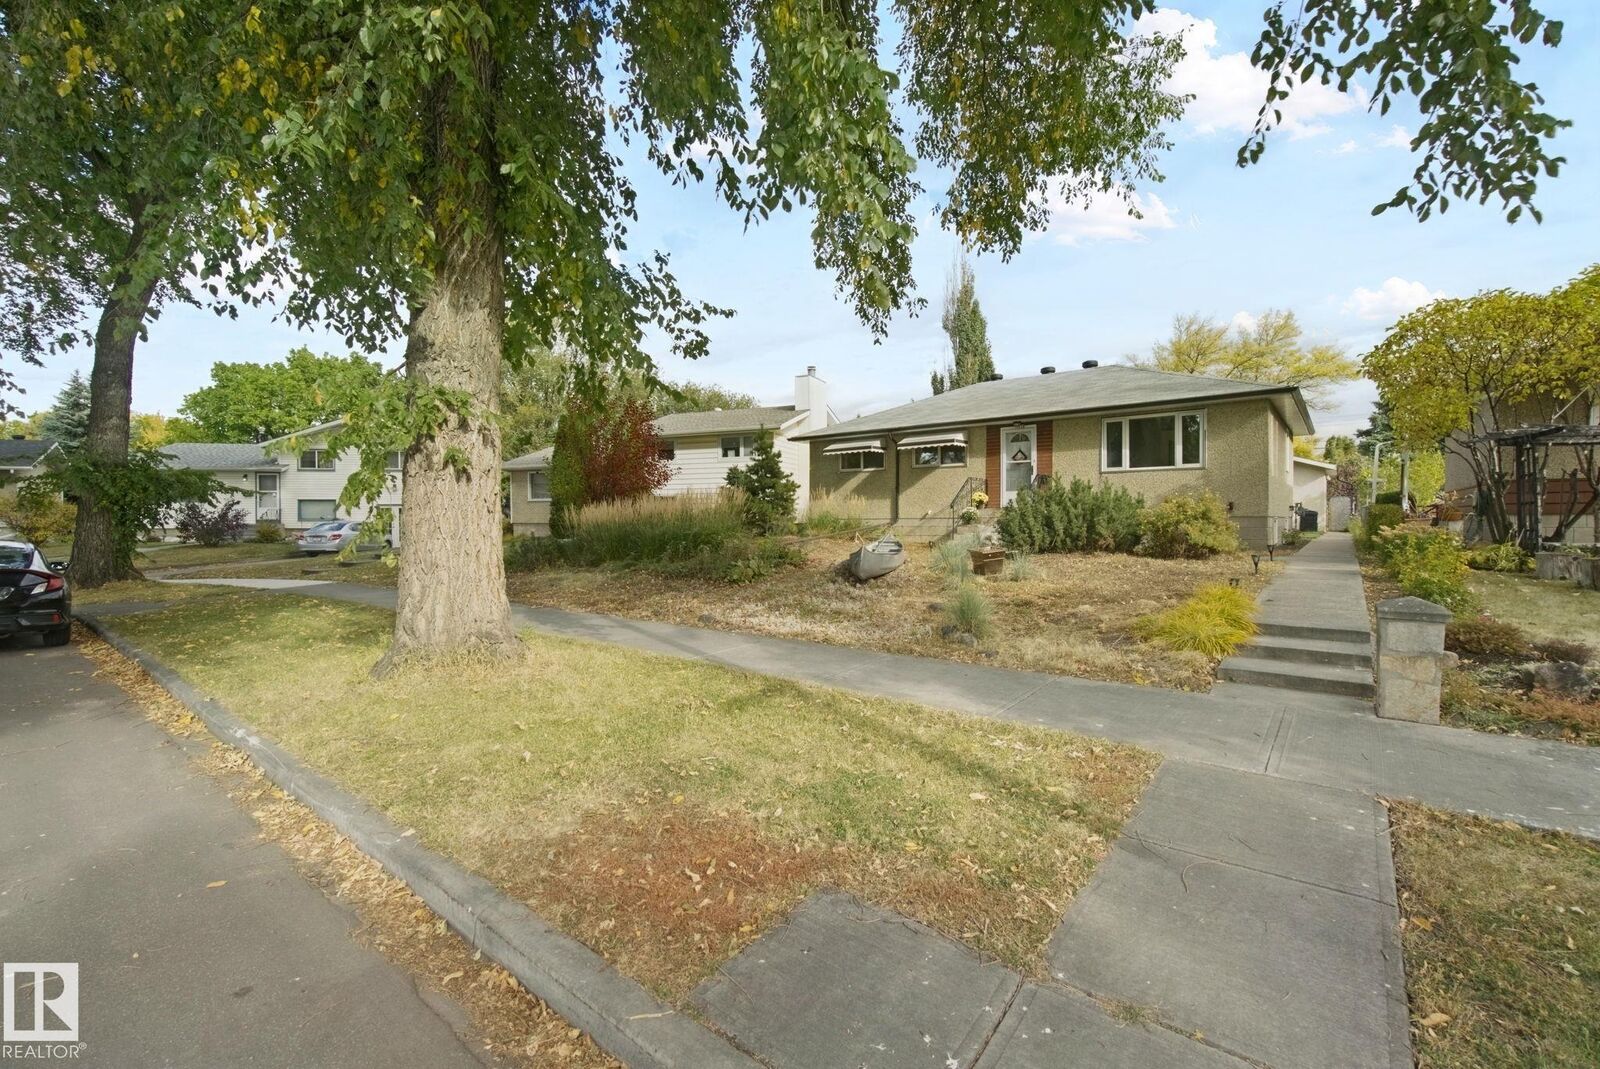
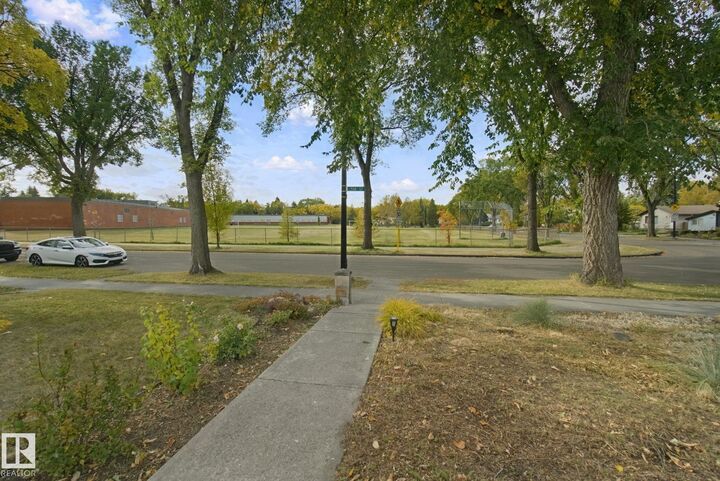
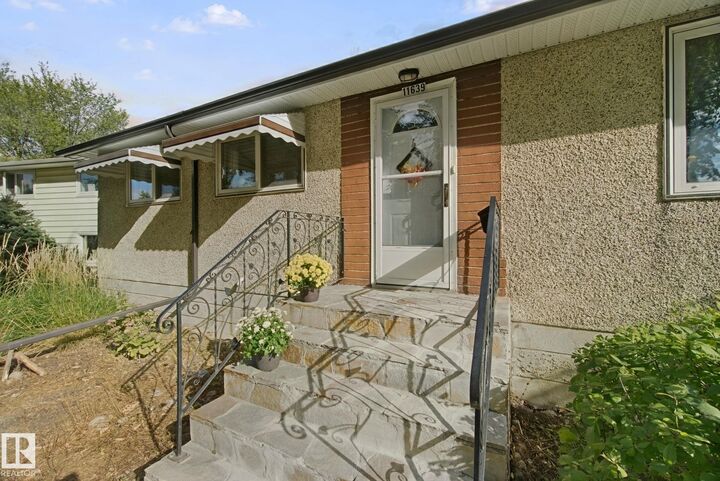
Located on a Quiet, Tree-Lined Street Facing a Park in Sought-after Woodcroft! Enjoy beautiful sunsets from the west-facing living room overlooking the park. The updated kitchen features an east-facing window over the sink, with adjoining dining room and south-facing window. Spacious primary, 2 additional bedrooms & updated 4-pc bath complete the main level. The basement has been fully gutted to the studs, creating an exciting opportunity to add future living space, while already offering an updated 3-pc bath, newer washer/dryer, 100-amp panel & H/E furnace (2022). Set on an exceptional 52' x 140' (approx. 679 sq/m) rectangular lot, the massive east-facing backyard offers a patio, gas BBQ hookup, oversized double garage & parking pad. UPDATES INCLUDE Triple-Pane Vinyl Windows, Roof, Furnace, Kitchen, Bathrooms & Electrical Panel. Walk to schools, Coronation Park & Sports Centre, TELUS World of Science, Westmount Shopping Centre, major routes & public transit. A wonderful home in an exceptional setting!!
MLS®:
E4512196
E4512196
Catégorie
Single-Family Home
Single-Family Home
Année de Construction
1954
1954
Style
Bungalow
Bungalow
Listed By
Geoff Gold, Century 21 All Stars Realty Ltd.
Source
REALTORS® Association of Edmonton
Dernière vérification Oct 8 2026 à 7:04 PM GMT+0000
REALTORS® Association of Edmonton
Dernière vérification Oct 8 2026 à 7:04 PM GMT+0000
Détails sur les salles de bains
- Salles de bains: 2
Caractéristiques Intérieures
- Amenities: Dishwasher-Built-In
- Amenities: Dryer
- Amenities: Garage Control
- Amenities: Stove-Electric
- Amenities: Washer
- Amenities: Garage Opener
- Amenities: Microwave Hood Fan
- Amenities: Window Coverings
- Amenities: Refrigerator
- Amenities: Storage Shed
- Additional Rooms:
Informations sur le lot
- Flat Site
- Level Land
- Landscaped
Caractéristiques de la propriété
- Foundation: Concrete Perimeter
Chauffage et refroidissement
- Forced Air-1
- Natural Gas
Informations sur les sous-sols
- Full
- Unfinished
Informations sur le pool
- Public Swimming Pool
Caractéristiques extérieures
- Toit: Asphalt Shingles
Garage
- Double Garage Detached
Stationnement
- See Remarks
- Over Sized
- Parking Pad Cement/Paved
- Double Garage Detached
Étages
- 1
Surface Habitable
- 1,076 pi. ca.
Lieu
Disclaimer: Copyright 2024 REALTORS® Association of Edmonton IDX. Trademarks are owned or controlled by the Canadian Real Estate Association (CREA) and identify real estate professionals who are members of CREA (REALTOR®, REALTORS®) and/or the quality of services they provide (MLS®, Multiple Listing Service®). 10/8/26 12:04

