

Inscription par: REALTORS® Association of Edmonton / Listed By: David M Ozubko, Real Broker
11827 140 Avenue NW Edmonton, AB T5X 4J7
En vigueur
278 492 $ (USD)
HORAIRES DES PORTES OUVERTES
-
OUVERTESSam, Nov 71:00 pm - 3:00 pm
Description
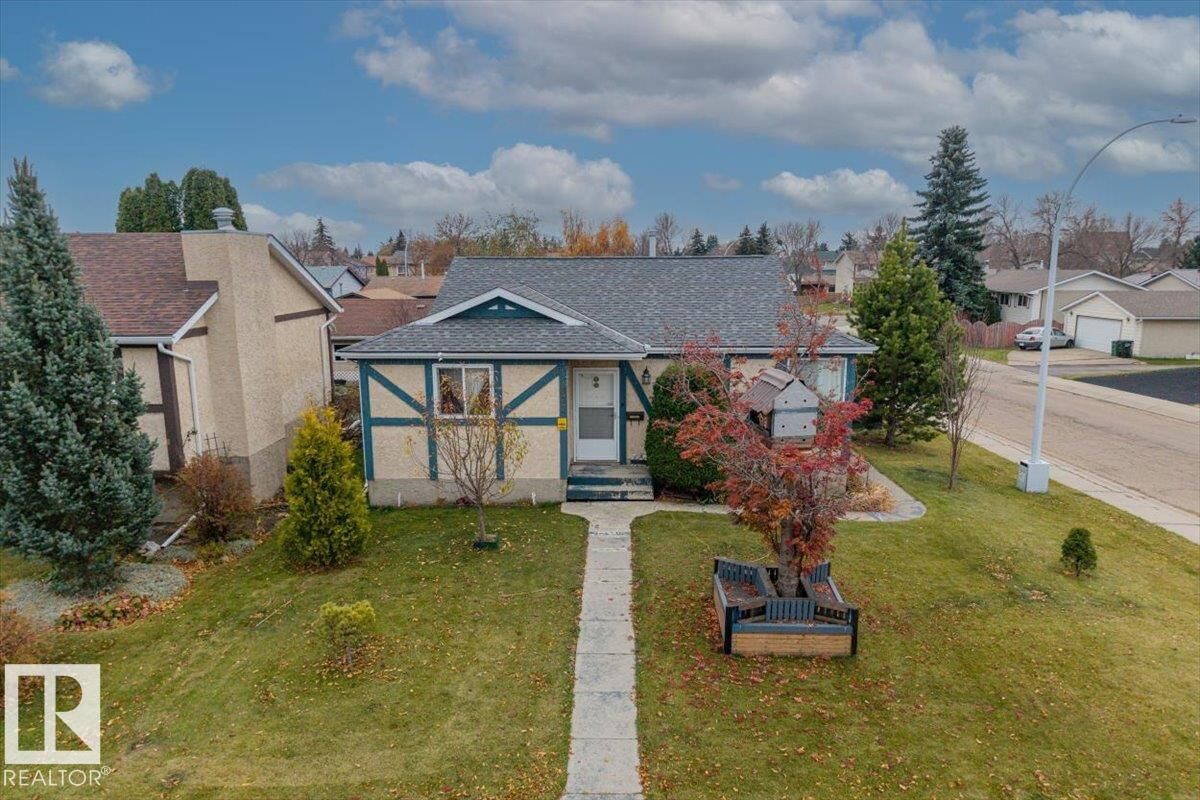
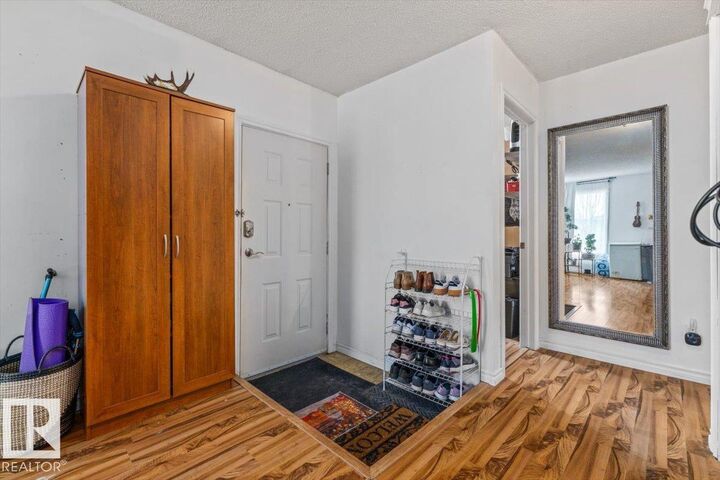
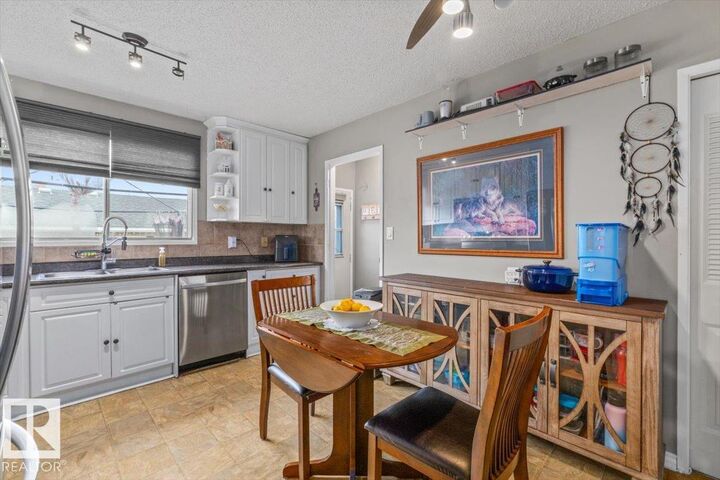
A CORNER LOT with room to enjoy inside and out! Set on a generous 502.28sqm lot in Carlisle, this inviting bungalow offers 4 bedrooms, 2 full bathrooms and a FULLY FINISHED BASEMENT. Step into a bright living room with warm wood-look flooring, then gather in the eat-in kitchen featuring crisp white cabinetry, stainless steel appliances and plenty of storage. The main level includes 3 bedrooms, the primary bedroom has WALK-IN CLOSET. Downstairs, spread out in the spacious family and recreation areas, ideal for movie nights, games or hosting friends, plus a 4th bedroom and full bath. Outside is where summer plans come to life! A spacious FULLY FENCED BACKYARD featuring a deck, mature landscaping and plenty of room for outdoor entertaining. A double detached garage and back lane access add practicality. Close to parks, schools and transit this northwest Edmonton home brings together space, comfort and a neighbourhood you'll love coming home to!
MLS®:
E4514701
E4514701
Catégorie
Single-Family Home
Single-Family Home
Année de Construction
1979
1979
Style
Bungalow
Bungalow
Listed By
David M Ozubko, Real Broker
Source
REALTORS® Association of Edmonton
Dernière vérification Oct 29 2026 à 8:27 PM GMT+0000
REALTORS® Association of Edmonton
Dernière vérification Oct 29 2026 à 8:27 PM GMT+0000
Détails sur les salles de bains
- Salles de bains: 2
Caractéristiques Intérieures
- Amenities: Dishwasher-Built-In
- Amenities: Dryer
- Amenities: Garage Control
- Amenities: Stove-Electric
- Amenities: Washer
- Amenities: Garage Opener
- Amenities: Microwave Hood Fan
- Amenities: Refrigerator
- Amenities: Storage Shed
- Amenities: Oven-Microwave
- Amenities: Garburator
- Additional Rooms: Second Living Room Utility Room Laundry Room
- Amenities: All Window Coverings
Informations sur le lot
- Corner Lot
- Landscaped
Caractéristiques de la propriété
- Foundation: Concrete Perimeter
Chauffage et refroidissement
- Forced Air-1
- Natural Gas
Informations sur les sous-sols
- Full
- Finished
Caractéristiques extérieures
- Toit: Asphalt Shingles
Informations sur les écoles
- Elementary School: Kensington School
- Middle School: Rosslyn School
- High School: Queen Elizabeth School
Garage
- Double Garage Detached
Stationnement
- Double Garage Detached
Étages
- 2
Surface Habitable
- 1,033 pi. ca.
Lieu
Disclaimer: Copyright 2024 REALTORS® Association of Edmonton IDX. Trademarks are owned or controlled by the Canadian Real Estate Association (CREA) and identify real estate professionals who are members of CREA (REALTOR®, REALTORS®) and/or the quality of services they provide (MLS®, Multiple Listing Service®). 10/29/26 13:27

