

Inscription par: REALTORS® Association of Edmonton / Listed By: Ryan Werner, Real Broker
11908 131 Street NW Edmonton, AB T5L 1M4
En vigueur
389 231 $ (USD)
HORAIRES DES PORTES OUVERTES
-
OUVERTESSam, Sep 2612 noon - 3:00 pm
-
OUVERTESDim, Sep 2712 noon - 3:00 pm
Description
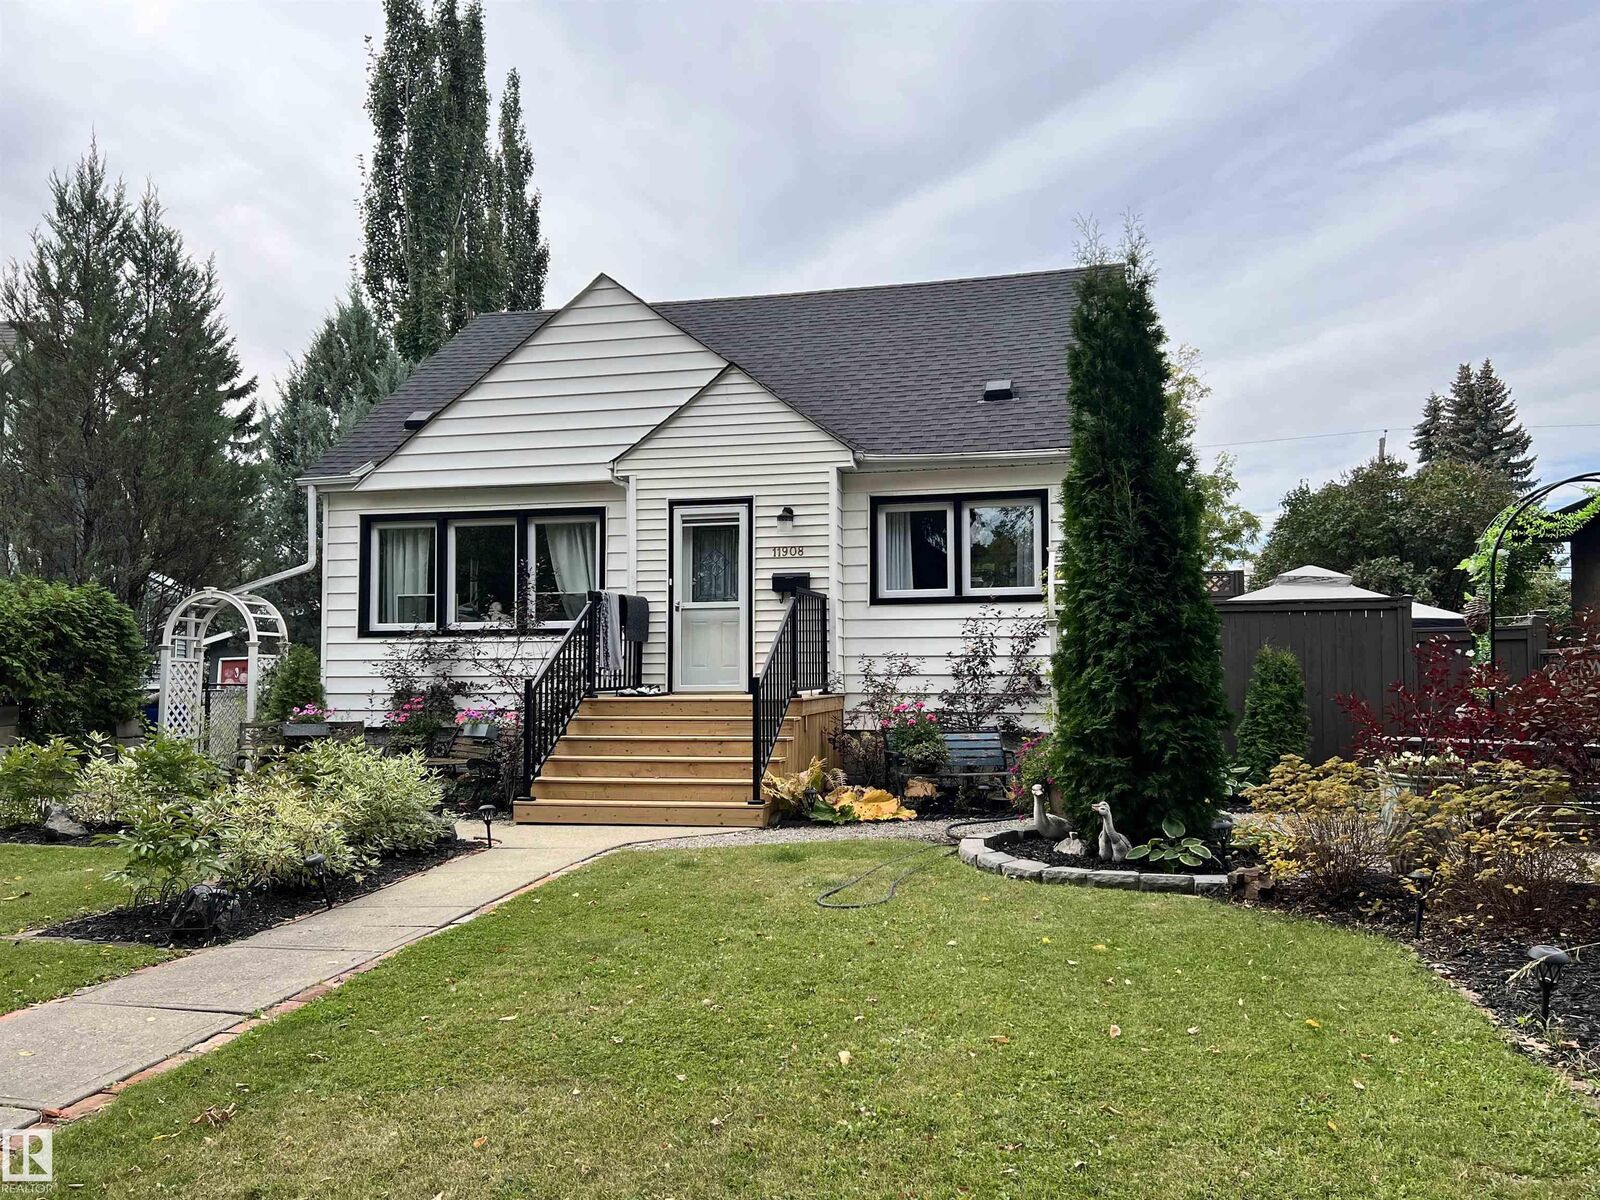
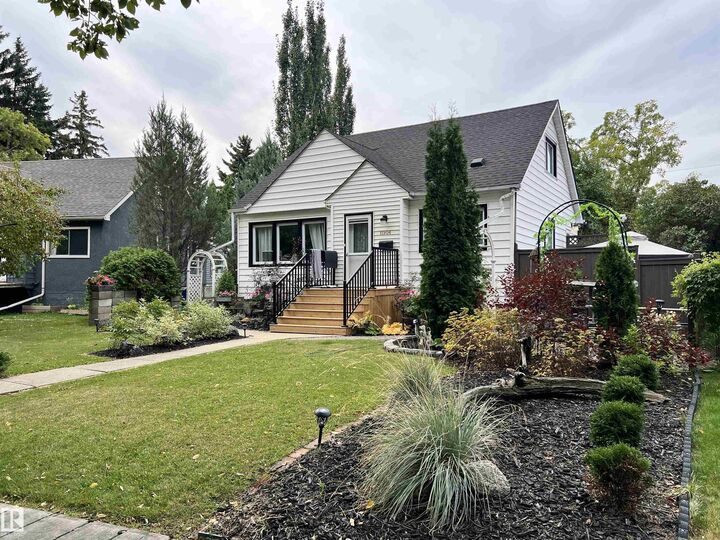
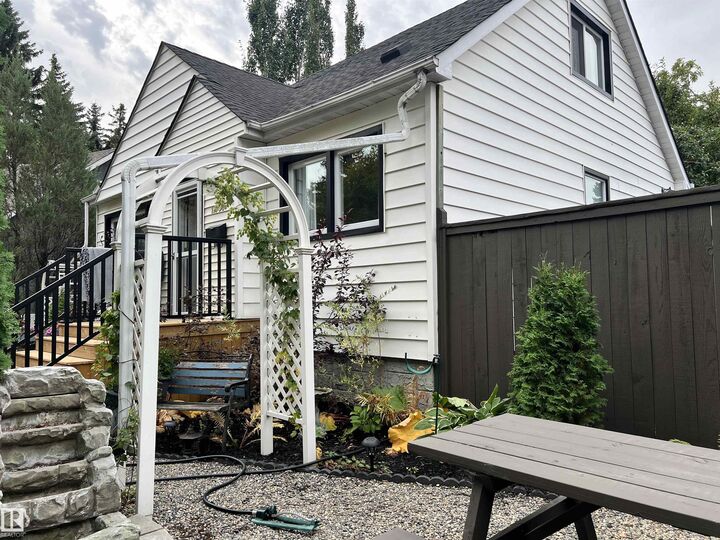
Welcome to this beautiful charming home, lovingly maintained by its owner and thoughtfully updated over the years. The home features several upgrades, including new appliances, windows, and fresh paint, offering a comfortable blend of character and modern convenience. The fully separate basement suite provides excellent flexibility and potential rental income. Outside, enjoy a beautifully landscaped lot with mature surroundings and quiet neighbours, creating a peaceful setting to call home. With its attractive updates, separate living space, and inviting curb appeal, this property offers an excellent opportunity for homeowners and investors alike.
MLS®:
E4510049
E4510049
Catégorie
Single-Family Home
Single-Family Home
Année de Construction
1953
1953
Style
1 and Half Storey
1 and Half Storey
Listed By
Ryan Werner, Real Broker
Source
REALTORS® Association of Edmonton
Dernière vérification Sep 24 2026 à 8:11 PM GMT+0000
REALTORS® Association of Edmonton
Dernière vérification Sep 24 2026 à 8:11 PM GMT+0000
Détails sur les salles de bains
- Salles de bains: 3
Caractéristiques Intérieures
- Amenities: Dishwasher-Built-In
- Amenities: Fan-Ceiling
- Amenities: Hood Fan
- Amenities: Refrigerators-Two
- Amenities: Garage Opener
- Amenities: Microwave Hood Fan
- Amenities: Window Coverings
- Amenities: Storage Shed
- Amenities: Air Conditioning-Central
- Amenities: Dryer-Two
- Amenities: Stoves-Two
- Amenities: Washers-Two
- Additional Rooms: Bedroom Second Kitchen
- Amenities: Hot Tub
Informations sur le lot
- Flat Site
- Landscaped
Caractéristiques de la propriété
- Foundation: Concrete Perimeter
Chauffage et refroidissement
- Forced Air-1
- Natural Gas
Informations sur les sous-sols
- Full
- Finished
Caractéristiques extérieures
- Toit: Asphalt Shingles
Garage
- Double Garage Detached
Stationnement
- Double Garage Detached
Étages
- 3
Surface Habitable
- 1,231 pi. ca.
Lieu
Disclaimer: Copyright 2024 REALTORS® Association of Edmonton IDX. Trademarks are owned or controlled by the Canadian Real Estate Association (CREA) and identify real estate professionals who are members of CREA (REALTOR®, REALTORS®) and/or the quality of services they provide (MLS®, Multiple Listing Service®). 9/24/26 13:11

