

Inscription par: REALTORS® Association of Edmonton / Listed By: Michael Zhao, Homes & Gardens Real Estate Limited
1203 163 Street SW 24 Edmonton, AB T6W 3X1
En vigueur
305 000 $ (CAD)
HORAIRES DES PORTES OUVERTES
-
OUVERTESSam, Sep 192:00 pm - 4:00 pm
-
OUVERTESDim, Sep 202:00 pm - 4:00 pm

Description
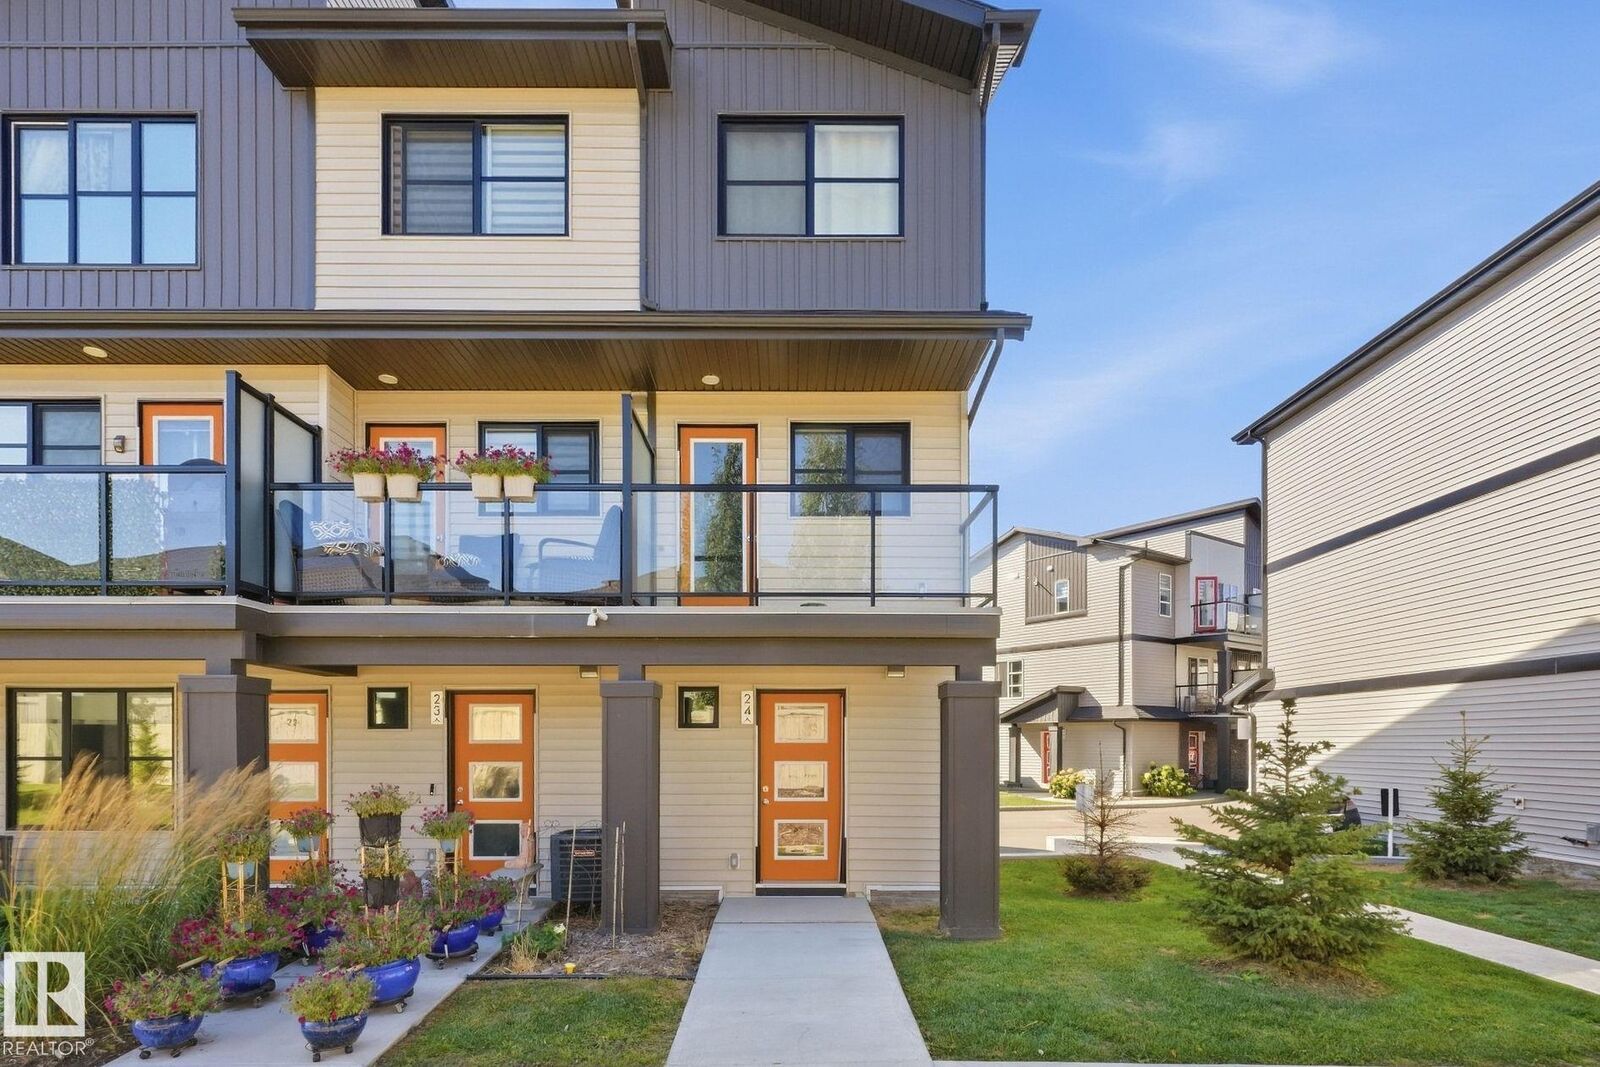
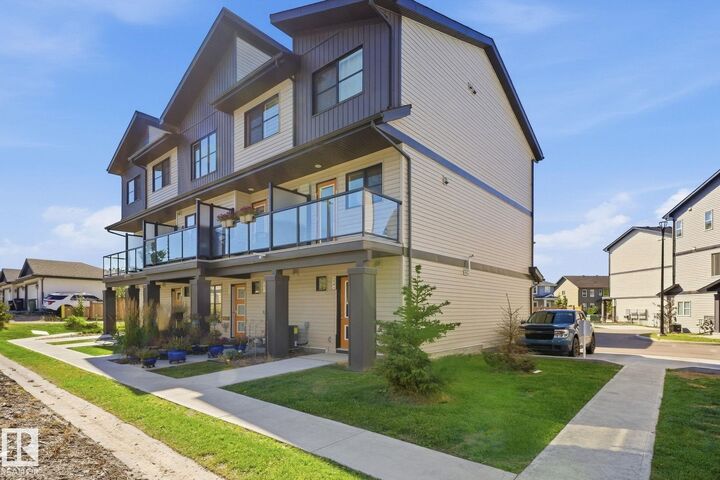
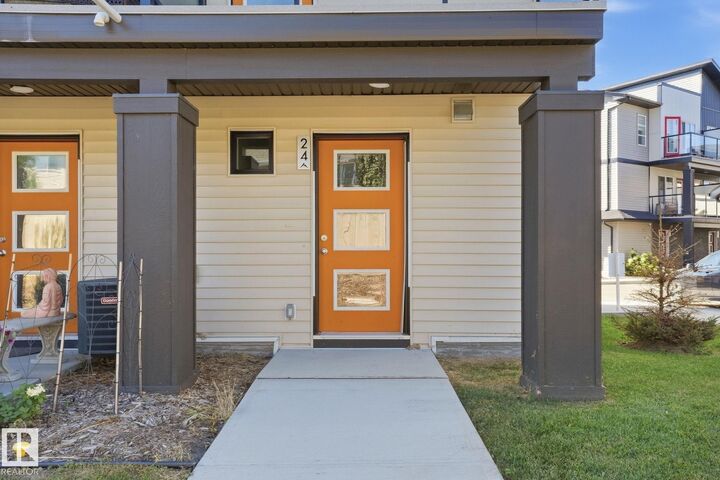
Located in the heart of Glenridding Heights, this well maintained beautiful 2 bedroom, 2 bathroom townhome built in 2023 is a perfect nest for a small family, enjoy the bright and open concept layout with luxury vinyl plank flooring & modern finishes. The ground floor features a half bathroom and a garage. On 2nd floor, it features stylish kitchen with plenty of cabinet space, quartz countertops, stainless steel appliances, and flows nicely into the living and dining spaces, perfect for both everyday living and entertaining. Step outside to the patio, it is ideal for relaxing on warm summer evenings. The upper level offers two spacious bedrooms, a 4 piece bathroom, and conveniently located laundry. You are just steps away from shopping, restaurants, parks, walking trails, public transit, schools, and easy access to major roadways.
MLS®:
E4508580
E4508580
Catégorie
Townhouse
Townhouse
Année de Construction
2023
2023
Style
3 Storey
3 Storey
Listed By
Michael Zhao, Homes & Gardens Real Estate Limited
Source
REALTORS® Association of Edmonton
Dernière vérification Sep 14 2026 à 7:26 PM GMT+0000
REALTORS® Association of Edmonton
Dernière vérification Sep 14 2026 à 7:26 PM GMT+0000
Détails sur les salles de bains
- Salle de bains: 1
- Salle d’eau: 1
Caractéristiques Intérieures
- Amenities: Dishwasher-Built-In
- Amenities: Dryer
- Amenities: Garage Control
- Amenities: Stove-Electric
- Amenities: Washer
- Amenities: Garage Opener
- Amenities: Microwave Hood Fan
- Amenities: Window Coverings
- Amenities: Refrigerator
- Additional Rooms:
Informations sur le lot
- Corner Lot
- Level Land
- Landscaped
- Low Maintenance Landscape
Caractéristiques de la propriété
- Foundation: Concrete Perimeter
Chauffage et refroidissement
- Forced Air-1
- Natural Gas
Informations sur les sous-sols
- None
- No Basement
Caractéristiques extérieures
- Toit: Asphalt Shingles
Garage
- Single Garage Attached
Stationnement
- Single Garage Attached
- Front Drive Access
Étages
- 3
Surface Habitable
- 908 pi. ca.
Lieu
Disclaimer: Copyright 2024 REALTORS® Association of Edmonton IDX. Trademarks are owned or controlled by the Canadian Real Estate Association (CREA) and identify real estate professionals who are members of CREA (REALTOR®, REALTORS®) and/or the quality of services they provide (MLS®, Multiple Listing Service®). 9/14/26 12:26

