

Inscription par: REALTORS® Association of Edmonton / Listed By: Jody Bergen, Remax River City
12050 17 Avenue SW 44 Edmonton, AB T6L 1X4
En vigueur
285 000 $ (CAD)
HORAIRES DES PORTES OUVERTES
-
OUVERTESDim, Oct 42:00 pm - 4:00 pm
Description
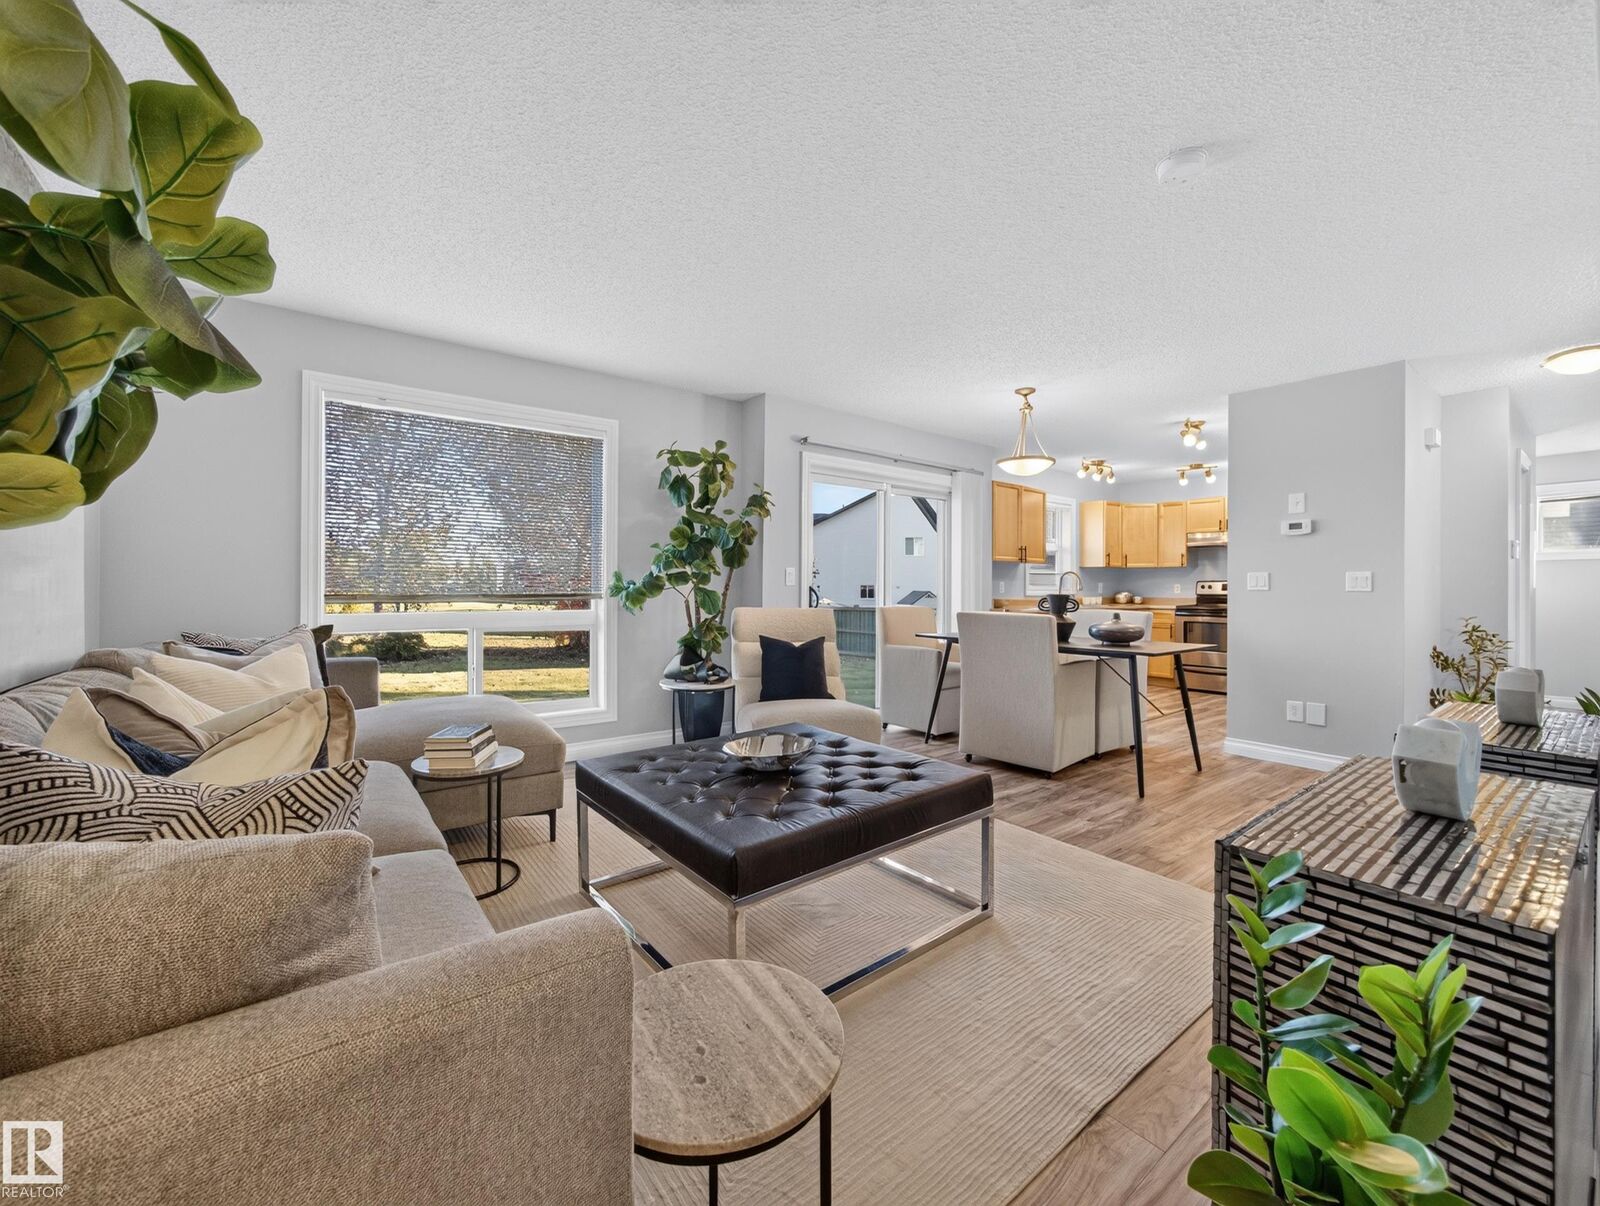
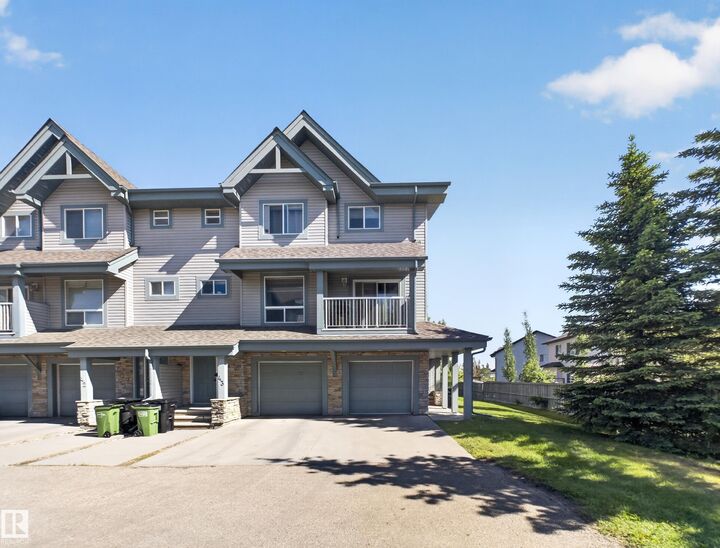
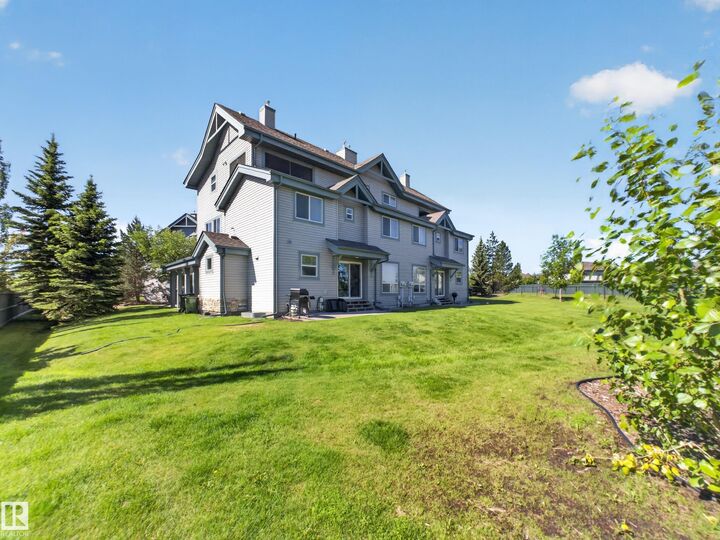
Welcome to your one-of-a-kind retreat in sought-after Rutherford! This beautifully updated END-UNIT townhouse offers exceptionally low condo fees and a rare pie-shaped lot backing onto a peaceful, park-like setting with scenic walking paths—giving you the feeling of a private, expansive backyard. Inside, southeast morning light pours through the windows, brightening the open-concept main floor and creating a warm, inviting atmosphere. With two bedrooms, two bathrooms, and a fully finished basement, there’s plenty of room to relax, entertain, and feel at home. Thoughtful updates include fresh paint, new flooring, a new dishwasher (never used), a new hot water tank, an updated bathroom vanity, and durable rubber flooring in the basement. Pets are welcome with board approval. Bright, stylish, cozy, and move-in ready—this special home is waiting to welcome you!
MLS®:
E4510989
E4510989
Catégorie
Townhouse
Townhouse
Année de Construction
2007
2007
Style
2 Storey
2 Storey
Listed By
Jody Bergen, Remax River City
Source
REALTORS® Association of Edmonton
Dernière vérification Oct 1 2026 à 9:06 AM GMT+0000
REALTORS® Association of Edmonton
Dernière vérification Oct 1 2026 à 9:06 AM GMT+0000
Détails sur les salles de bains
- Salle de bains: 1
- Salle d’eau: 1
Caractéristiques Intérieures
- Amenities: Dishwasher-Built-In
- Amenities: Garage Control
- Amenities: Hood Fan
- Amenities: Stove-Electric
- Amenities: Garage Opener
- Amenities: Refrigerator
- Amenities: Stacked Washer/Dryer
- Additional Rooms: Recreation Room
Informations sur le lot
- Flat Site
- Fruit Trees/Shrubs
- Landscaped
- Backs Onto Park/Trees
Caractéristiques de la propriété
- Foundation: Concrete Perimeter
Chauffage et refroidissement
- Forced Air-1
- Natural Gas
Informations sur les sous-sols
- Full
- Finished
Caractéristiques extérieures
- Toit: Asphalt Shingles
Garage
- Single Garage Attached
Stationnement
- Single Garage Attached
Étages
- 3
Surface Habitable
- 1,066 pi. ca.
Lieu
Disclaimer: Copyright 2024 REALTORS® Association of Edmonton IDX. Trademarks are owned or controlled by the Canadian Real Estate Association (CREA) and identify real estate professionals who are members of CREA (REALTOR®, REALTORS®) and/or the quality of services they provide (MLS®, Multiple Listing Service®). 10/1/26 02:06

