

Inscription par: REALTORS® Association of Edmonton / Listed By: Jean a Sills, Maxwell Challenge Realty
122 Haddow Close NW Edmonton, AB T6R 2P8
En vigueur
324 822 $ (USD)
HORAIRES DES PORTES OUVERTES
-
OUVERTESSam, Sep 262:00 pm - 4:00 pm

Description
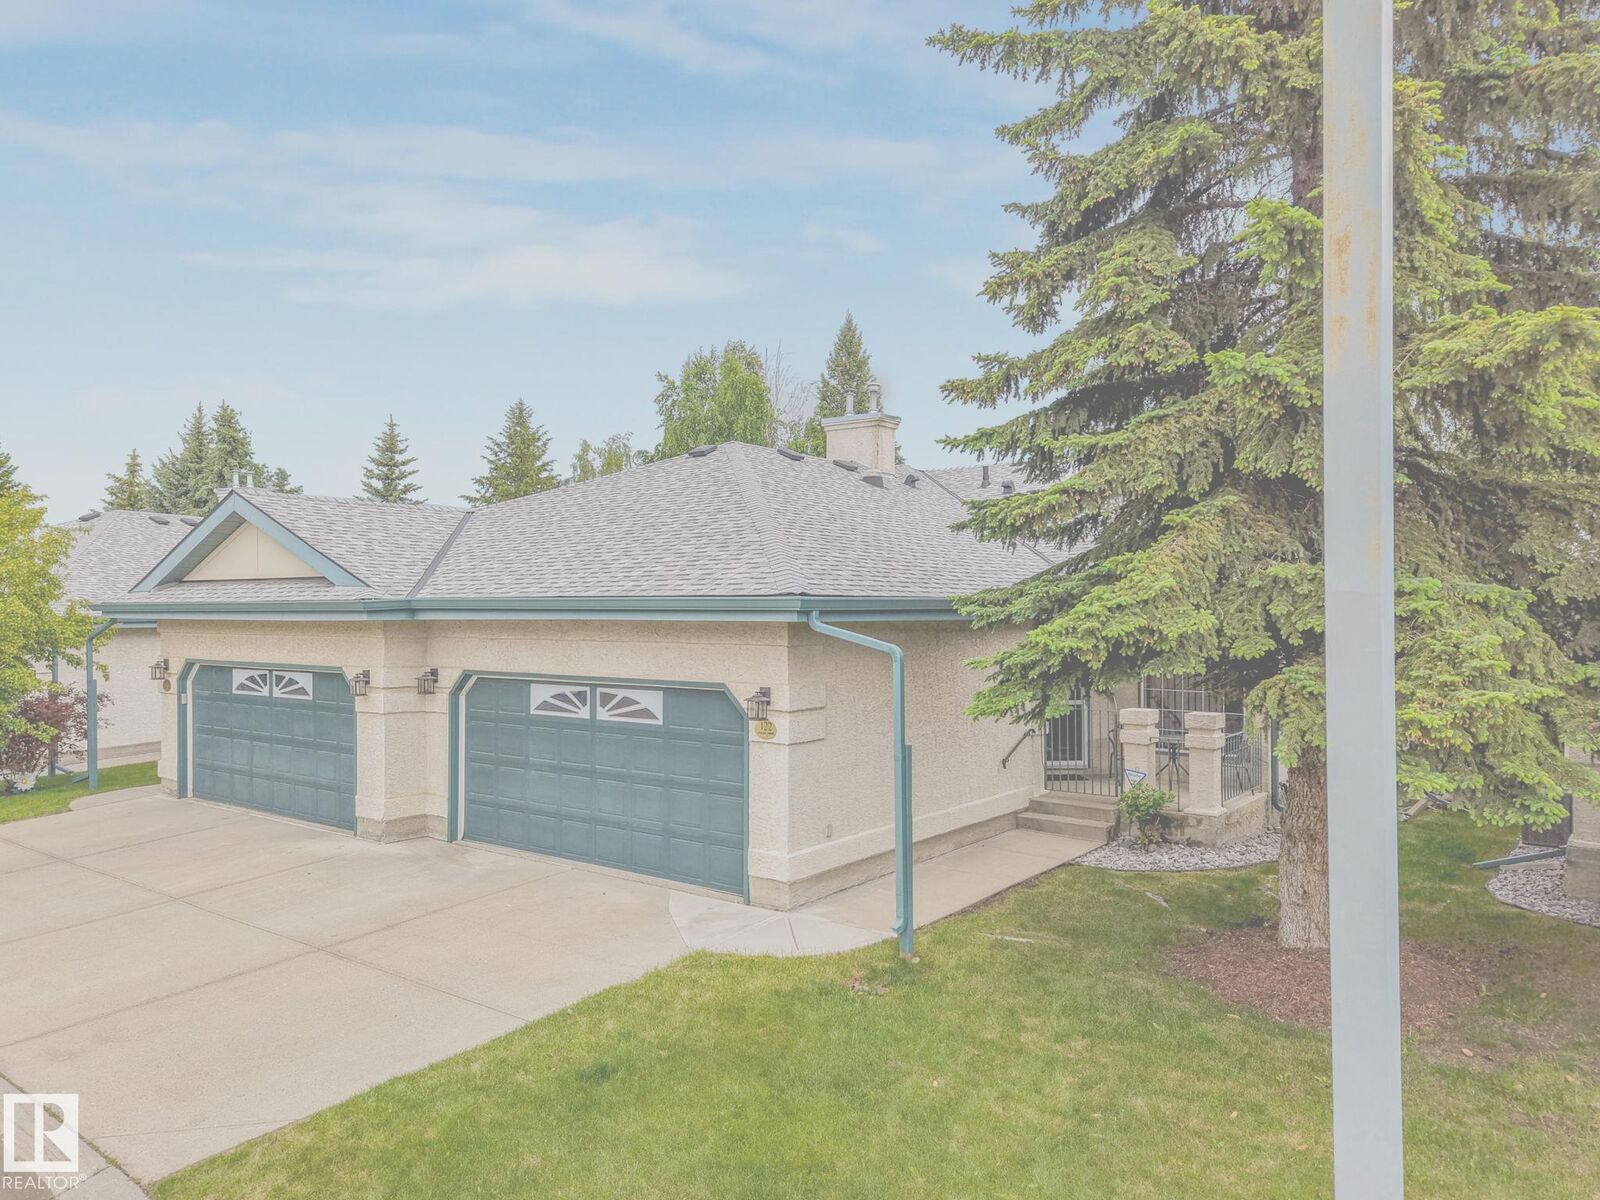
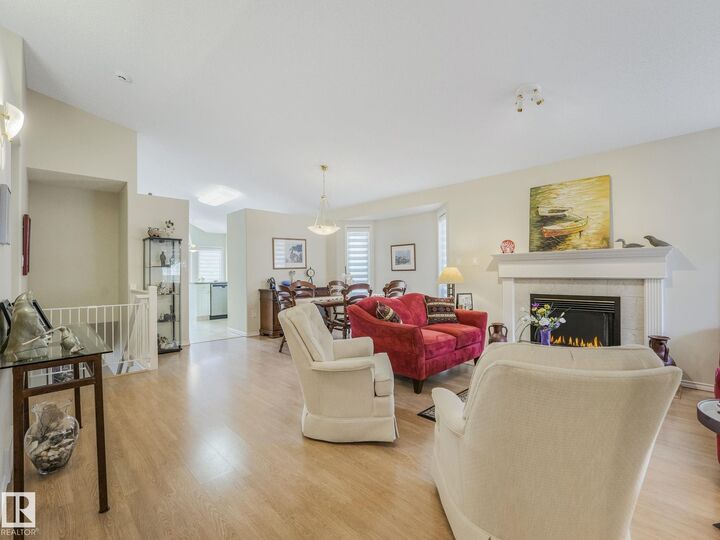
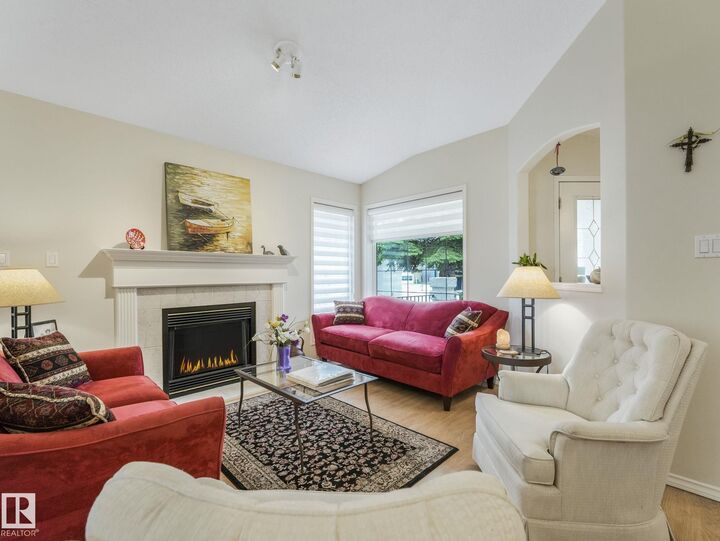
FLEXIBILITY is the key to easy adult living and this walk-out bungalow succeeds! The open living and dining rooms are ideal for entertaining - flexible to any size dining from intimate 2 to 20 - your choice! And room for mingling in the open living room, the comfortable den or the deck just off the kitchen family dining or down the staircase to the recreation area -ideal for grandkids to play and never be bored! Back in the kitchen there is room for lots of help prepping your guest's meal - lots of counter space! The bright walk-out basement gives an ideal visitor area - huge windows, large 4 pc. bath and a bright 2nd bedroom with a wall of closet space! When your company leaves you, be glad that you can walk a block to your doctor's office, your dentist's office, your hair dresser, even a pizza place or a church. Leave your cars in the full-sized double garage (21.7'x19.3' inside). All of this in the peace and quiet of your park-like landscaping. Sound good? It is!!
MLS®:
E4510143
E4510143
Catégorie
Multifamily
Multifamily
Année de Construction
1997
1997
Style
Bungalow
Bungalow
Listed By
Jean a Sills, Maxwell Challenge Realty
Source
REALTORS® Association of Edmonton
Dernière vérification Sep 25 2026 à 10:16 PM GMT+0000
REALTORS® Association of Edmonton
Dernière vérification Sep 25 2026 à 10:16 PM GMT+0000
Détails sur les salles de bains
- Salles de bains: 3
Caractéristiques Intérieures
- Amenities: Dishwasher-Built-In
- Amenities: Dryer
- Amenities: Garage Control
- Amenities: Hood Fan
- Amenities: Stove-Electric
- Amenities: Washer
- Amenities: Garage Opener
- Amenities: Microwave Hood Fan
- Amenities: Refrigerator
- Amenities: Stacked Washer/Dryer
- Amenities: Vacuum Systems
- Amenities: Vacuum System Attachments
- Additional Rooms: Breakfast Nook Storage Room Utility Room
Informations sur le lot
- Landscaped
- Backs Onto Park/Trees
Caractéristiques de la propriété
- Foundation: Concrete Perimeter
Chauffage et refroidissement
- Forced Air-1
- Natural Gas
Informations sur les sous-sols
- Full
- Finished
Caractéristiques extérieures
- Toit: Asphalt Shingles
Garage
- Double Garage Attached
Stationnement
- Double Garage Attached
Étages
- 2
Surface Habitable
- 1,230 pi. ca.
Lieu
Disclaimer: Copyright 2024 REALTORS® Association of Edmonton IDX. Trademarks are owned or controlled by the Canadian Real Estate Association (CREA) and identify real estate professionals who are members of CREA (REALTOR®, REALTORS®) and/or the quality of services they provide (MLS®, Multiple Listing Service®). 9/25/26 15:16

