

Inscription par: REALTORS® Association of Edmonton / Listed By: Mayflor Cortado, Million Dollar Realty
12209 134B Avenue NW Edmonton, AB T5L 3W9
En vigueur
213 474 $ (USD)
HORAIRES DES PORTES OUVERTES
-
OUVERTESDim, Sep 271:00 pm - 3:00 pm
Description
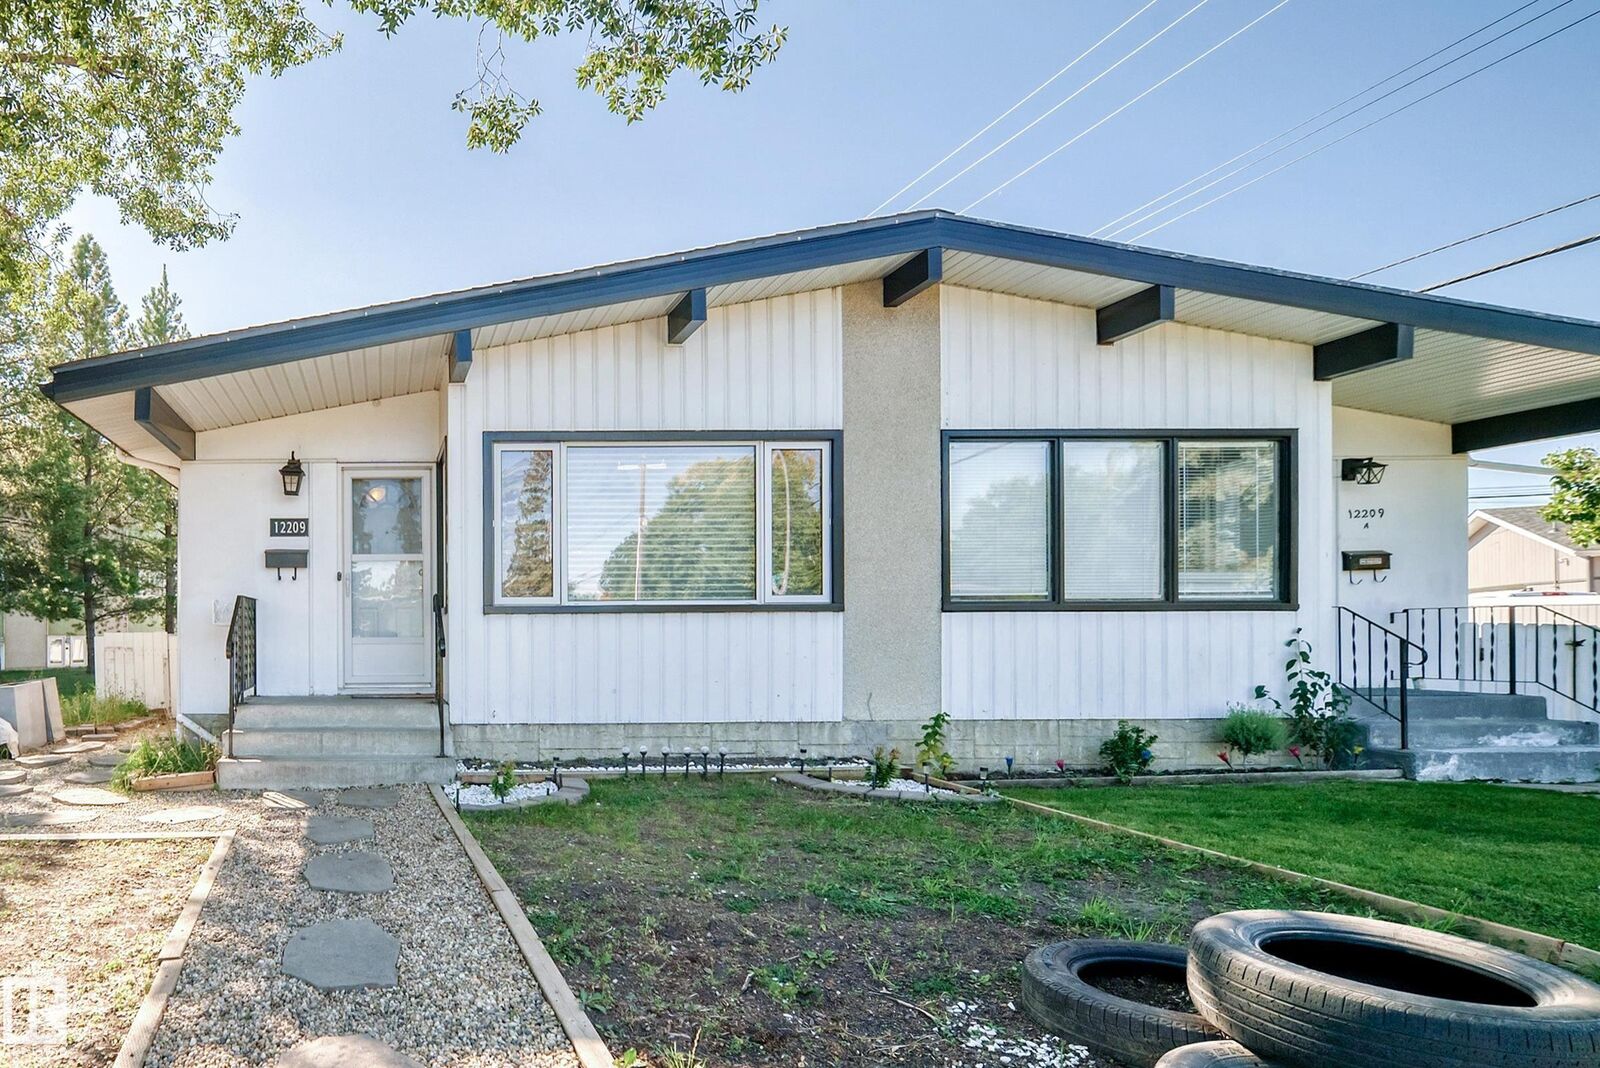
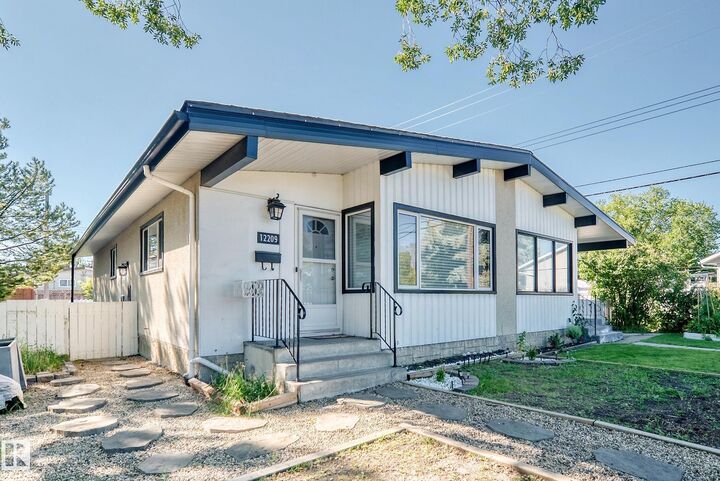
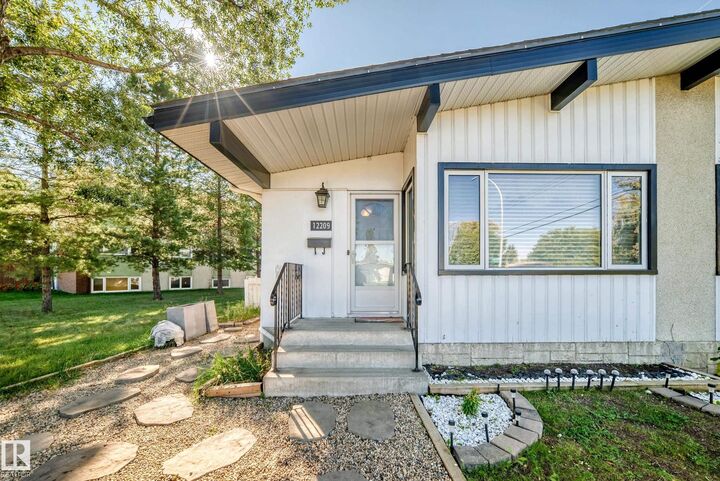
NO CONDO FEES! Welcome to Kensington! This well-maintained home features 4 bedrooms, a huge RECREATION ROOM, and 2 baths, making it an excellent choice for a growing family. Main floor offers a spacious living room with large window, LAMINATE FLOORING, a generous dining area, and a kitchen with ample cabinetry, counter space. 3 bedrooms and a 4-piece bathroom complete the main level. SEPARATE ENTRANCE to the lower level leads to a huge recreation room with plenty of room for a games area, family room, or home gym. The lower level also includes a bedroom, den room, 3-piece bathroom, laundry, and generous storage. Enjoy the private, fully fenced backyard, perfect for entertaining or relaxing on warm summer evenings. Ideally located across the playground, with shopping, dining, and other amenities just minutes away. A fantastic opportunity to own a spacious half-duplex with NO CONDO FEES in a family-friendly location!
MLS®:
E4509859
E4509859
Catégorie
Multifamily
Multifamily
Année de Construction
1963
1963
Style
Bungalow
Bungalow
Listed By
Mayflor Cortado, Million Dollar Realty
Source
REALTORS® Association of Edmonton
Dernière vérification Sep 22 2026 à 11:38 PM GMT+0000
REALTORS® Association of Edmonton
Dernière vérification Sep 22 2026 à 11:38 PM GMT+0000
Détails sur les salles de bains
- Salles de bains: 2
Caractéristiques Intérieures
- Amenities: Dishwasher-Built-In
- Amenities: Dryer
- Amenities: Stove-Electric
- Amenities: Washer
- Amenities: Refrigerator
- Amenities: Storage Shed
- Amenities: See Remarks
- Amenities: Freezer
- Additional Rooms: Storage Room
Caractéristiques de la propriété
- Foundation: Concrete Perimeter
Chauffage et refroidissement
- Forced Air-1
- Natural Gas
Informations sur les sous-sols
- Full
- Finished
Caractéristiques extérieures
- Toit: Asphalt Shingles
Stationnement
- Parking Pad Cement/Paved
Étages
- 2
Surface Habitable
- 1,030 pi. ca.
Lieu
Disclaimer: Copyright 2024 REALTORS® Association of Edmonton IDX. Trademarks are owned or controlled by the Canadian Real Estate Association (CREA) and identify real estate professionals who are members of CREA (REALTOR®, REALTORS®) and/or the quality of services they provide (MLS®, Multiple Listing Service®). 9/22/26 16:38

