

Inscription par: REALTORS® Association of Edmonton / Listed By: Suong L Tran, Maxwell Polaris
12241 93 Street NW Edmonton, AB T5G 1G2
En vigueur
312 216 $ (USD)
HORAIRES DES PORTES OUVERTES
-
OUVERTESDim, Août 2312 noon - 4:00 pm

Description
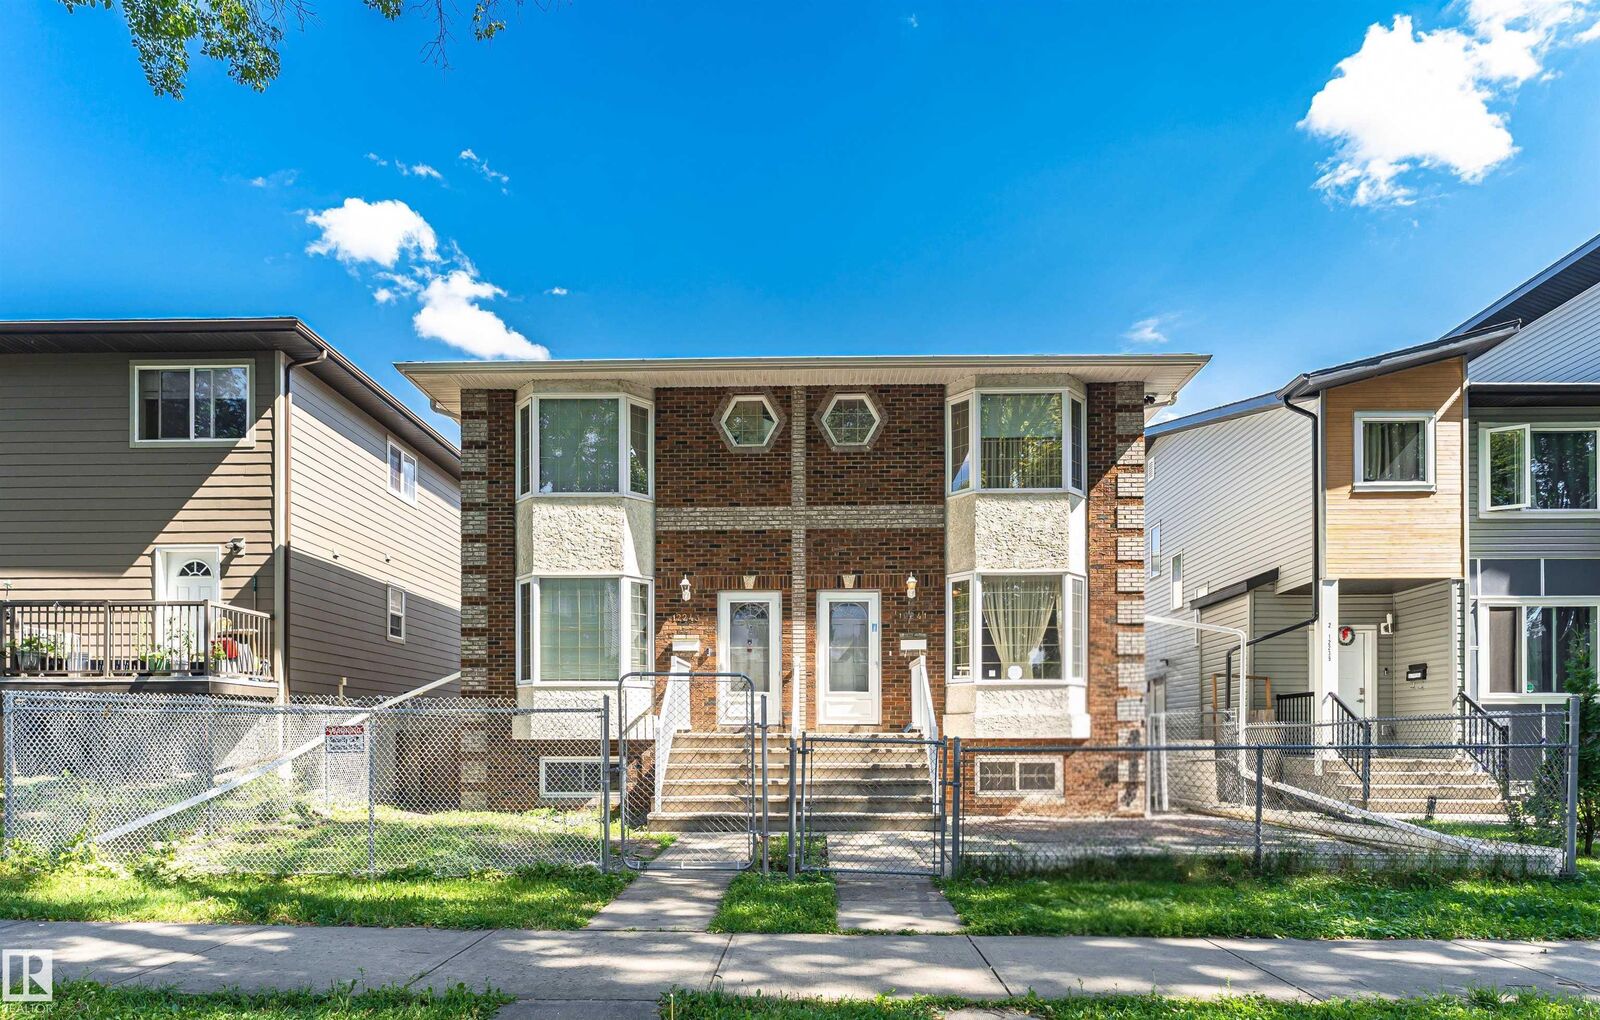
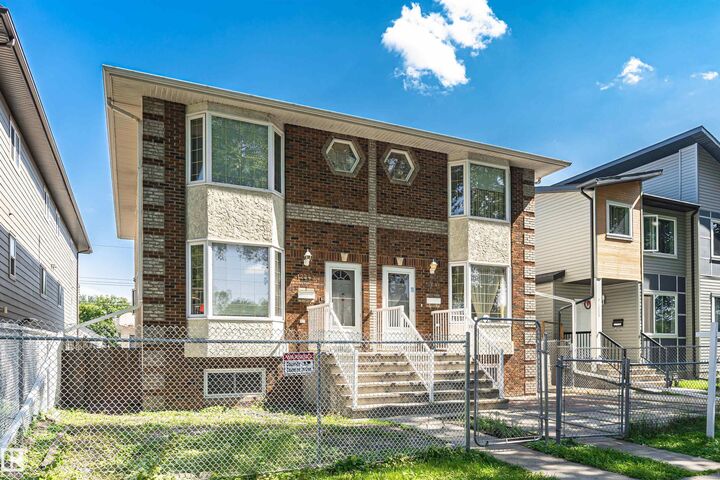
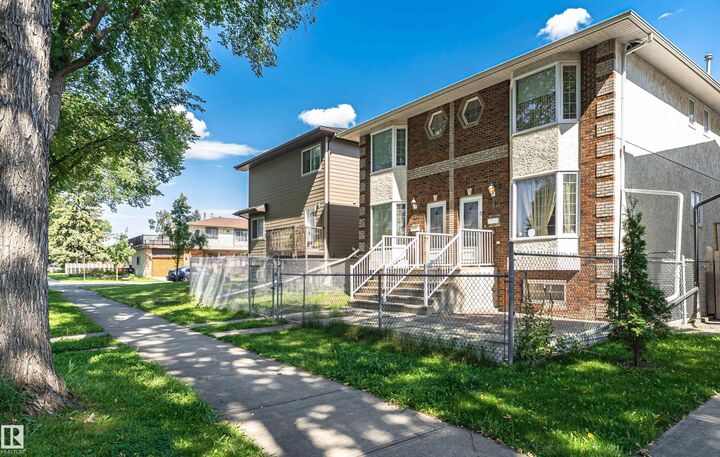
Welcome to a lovely 2-storey duplex offering over 2,300 sq.ft of living space in a convenient location. Whether you’re a first-time homebuyer or an investor, this property offers an excellent combination of space, functionality, and location. 4 BEDS | 3.5 BATHS | AIR CONDITONING | NEWER PAINT| DOUBLE DETACHED GARAGE | FULLY FINISHED WALK-OUT BASEMENT. The main floor features a bright & spacious living room with a bay window, a functional kitchen with a convenient island breakfast bar, & flows to a second living area complete with a cozy fireplace that steps outside to enjoy the huge rooftop patio/deck. Upstairs, master bedroom with ensuite, 2 generously sized bedrooms, 4pc bath. The fully finished basement has a large bedroom, recreation room, and 3pc bath, & a walk-out to a separate entrance. This home is just a short drive from parks, Kingsway Mall, Commonwealth Stadium, Rogers Place, SCHOOLS, public transit, and major transportation routes, including the Yellowhead Freeway and 97th St. DO NOT MISS IT.
MLS®:
E4505179
E4505179
Catégorie
Multifamily
Multifamily
Année de Construction
2001
2001
Style
2 Storey
2 Storey
Listed By
Suong L Tran, Maxwell Polaris
Source
REALTORS® Association of Edmonton
Dernière vérification Août 23 2026 à 10:03 AM GMT+0000
REALTORS® Association of Edmonton
Dernière vérification Août 23 2026 à 10:03 AM GMT+0000
Détails sur les salles de bains
- Salles de bains: 2
- Salles d’eau: 2
Caractéristiques Intérieures
- Amenities: Dryer
- Amenities: Garage Control
- Amenities: Stove-Electric
- Amenities: Washer
- Amenities: Garage Opener
- Amenities: Refrigerator
- Additional Rooms:
- Amenities: Air Conditioning-Central
Caractéristiques de la propriété
- Foundation: Concrete Perimeter
Chauffage et refroidissement
- Forced Air-1
- Wood
Informations sur les sous-sols
- Full
- Finished
Caractéristiques extérieures
- Toit: Asphalt Shingles
Informations sur les écoles
- Elementary School: Delton School
- Middle School: Killarney School
- High School: Victoria School of Arts
Garage
- Double Garage Detached
Stationnement
- Double Garage Detached
Étages
- 3
Surface Habitable
- 1,590 pi. ca.
Lieu
Disclaimer: Copyright 2024 REALTORS® Association of Edmonton IDX. Trademarks are owned or controlled by the Canadian Real Estate Association (CREA) and identify real estate professionals who are members of CREA (REALTOR®, REALTORS®) and/or the quality of services they provide (MLS®, Multiple Listing Service®). 8/23/26 03:03

