

Inscription par: REALTORS® Association of Edmonton / Listed By: Jasen E Reboh, Re/Max Excellence
123 Walker Road NW Edmonton, AB T5T 4C2
En vigueur
624 186 $ (USD)
HORAIRES DES PORTES OUVERTES
-
OUVERTESSam, Oct 2412 noon - 2:00 pm

Description
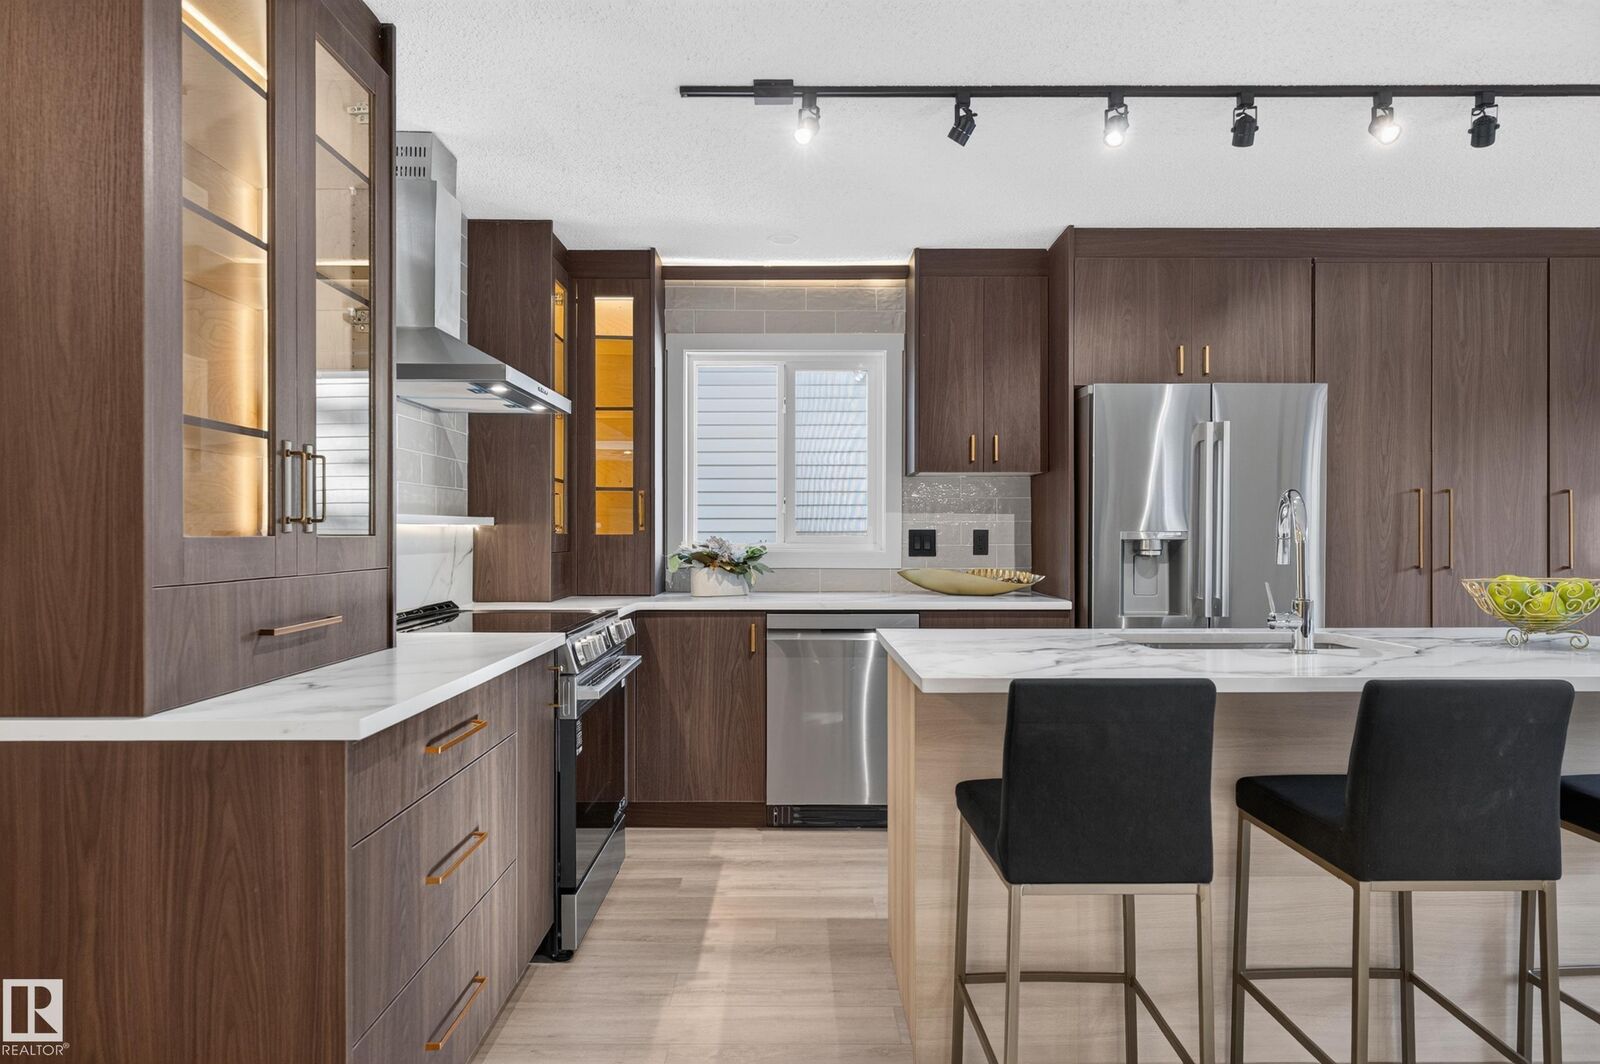
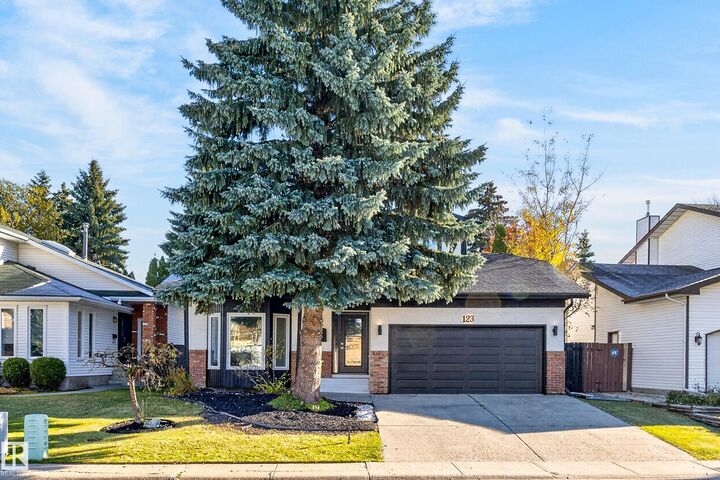
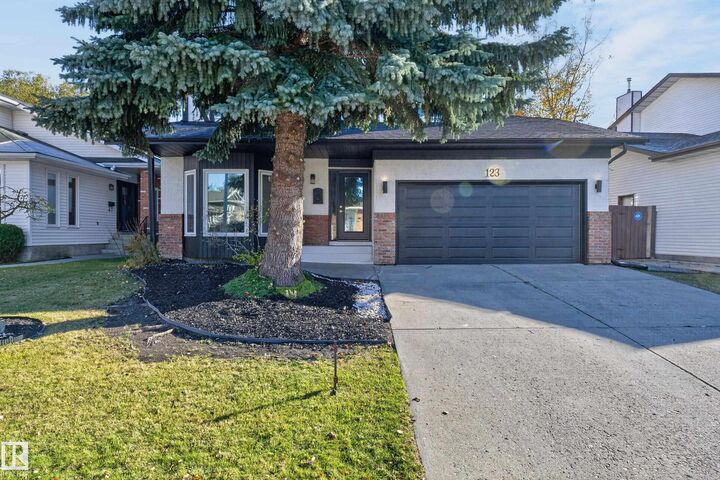
Rarely does a turnkey gem like this become available in the highly sought-after Country Club/Wolf Willow community! Beautifully renovated & set on a spacious, private lot, this exceptional home is just steps from Oleskiw Park w/ no roads to cross. Inside, discover a bright living room, cozy family room, stunning custom kitchen & executive office. With 4 bedrooms upstairs, a 5th in the basement & 3.5 bathrooms, there’s room for the whole family! The chef-inspired kitchen features quartz countertops, a large island, LED lighting & high-end LG stainless appliances. Vinyl flooring flows throughout, complemented by beautifully renovated bathrooms w/ custom cabinetry & stunning tile work. The primary retreat offers a walk-in closet & spa-inspired ensuite w/ custom glass shower. Major upgrades include Durabuilt triple-pane windows, shingles, kitchen, bathrooms, hot water tank & HE furnace. Enjoy nearby ravine trails, parks, tennis/pickleball courts & skating rinks in one of Edmonton’s most desirable communities.
MLS®:
E4513872
E4513872
Catégorie
Single-Family Home
Single-Family Home
Année de Construction
1984
1984
Style
2 Storey
2 Storey
Listed By
Jasen E Reboh, Re/Max Excellence
Source
REALTORS® Association of Edmonton
Dernière vérification Oct 23 2026 à 1:16 AM GMT+0000
REALTORS® Association of Edmonton
Dernière vérification Oct 23 2026 à 1:16 AM GMT+0000
Détails sur les salles de bains
- Salles de bains: 3
- Salle d’eau: 1
Caractéristiques Intérieures
- Amenities: Dishwasher-Built-In
- Amenities: Dryer
- Amenities: Hood Fan
- Amenities: Stove-Electric
- Amenities: Washer
- Amenities: Refrigerator
- Amenities: Storage Shed
- Additional Rooms: Bedroom Recreation Room Utility Room Laundry Room
Informations sur le lot
- Flat Site
- Fruit Trees/Shrubs
- Landscaped
- Private Setting
- Treed Lot
Caractéristiques de la propriété
- Foundation: Concrete Perimeter
Chauffage et refroidissement
- Forced Air-1
- Natural Gas
Informations sur les sous-sols
- Full
- Finished
Caractéristiques extérieures
- Toit: Asphalt Shingles
Informations sur les écoles
- Elementary School: Patricia Heights
- Middle School: Hillcrest / S.bruce Smith
- High School: Jasper Place /Oscar Romero
Garage
- Double Garage Attached
Stationnement
- Double Garage Attached
Étages
- 3
Surface Habitable
- 2,204 pi. ca.
Lieu
Disclaimer: Copyright 2024 REALTORS® Association of Edmonton IDX. Trademarks are owned or controlled by the Canadian Real Estate Association (CREA) and identify real estate professionals who are members of CREA (REALTOR®, REALTORS®) and/or the quality of services they provide (MLS®, Multiple Listing Service®). 10/22/26 18:16

