

Inscription par: REALTORS® Association of Edmonton / Listed By: Carson Langridge, Real Broker
12438 18A Avenue SW Edmonton, AB T6W 1V9
En vigueur
629 900 $ (CAD)
HORAIRES DES PORTES OUVERTES
-
OUVERTESSam, Juil 1112 noon - 2:00 pm
Description
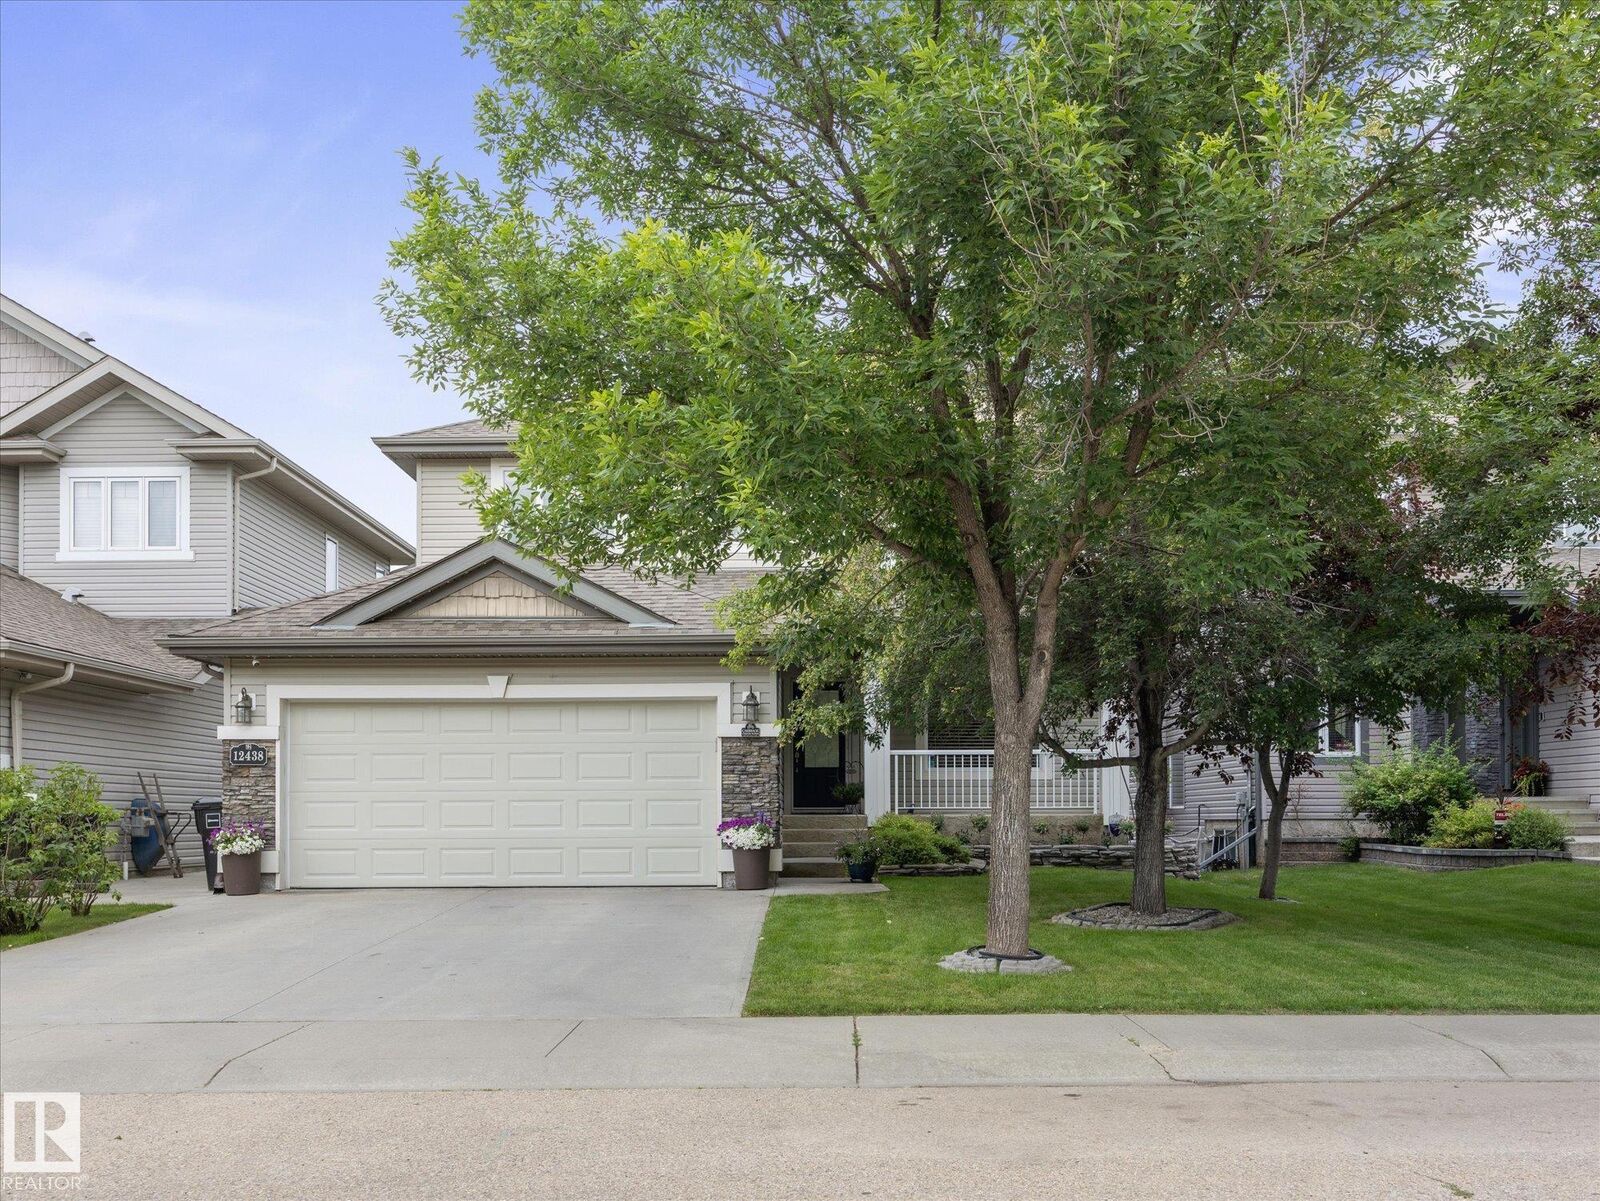
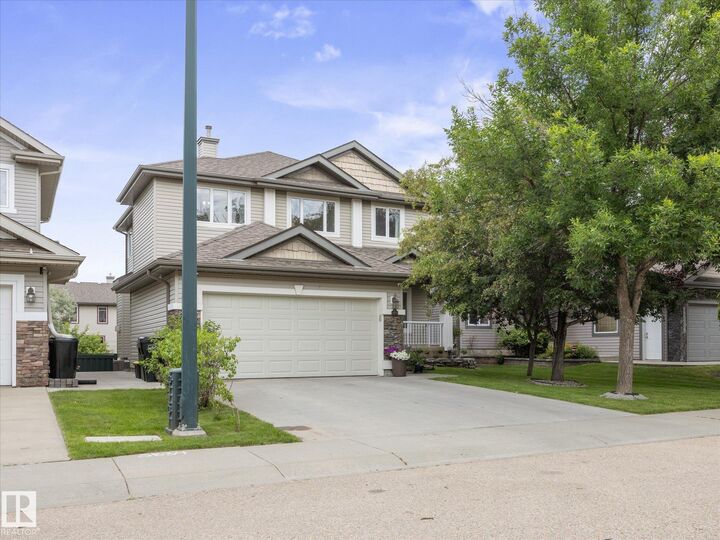
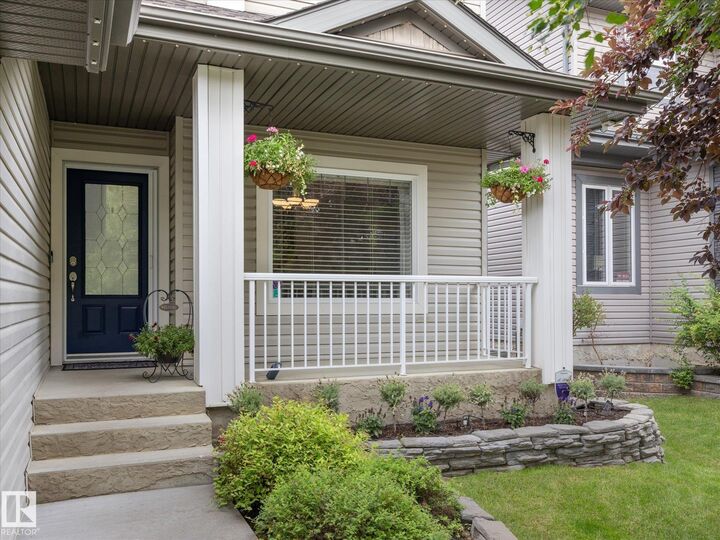
WALKOUT BASEMENT!!! Welcome to this beautiful family home in the highly sought after community of Rutherford on a very quiet dead end street! Offering 5 BEDROOMS, 4 bathrooms, Air Conditioning, and a FULLY FINISHED WALK OUT BASEMENT, this home has room for the whole family. The FRESHLY PAINTED bright main floor features a spacious living room, modern kitchen with a large island, breakfast nook, formal dining area, main floor laundry and a bedroom perfect for guests or a home office. Upstairs you'll find 3 spacious bedrooms, including a generous primary retreat with a 5 piece ensuite, plus an additional 4 piece bathroom. The walk out basement offers a large recreation room, fifth bedroom, extra office room and another full bathroom. Step outside to the expansive backyard, perfect for relaxing or entertaining. Close to schools, parks, shopping, walking trails and all amenities, this is a home you won't want to miss!
MLS®:
E4498169
E4498169
Catégorie
Single-Family Home
Single-Family Home
Année de Construction
2005
2005
Style
2 Storey
2 Storey
Listed By
Carson Langridge, Real Broker
Source
REALTORS® Association of Edmonton
Dernière vérification Juil 11 2026 à 3:40 AM GMT+0000
REALTORS® Association of Edmonton
Dernière vérification Juil 11 2026 à 3:40 AM GMT+0000
Détails sur les salles de bains
- Salles de bains: 3
- Salle d’eau: 1
Caractéristiques Intérieures
- Amenities: Dishwasher-Built-In
- Amenities: Dryer
- Amenities: Hood Fan
- Amenities: Stove-Electric
- Amenities: Washer
- Amenities: Window Coverings
- Amenities: Refrigerator
- Amenities: Air Conditioning-Central
- Additional Rooms: Bedroom Laundry Room Breakfast Nook Recreation Room
Informations sur le lot
- Landscaped
Caractéristiques de la propriété
- Foundation: Concrete Perimeter
Chauffage et refroidissement
- Forced Air-1
- Natural Gas
Informations sur les sous-sols
- Full
- Finished
Caractéristiques extérieures
- Toit: Asphalt Shingles
Informations sur les écoles
- Elementary School: Johnny Bright School
- Middle School: Johnny Bright School
- High School: Dr Anne Anderson
Garage
- Double Garage Attached
Stationnement
- Double Garage Attached
Étages
- 3
Surface Habitable
- 2,284 pi. ca.
Lieu
Disclaimer: Copyright 2024 REALTORS® Association of Edmonton IDX. Trademarks are owned or controlled by the Canadian Real Estate Association (CREA) and identify real estate professionals who are members of CREA (REALTOR®, REALTORS®) and/or the quality of services they provide (MLS®, Multiple Listing Service®). 7/10/26 20:40

