

Inscription par: REALTORS® Association of Edmonton / Listed By: Devin B Gray, eXp Realty
12831 126 Street NW Edmonton, AB T5L 0Y2
En vigueur
324 900 $ (CAD)
HORAIRES DES PORTES OUVERTES
-
OUVERTESDim, Oct 412 noon - 3:00 pm

Description
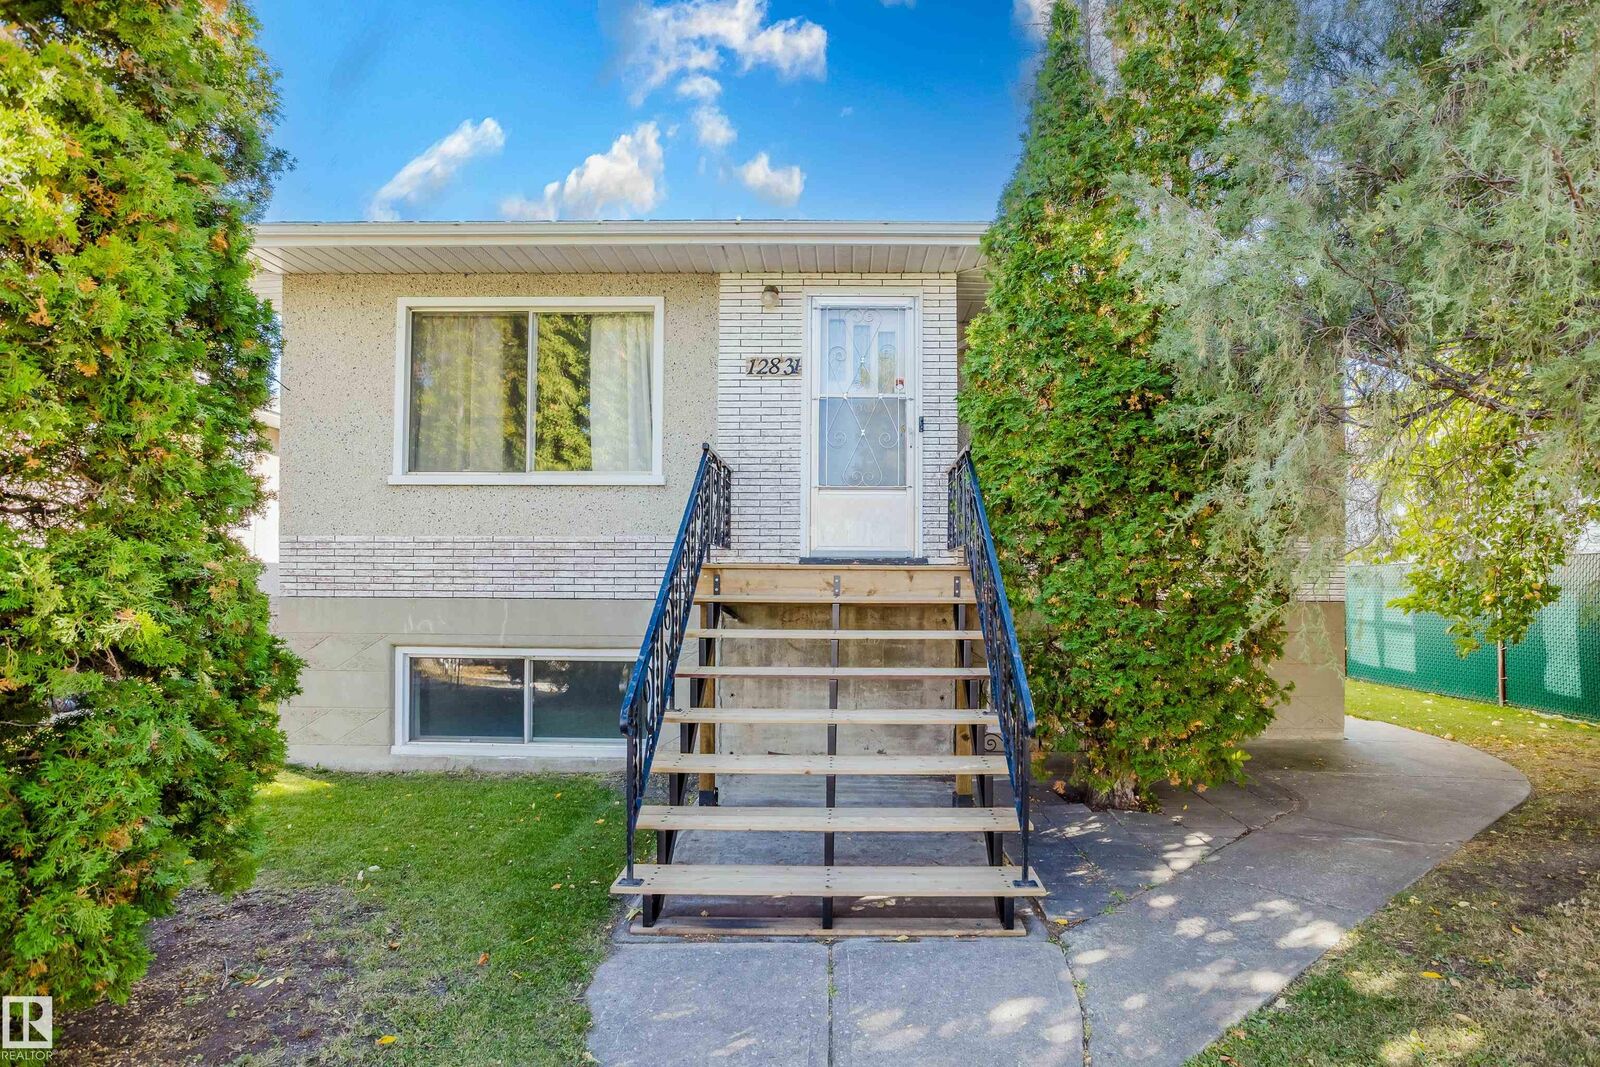
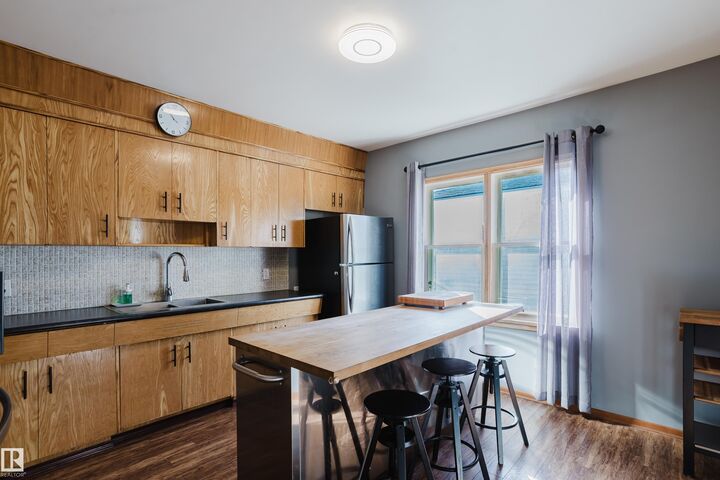
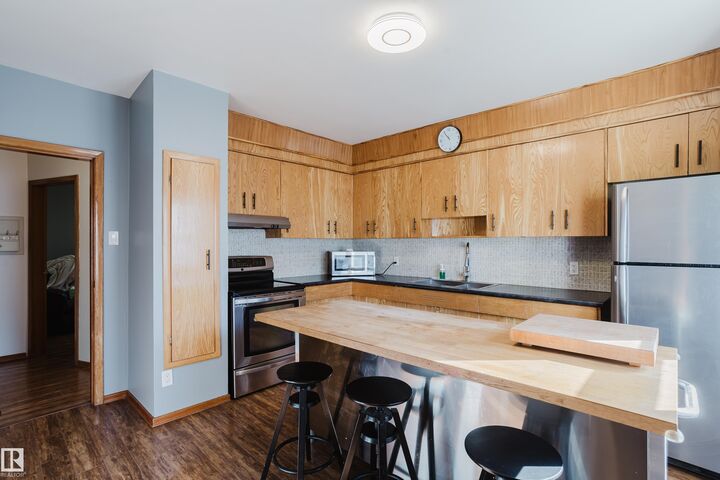
Welcome to this charming and solid, well-maintained bungalow in family-friendly Calder, offering exceptional space inside and out for first-time buyers or investors looking to build equity! Located on a generous lot, this home features an inviting backyard with ample space to relax, garden, or entertain, plus a versatile double garage with a massive parking pad. The bright main floor boasts a spacious living room flooded with natural light, a functional kitchen for easy meal prep, two comfortable bedrooms, and al three-piece bathroom/stand-up shower. The versatile lower level with separate entrance expands your options with a third bedroom, flex room, second kitchen, bathroom, and dedicated laundry/furnace area—ideal for extended family or a home office. Front stairs were recently rebuilt, new bathroom vanity installed and house newly painted in 2026. Centrally located with fast access to downtown, Yellowhead Trail, parks, schools, and the dog off-leash area.
MLS®:
E4511588
E4511588
Catégorie
Single-Family Home
Single-Family Home
Année de Construction
1955
1955
Style
Bungalow
Bungalow
Listed By
Devin B Gray, eXp Realty
Source
REALTORS® Association of Edmonton
Dernière vérification Oct 3 2026 à 4:15 PM GMT+0000
REALTORS® Association of Edmonton
Dernière vérification Oct 3 2026 à 4:15 PM GMT+0000
Détails sur les salles de bains
- Salles de bains: 2
Caractéristiques Intérieures
- Amenities: Dryer
- Amenities: Garage Control
- Amenities: Stove-Electric
- Amenities: Washer
- Amenities: Window Coverings
- Amenities: Refrigerator
- Additional Rooms: Utility Room Second Kitchen
Caractéristiques de la propriété
- Foundation: Concrete Perimeter
Chauffage et refroidissement
- Forced Air-1
- Natural Gas
Informations sur les sous-sols
- Full
- Finished
Caractéristiques extérieures
- Toit: Asphalt Shingles
Garage
- Double Garage Detached
Stationnement
- Double Garage Detached
Étages
- 2
Surface Habitable
- 1,025 pi. ca.
Lieu
Disclaimer: Copyright 2024 REALTORS® Association of Edmonton IDX. Trademarks are owned or controlled by the Canadian Real Estate Association (CREA) and identify real estate professionals who are members of CREA (REALTOR®, REALTORS®) and/or the quality of services they provide (MLS®, Multiple Listing Service®). 10/3/26 09:15

