

Inscription par: REALTORS® Association of Edmonton / Listed By: Carrie a Banham-Posty, Re/Max Excellence
12831 205 Street NW Edmonton, AB T5S 0L7
En vigueur
320 990 $ (USD)
HORAIRES DES PORTES OUVERTES
-
OUVERTESSam, Août 12:00 pm - 4:00 pm

Description
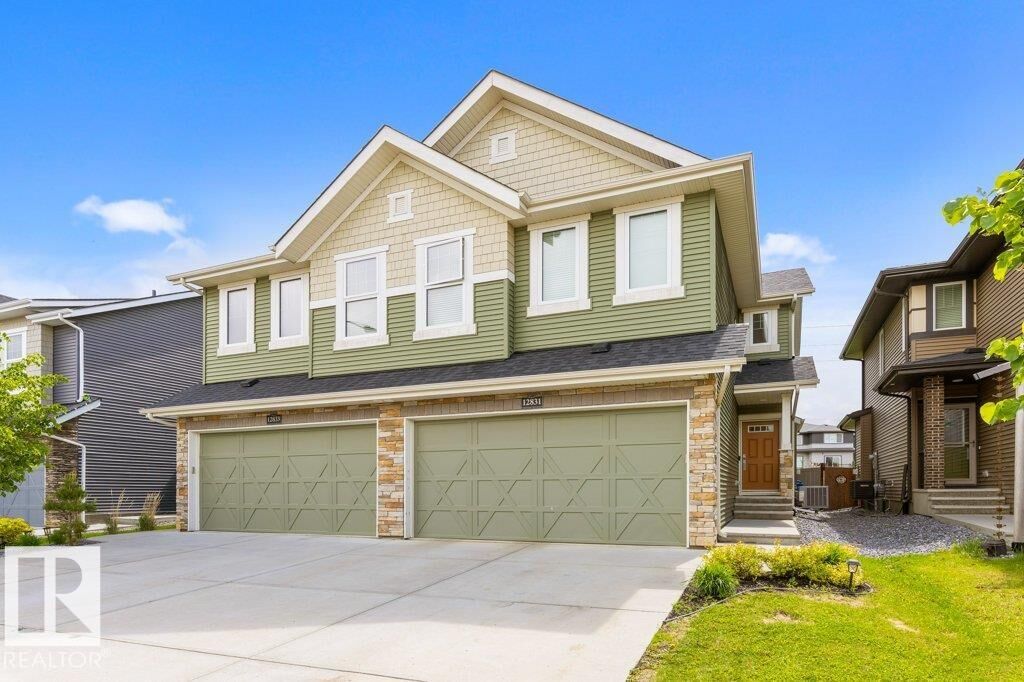
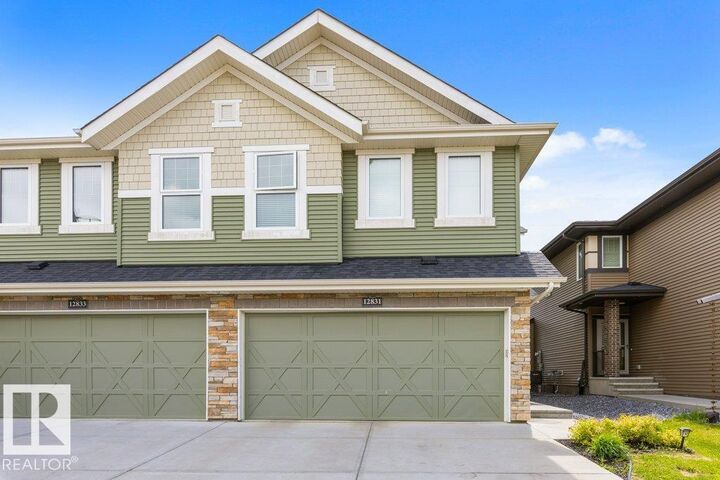
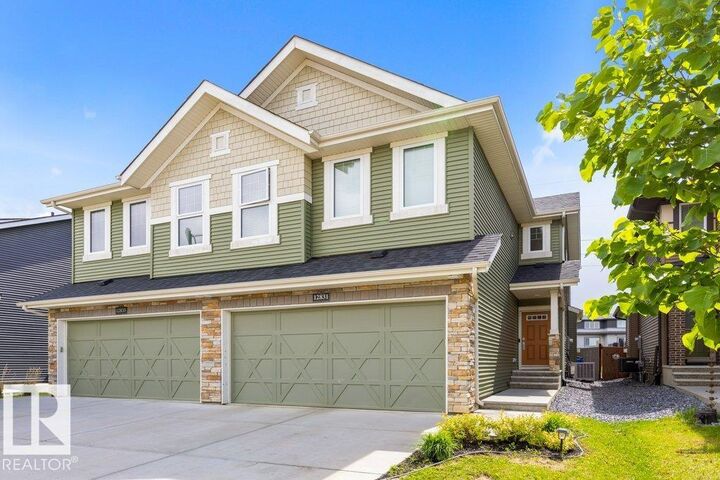
Absolutely stunning 2-storey half duplex in the sought-after community of Trumpeter, offering over 1,600 sq. ft. of beautifully finished living space and an inviting layout! The bright open-concept main floor is ideal for everyday living and entertaining, featuring a stylish kitchen with quartz countertops, stainless steel appliances, a large island, walk-through pantry and plenty of cabinetry. Vinyl plank flooring flows throughout the main level, while the spacious living and dining areas are filled with natural light and centred around a cozy gas fireplace. Upstairs offers a versatile bonus room, convenient laundry and two generous primary suites, each complete with a walk-in closet and private ensuite. The partially finished basement provides even more potential and is ready for a future bedroom and bathroom. Step outside to a backyard oasis featuring a beautiful tiered deck, stunning landscaping, mature trees, shrubs and perennials, all backing onto a quiet walkway for added privacy and extra privacy.
MLS®:
E4501634
E4501634
Catégorie
Multifamily
Multifamily
Année de Construction
2015
2015
Style
2 Storey
2 Storey
Listed By
Carrie a Banham-Posty, Re/Max Excellence
Source
REALTORS® Association of Edmonton
Dernière vérification Août 1 2026 à 12:31 AM GMT+0000
REALTORS® Association of Edmonton
Dernière vérification Août 1 2026 à 12:31 AM GMT+0000
Détails sur les salles de bains
- Salles de bains: 2
- Salle d’eau: 1
Caractéristiques Intérieures
- Amenities: Dishwasher-Built-In
- Amenities: Dryer
- Amenities: Stove-Electric
- Amenities: Washer
- Amenities: Microwave Hood Fan
- Amenities: Refrigerator
- Additional Rooms:
- Amenities: Air Conditioning-Central
Informations sur le lot
- Landscaped
- Backs Onto Park/Trees
Caractéristiques de la propriété
- Foundation: Concrete Perimeter
Chauffage et refroidissement
- Forced Air-1
- Natural Gas
Informations sur les sous-sols
- Full
- Unfinished
Caractéristiques extérieures
- Toit: Asphalt Shingles
Garage
- Double Garage Attached
Stationnement
- Double Garage Attached
Étages
- 2
Surface Habitable
- 1,608 pi. ca.
Lieu
Disclaimer: Copyright 2024 REALTORS® Association of Edmonton IDX. Trademarks are owned or controlled by the Canadian Real Estate Association (CREA) and identify real estate professionals who are members of CREA (REALTOR®, REALTORS®) and/or the quality of services they provide (MLS®, Multiple Listing Service®). 7/31/26 17:31

