

Inscription par: REALTORS® Association of Edmonton / Listed By: Joshy Madassery, Kairali Realty Inc.
13110 31 Street NW Edmonton, AB T5A 3A4
En vigueur
299 900 $ (CAD)
HORAIRES DES PORTES OUVERTES
-
OUVERTESDim, Août 302:00 pm - 4:00 pm
Description
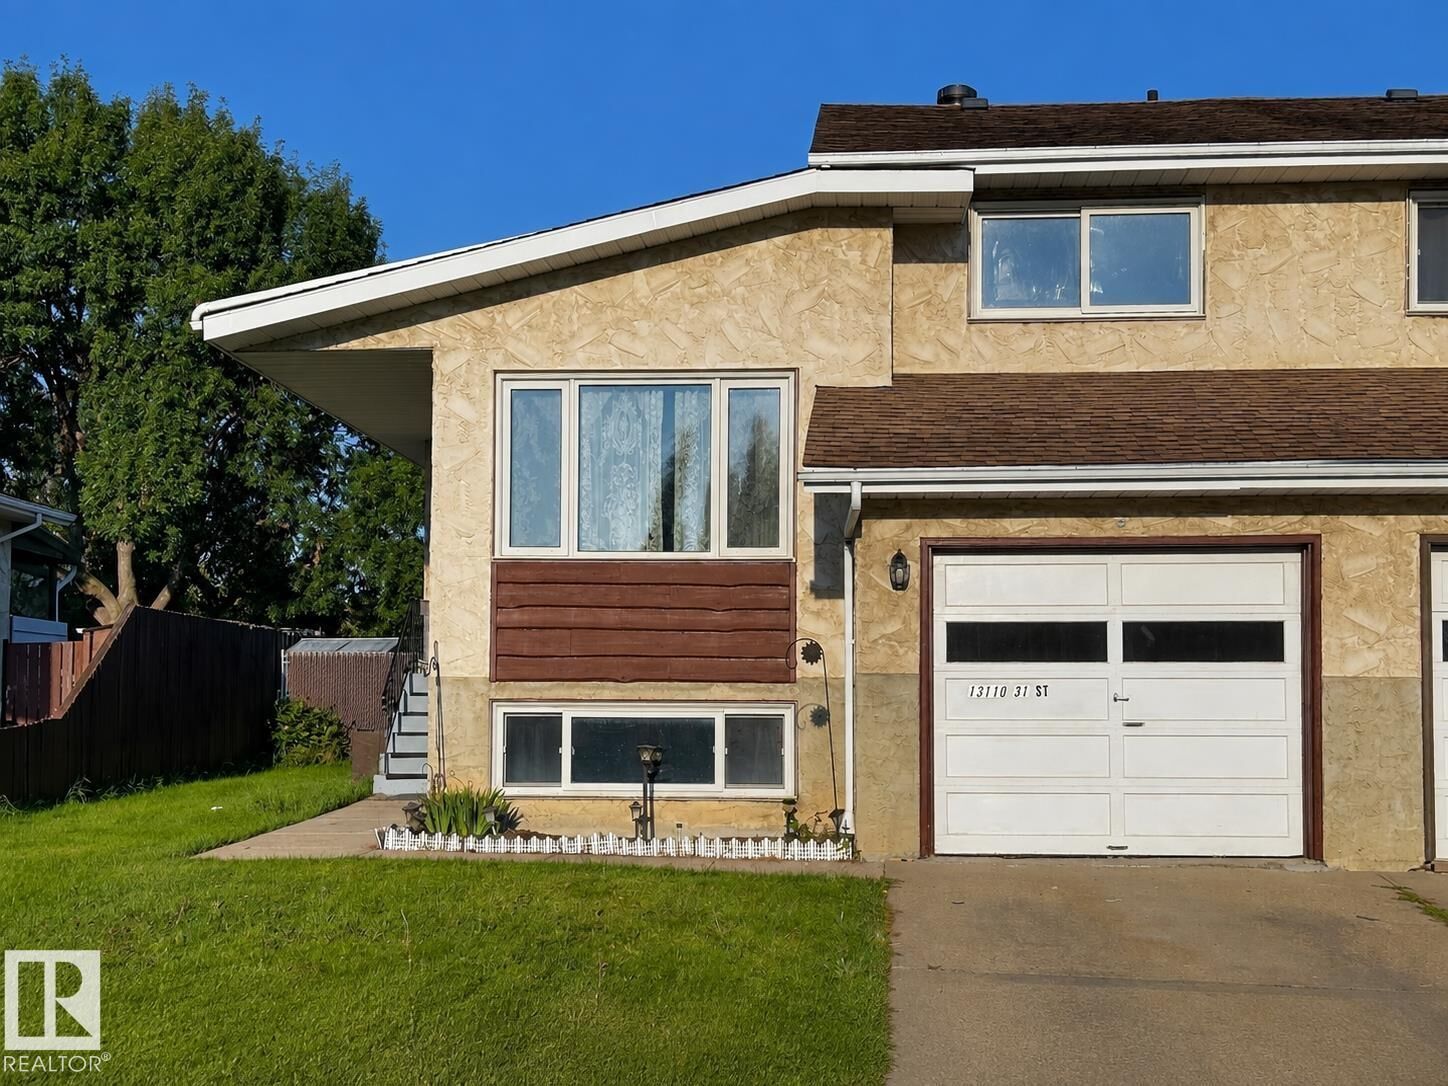
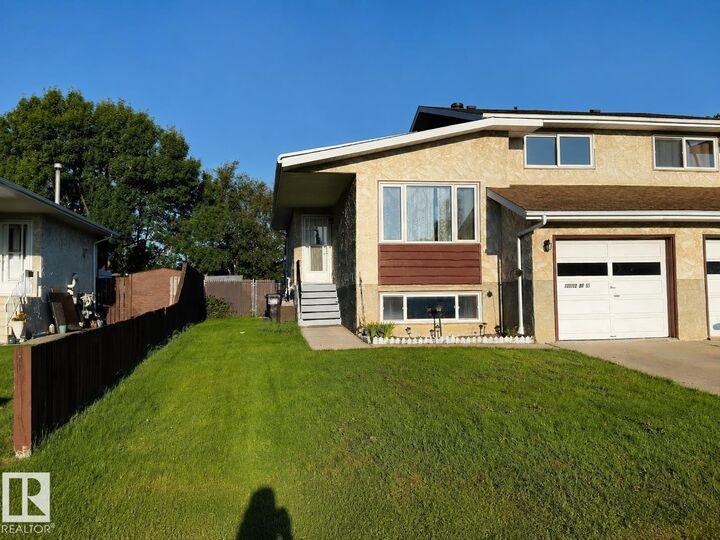
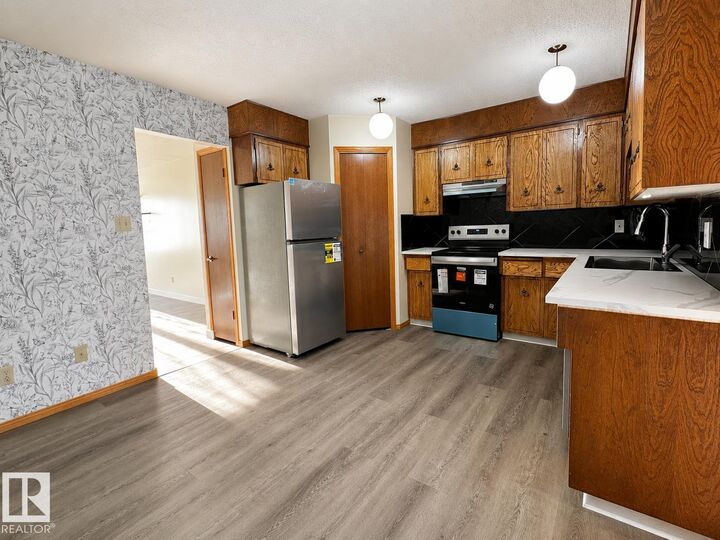
Welcome to this well-located 3-bedroom, 1.5-bath half duplex in the established community of Belmont. Offering a functional 4-level split layout, this home features a bright living room, dining space, and an updated kitchen with new countertops plus a brand-new electric stove, refrigerator, dishwasher, and hood fan (all 2026). Key capital improvements include durable vinyl flooring (2020), a hot water tank (2020), and a new furnace (2023). The upper level hosts two bedrooms, while the finished lower levels offer a third bedroom and spacious family room. Outside, enjoy a large rear deck, fully fenced yard, and single attached garage. Situated close to Belmont School, parks, transit, Victoria Trail Shopping Centre, Clareview amenities, the LRT, and major roadways, this move-in-ready home is an exceptional opportunity for families, first-time buyers, or investors.
MLS®:
E4506084
E4506084
Catégorie
Multifamily
Multifamily
Année de Construction
1976
1976
Style
4 Level Split
4 Level Split
Listed By
Joshy Madassery, Kairali Realty Inc.
Source
REALTORS® Association of Edmonton
Dernière vérification Août 29 2026 à 1:04 AM GMT+0000
REALTORS® Association of Edmonton
Dernière vérification Août 29 2026 à 1:04 AM GMT+0000
Détails sur les salles de bains
- Salle de bains: 1
- Salle d’eau: 1
Caractéristiques Intérieures
- Amenities: Dishwasher-Built-In
- Amenities: Dryer
- Amenities: Fan-Ceiling
- Amenities: Stove-Electric
- Amenities: Washer
- Amenities: Refrigerator
- Additional Rooms: Recreation Room Laundry Room
Caractéristiques de la propriété
- Foundation: Concrete Perimeter
Chauffage et refroidissement
- Forced Air-1
- Natural Gas
Informations sur les sous-sols
- Full
- Finished
Caractéristiques extérieures
- Toit: Asphalt Shingles
Garage
- Single Garage Attached
Stationnement
- Single Garage Attached
Étages
- 4
Surface Habitable
- 927 pi. ca.
Lieu
Disclaimer: Copyright 2024 REALTORS® Association of Edmonton IDX. Trademarks are owned or controlled by the Canadian Real Estate Association (CREA) and identify real estate professionals who are members of CREA (REALTOR®, REALTORS®) and/or the quality of services they provide (MLS®, Multiple Listing Service®). 8/28/26 18:04

