

Inscription par: REALTORS® Association of Edmonton / Listed By: Gurdeep Sohi, Maxwell Polaris
1316 35 Street NW Edmonton, AB T6L 3E8
En vigueur
331 666 $ (USD)
HORAIRES DES PORTES OUVERTES
-
OUVERTESDim, Juil 123:00 pm - 5:00 pm
Description
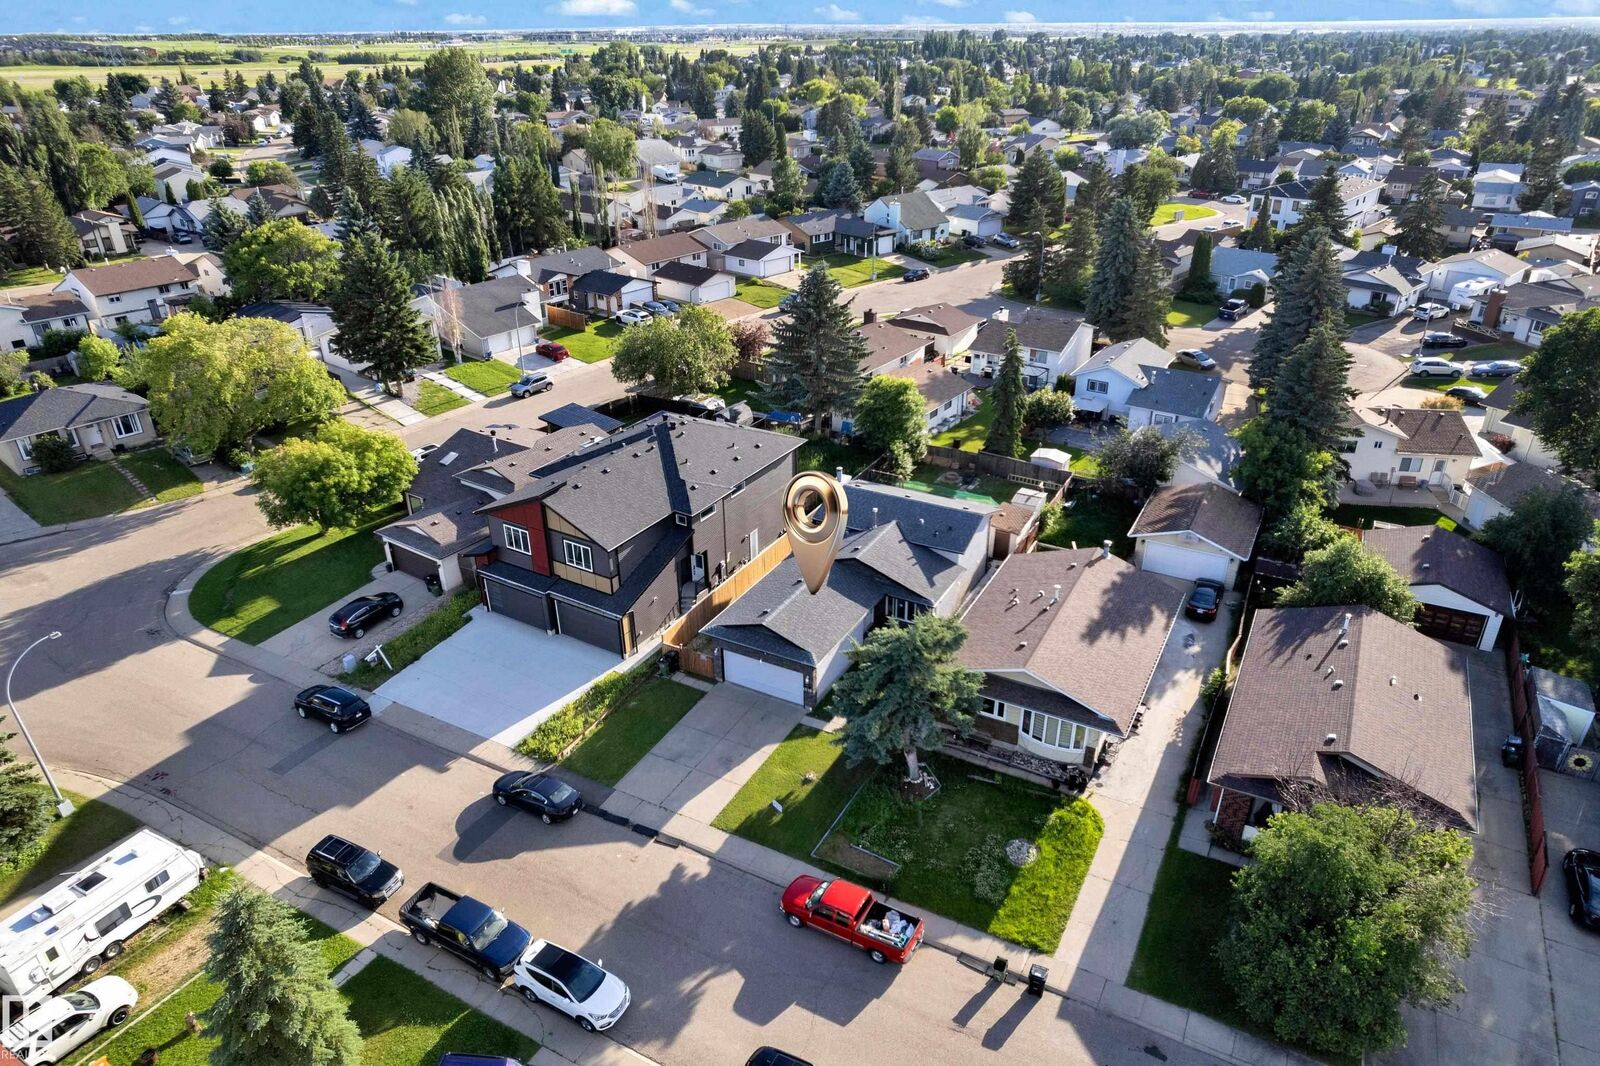
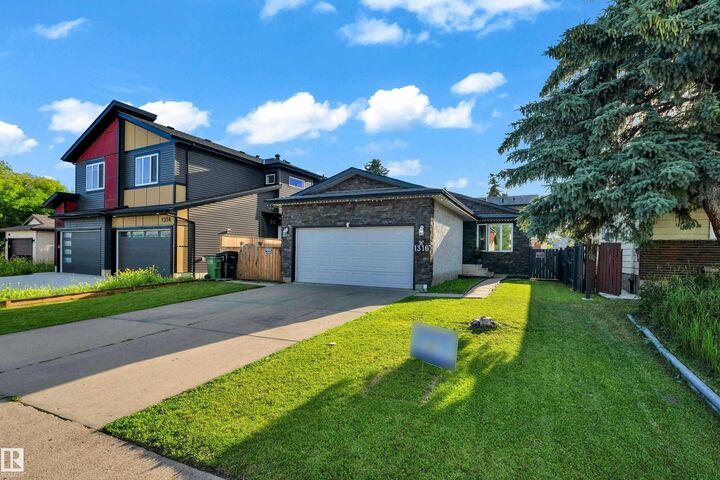
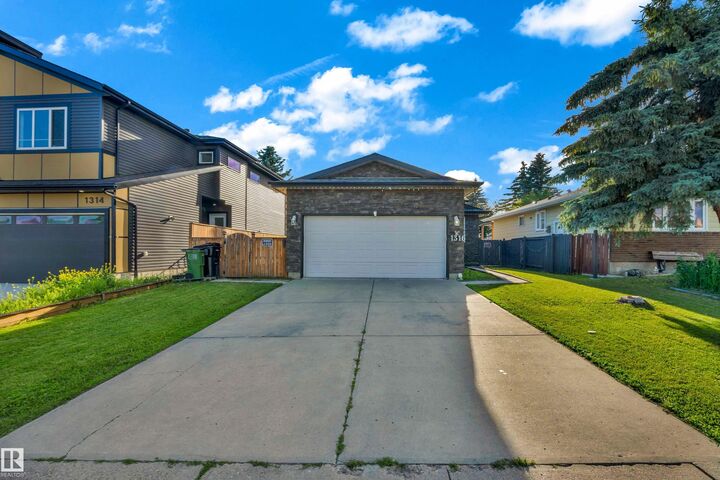
Location! Location! Location! Welcome to this well-maintained 4-level split with Double Attached Garage, situated on a 5,600+ sq. ft. East-Facing lot in the family-friendly community of Crawford Plains. This move-in ready home features brand-new furnace, newer shingles, upgraded windows, and tile & vinyl flooring throughout—No carpet! The bright main floor offers an open-concept living room and spacious kitchen. Upstairs you’ll find 3 bedrooms, including a primary bedroom with a walk-in closet and 2-piece ensuite, plus a full bathroom. The third level features a large family room, while the finished basement offers a recreation room, second kitchen, and full bathroom. Enjoy the fully fenced backyard, perfect for kids and entertaining. Conveniently located near Schools, Gurdwara Siri Guru Singh Sabha, Parks, Shopping, Transit, Anthony Henday, Whitemud Drive, and more. Licensed day home opportunity (buyer to verify eligibility).
MLS®:
E4498182
E4498182
Catégorie
Single-Family Home
Single-Family Home
Année de Construction
1987
1987
Style
4 Level Split
4 Level Split
Listed By
Gurdeep Sohi, Maxwell Polaris
Source
REALTORS® Association of Edmonton
Dernière vérification Juil 11 2026 à 4:42 AM GMT+0000
REALTORS® Association of Edmonton
Dernière vérification Juil 11 2026 à 4:42 AM GMT+0000
Détails sur les salles de bains
- Salles de bains: 2
- Salle d’eau: 1
Caractéristiques Intérieures
- Amenities: Dishwasher-Built-In
- Amenities: Dryer
- Amenities: Hood Fan
- Amenities: Washer
- Amenities: Refrigerators-Two
- Amenities: Garage Opener
- Amenities: Window Coverings
- Amenities: Alarm/Security System
- Amenities: Stoves-Two
- Additional Rooms: Recreation Room Second Kitchen Other Laundry Room
Informations sur le lot
- Landscaped
Caractéristiques de la propriété
- Foundation: Concrete Perimeter
Chauffage et refroidissement
- Forced Air-1
- Natural Gas
Informations sur les sous-sols
- Full
- Finished
Informations sur le pool
- Public Swimming Pool
Caractéristiques extérieures
- Toit: Asphalt Shingles
Informations sur les écoles
- Elementary School: Holy Family Catholic Sch.
- Middle School: Td Baker School
Garage
- Double Garage Attached
Stationnement
- Double Garage Attached
Étages
- 4
Surface Habitable
- 1,079 pi. ca.
Lieu
Disclaimer: Copyright 2024 REALTORS® Association of Edmonton IDX. Trademarks are owned or controlled by the Canadian Real Estate Association (CREA) and identify real estate professionals who are members of CREA (REALTOR®, REALTORS®) and/or the quality of services they provide (MLS®, Multiple Listing Service®). 7/10/26 21:42

