

Inscription par: REALTORS® Association of Edmonton / Listed By: Nateeva Sewell, Sterling Real Estate
133 Woodstock NW Edmonton, AB T5T 0H6
En vigueur
174 698 $ (USD)
HORAIRES DES PORTES OUVERTES
-
OUVERTESDim, Oct 1812 noon - 2:00 pm

Description
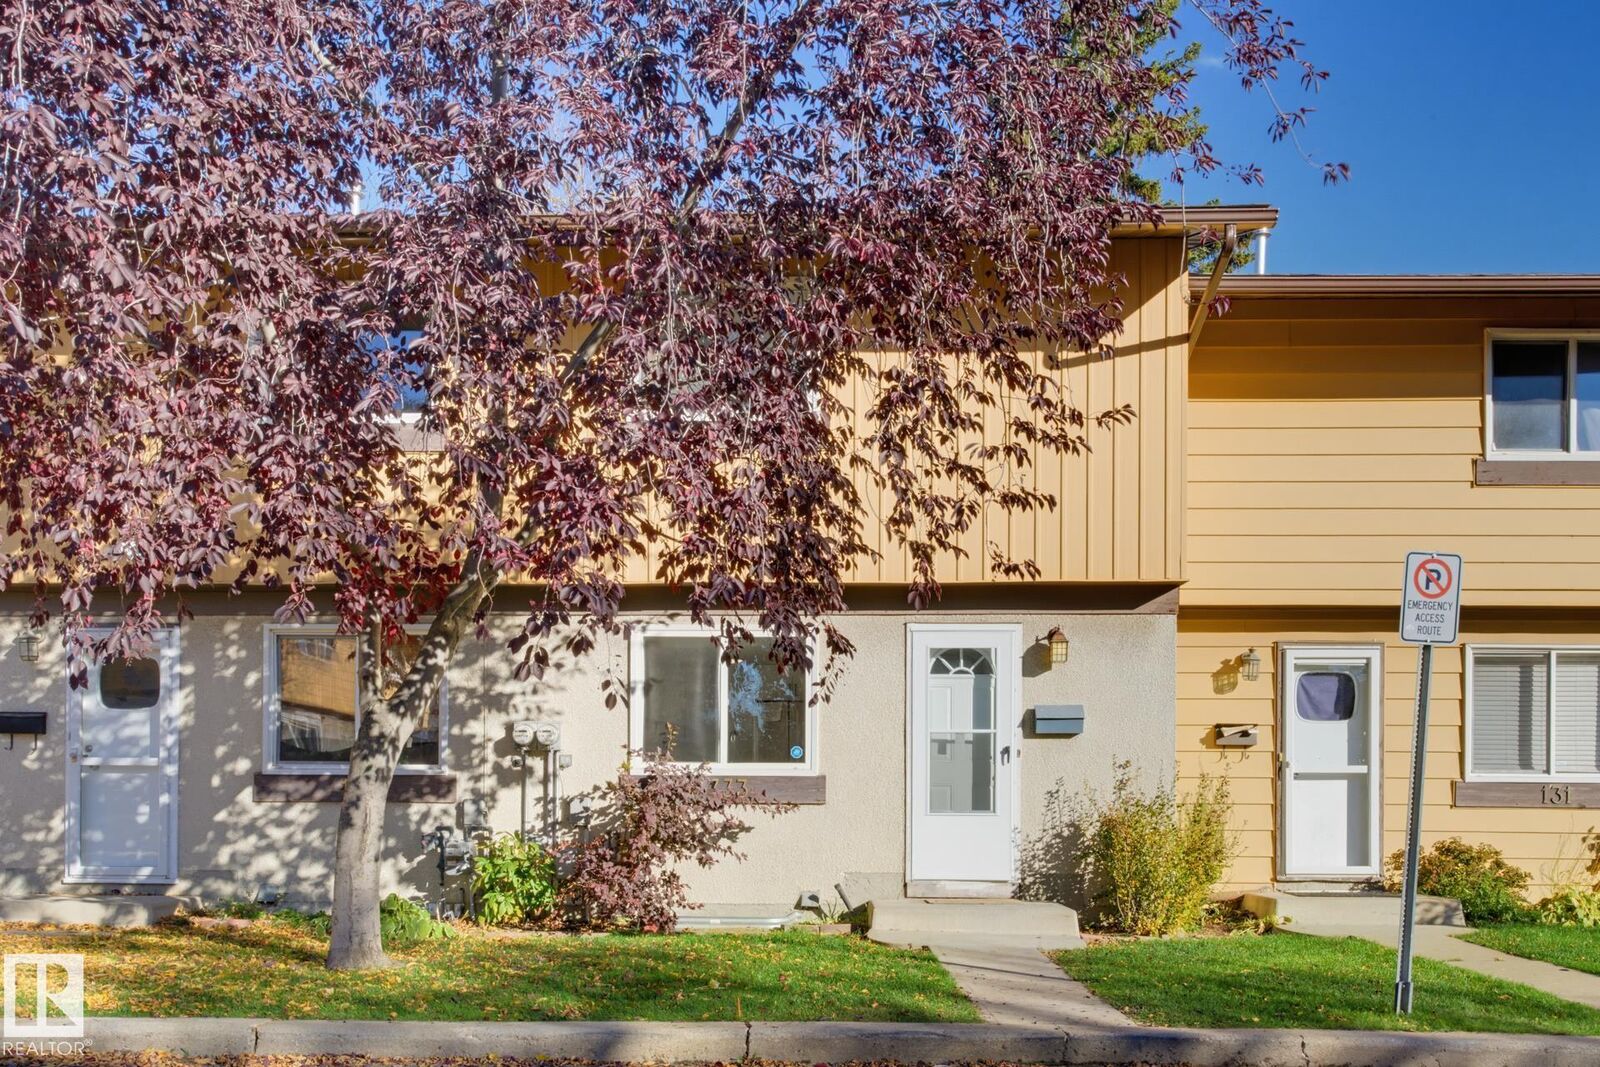
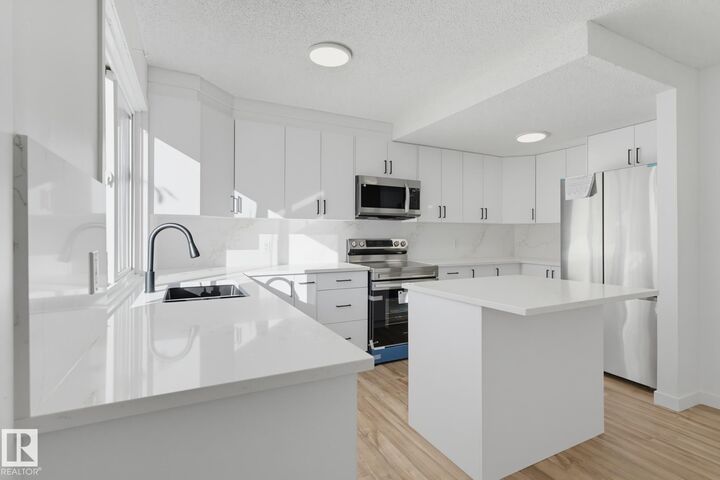
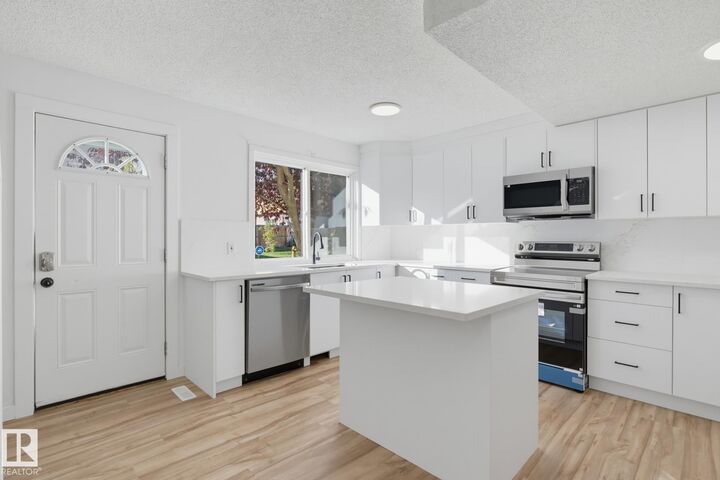
**Welcome to Woodstock!** Discover this beautifully renovated two-storey townhouse featuring three comfortable bedrooms and one bathroom. The spacious kitchen is the heart of the home, showcasing crisp white cabinetry, quartz countertops and backsplash, a centre island, and brand-new stainless-steel appliances. The inviting living room features a contemporary accent wall, creating a stylish space to relax and unwind. Upstairs, you’ll find three comfortable bedrooms and a beautifully updated bathroom with elegant marble tile and a sleek white vanity with quartz countertop. Enjoy your fully fenced backyard with a spacious deck overlooking a peaceful greenbelt, plus your own parking stall. The unfinished basement offers future potential and houses the laundry area. Conveniently located near shopping, schools, and everyday amenities, this home is ready to welcome its next owner! *Some photos have been virtually staged*
MLS®:
E4513001
E4513001
Catégorie
Townhouse
Townhouse
Année de Construction
1972
1972
Style
2 Storey
2 Storey
Listed By
Nateeva Sewell, Sterling Real Estate
Source
REALTORS® Association of Edmonton
Dernière vérification Oct 15 2026 à 4:23 AM GMT+0000
REALTORS® Association of Edmonton
Dernière vérification Oct 15 2026 à 4:23 AM GMT+0000
Détails sur les salles de bains
- Salle de bains: 1
Caractéristiques Intérieures
- Amenities: Dryer
- Amenities: Stove-Electric
- Amenities: Microwave Hood Fan
- Additional Rooms:
- Amenities: Dishwasher - Energy Star
- Amenities: Refrigerator-Energy Star
- Amenities: Washer - Energy Star
Caractéristiques de la propriété
- Foundation: Concrete Perimeter
Chauffage et refroidissement
- Forced Air-1
- Natural Gas
Informations sur les sous-sols
- Full
- Unfinished
Informations sur le pool
- Public Swimming Pool
Caractéristiques extérieures
- Toit: Asphalt Shingles
Stationnement
- Stall
Étages
- 2
Surface Habitable
- 950 pi. ca.
Lieu
Disclaimer: Copyright 2024 REALTORS® Association of Edmonton IDX. Trademarks are owned or controlled by the Canadian Real Estate Association (CREA) and identify real estate professionals who are members of CREA (REALTOR®, REALTORS®) and/or the quality of services they provide (MLS®, Multiple Listing Service®). 10/14/26 21:23

