

Inscription par: REALTORS® Association of Edmonton / Listed By: Ricky Singh, Maxwell Polaris
13423 112 Street NW Edmonton, AB T5E 5A3
En vigueur
243 811 $ (USD)
HORAIRES DES PORTES OUVERTES
-
OUVERTESDim, Sep 2712 noon - 2:00 pm

Description
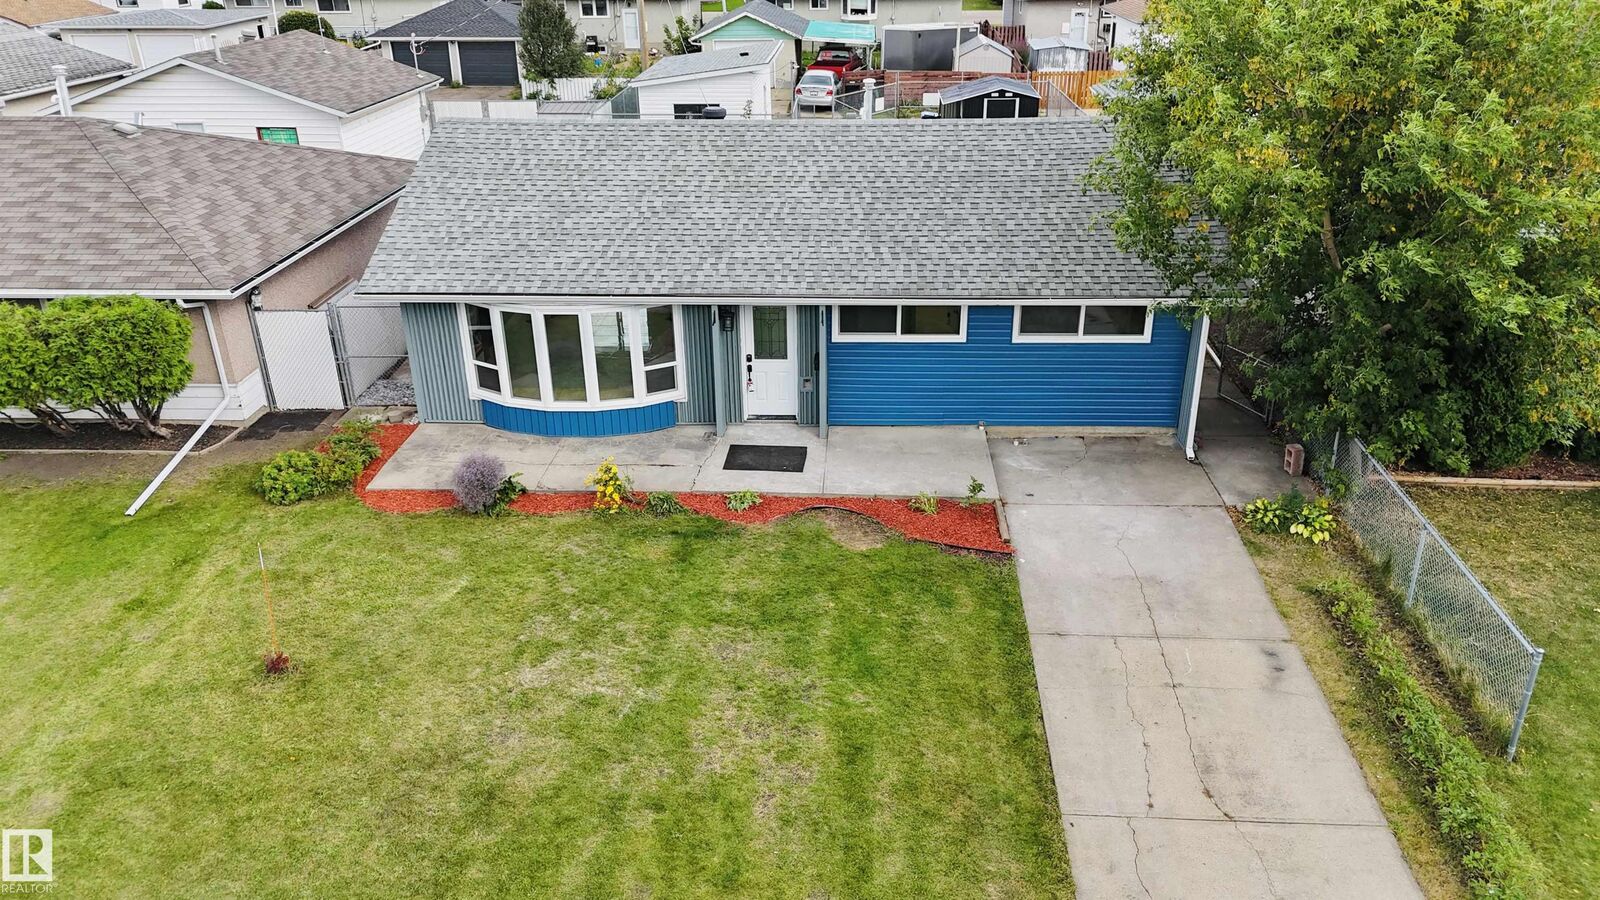
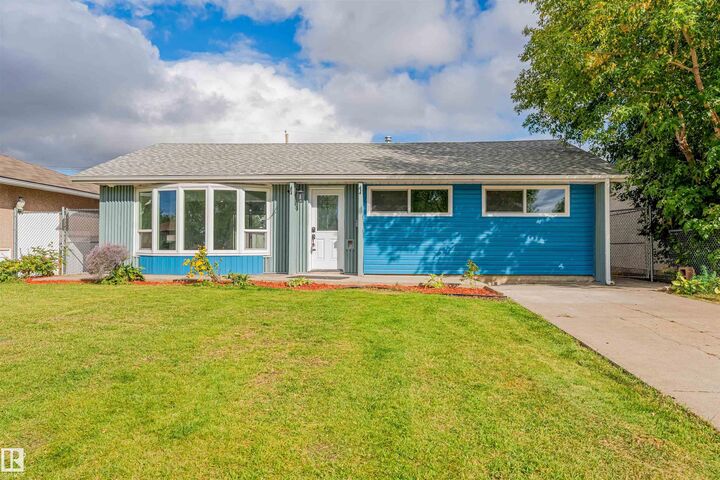
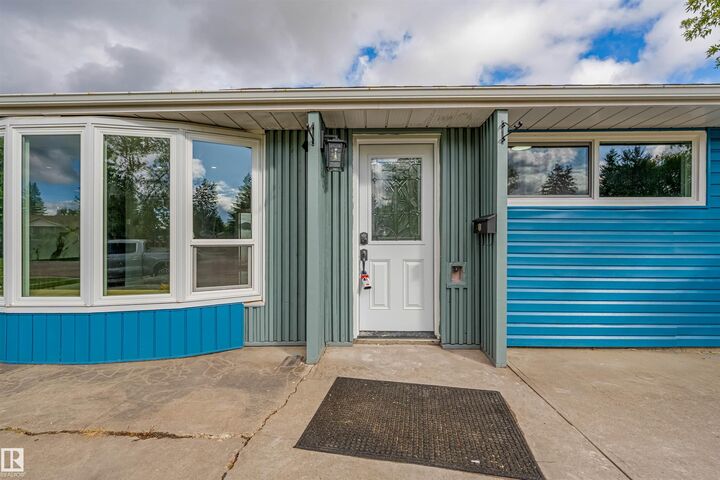
Across from a park on a quiet tree-lined street, this renovated Rosslyn bungalow sits on a fully fenced and landscaped 50' x 117' lot. The interior layout offers 1,073 sq. ft. of living space, 3 bedrooms and 1.5 bathrooms, with large windows bringing abundant natural light throughout. A modern feature wall and new electric fireplace highlight the living room. The updated kitchen features a brand-new centre island, ample cabinet storage and brand-new stainless steel appliances. Renovations include new tile flooring in the living room and kitchen, new carpet, interior doors, fresh interior paint and modern lighting. The bathrooms include a renovated full bathroom and a half bathroom. Convenient main-floor laundry is equipped with a new washer and dryer. Additional improvements include the furnace and shingles. Outside, enjoy a spacious backyard, a newly constructed single detached garage and a front driveway providing extra parking. Local schools, shopping, public transit and local amenities are nearby.
MLS®:
E4510011
E4510011
Catégorie
Single-Family Home
Single-Family Home
Année de Construction
1959
1959
Style
Bungalow
Bungalow
Listed By
Ricky Singh, Maxwell Polaris
Source
REALTORS® Association of Edmonton
Dernière vérification Sep 25 2026 à 10:16 PM GMT+0000
REALTORS® Association of Edmonton
Dernière vérification Sep 25 2026 à 10:16 PM GMT+0000
Détails sur les salles de bains
- Salle de bains: 1
- Salle d’eau: 1
Caractéristiques Intérieures
- Amenities: Dishwasher-Built-In
- Amenities: Dryer
- Amenities: Hood Fan
- Amenities: Stove-Electric
- Amenities: Washer
- Amenities: Refrigerator
- Amenities: Storage Shed
- Additional Rooms:
Informations sur le lot
- Landscaped
Caractéristiques de la propriété
- Foundation: Concrete Perimeter
Chauffage et refroidissement
- Forced Air-1
- Natural Gas
Informations sur les sous-sols
- None
- No Basement
Caractéristiques extérieures
- Toit: Asphalt Shingles
Garage
- Single Garage Detached
Stationnement
- Single Garage Detached
Étages
- 1
Surface Habitable
- 1,073 pi. ca.
Lieu
Disclaimer: Copyright 2024 REALTORS® Association of Edmonton IDX. Trademarks are owned or controlled by the Canadian Real Estate Association (CREA) and identify real estate professionals who are members of CREA (REALTOR®, REALTORS®) and/or the quality of services they provide (MLS®, Multiple Listing Service®). 9/25/26 15:16

