

Inscription par: REALTORS® Association of Edmonton / Listed By: Sam Killick, Arivl
13507 165 Avenue NW Edmonton, AB T6V 0G7
En vigueur
469 000 $ (CAD)
HORAIRES DES PORTES OUVERTES
-
OUVERTESSam, Oct 171:00 pm - 4:00 pm
-
OUVERTESDim, Oct 181:00 pm - 4:00 pm

Description
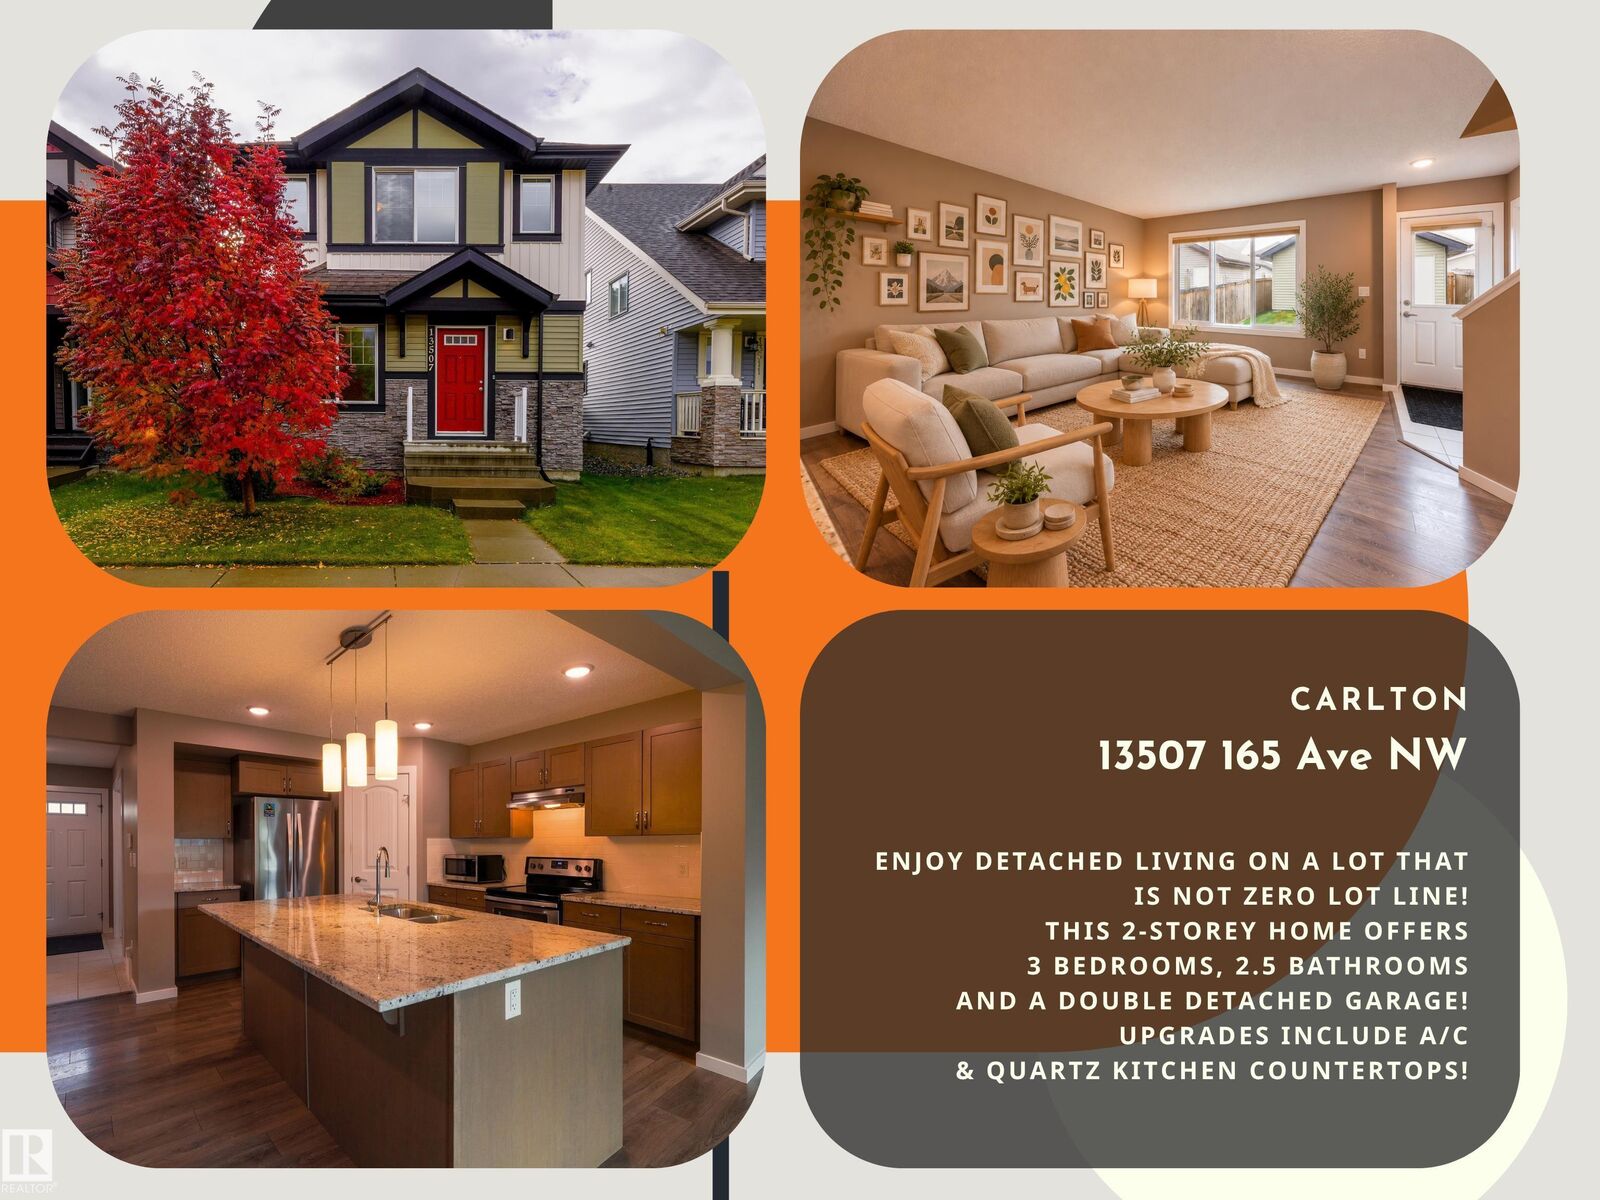
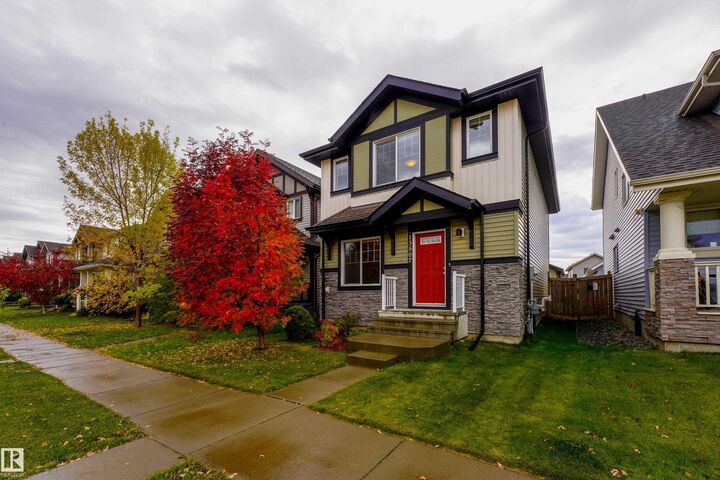
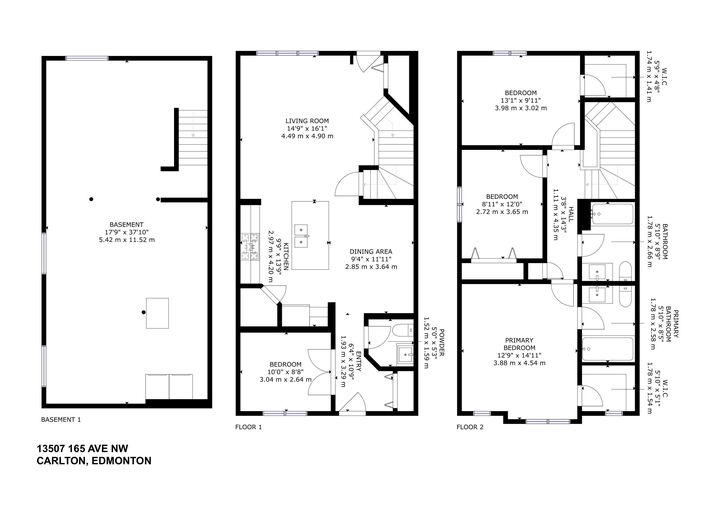
WELCOME HOME TO CARLTON! ENJOY DETACHED LIVING ON A LOT THAT IS NOT ZERO LOT LINE! THIS 2-STOREY HOME OFFERS 3 BEDROOMS, A DEN, 2.5 BATHROOMS AND A DOUBLE DETACHED GARAGE, WITH A THOUGHTFUL MIX OF EVERYDAY COMFORT AND PRACTICAL FEATURES. An ENERGY STAR instant hot water system adds efficiency, while the HRV supports fresh-air circulation throughout the home, plus central A/C. Step outside to a landscaped, south-facing yard and composite deck, ideal for summer BBQs, morning coffee and unwinding outdoors. Nearby Elizabeth Finch School offers Kindergarten to Grade 9, while Carlton Park and the walking paths around Carlton Lake make it easy to enjoy the neighbourhood. Albany Market Square puts shopping, dining and everyday services close to home. From your first home to your next chapter, discover a welcoming Edmonton community with space to live, gather and grow! Come see for yourself!
MLS®:
E4512429
E4512429
Catégorie
Single-Family Home
Single-Family Home
Année de Construction
2015
2015
Style
2 Storey
2 Storey
Listed By
Sam Killick, Arivl
Source
REALTORS® Association of Edmonton
Dernière vérification Oct 9 2026 à 8:27 PM GMT+0000
REALTORS® Association of Edmonton
Dernière vérification Oct 9 2026 à 8:27 PM GMT+0000
Détails sur les salles de bains
- Salles de bains: 2
- Salle d’eau: 1
Caractéristiques Intérieures
- Amenities: Dishwasher-Built-In
- Amenities: Dryer
- Amenities: Garage Control
- Amenities: Hood Fan
- Amenities: Stove-Electric
- Amenities: Washer
- Amenities: Garage Opener
- Amenities: Window Coverings
- Amenities: Refrigerator
- Additional Rooms:
- Amenities: Air Conditioning-Central
- Amenities: Alarm/Security System
- Amenities: Oven-Microwave
- Amenities: Humidifier-Power(Furnace)
Informations sur le lot
- Landscaped
Caractéristiques de la propriété
- Foundation: Concrete Perimeter
Chauffage et refroidissement
- Forced Air-1
- Natural Gas
Informations sur les sous-sols
- Full
- Unfinished
Caractéristiques extérieures
- Toit: Asphalt Shingles
Informations sur les écoles
- Elementary School: Elizabeth Finch
- Middle School: Elizabeth Finch
- High School: Ross Sheppard
Garage
- Double Garage Detached
Stationnement
- Double Garage Detached
Étages
- 2
Surface Habitable
- 1,609 pi. ca.
Lieu
Disclaimer: Copyright 2024 REALTORS® Association of Edmonton IDX. Trademarks are owned or controlled by the Canadian Real Estate Association (CREA) and identify real estate professionals who are members of CREA (REALTOR®, REALTORS®) and/or the quality of services they provide (MLS®, Multiple Listing Service®). 10/9/26 13:27

