

Inscription par: REALTORS® Association of Edmonton / Listed By: Megan Knight, eXp Realty
13540 110 Street NW Edmonton, AB T5E 4Z2
En vigueur
318 971 $ (USD)
HORAIRES DES PORTES OUVERTES
-
OUVERTESDim, Sep 271:00 pm - 3:00 pm
Description
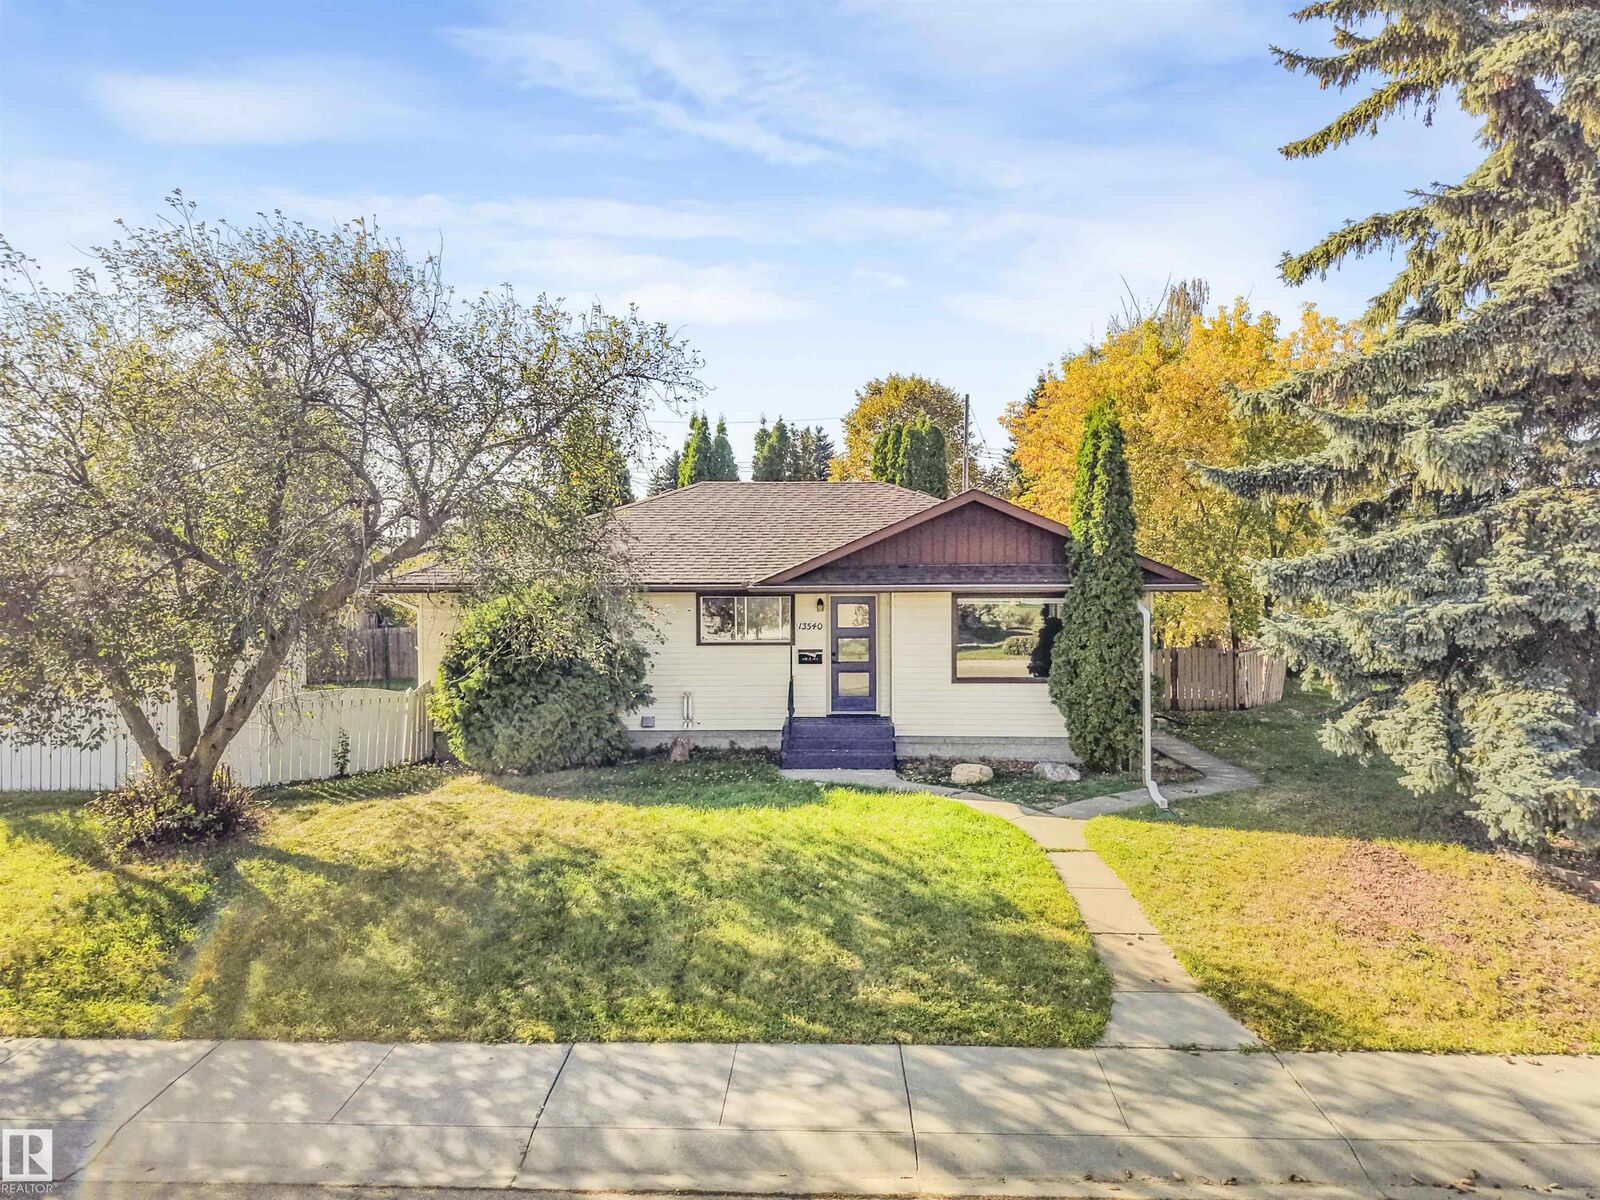
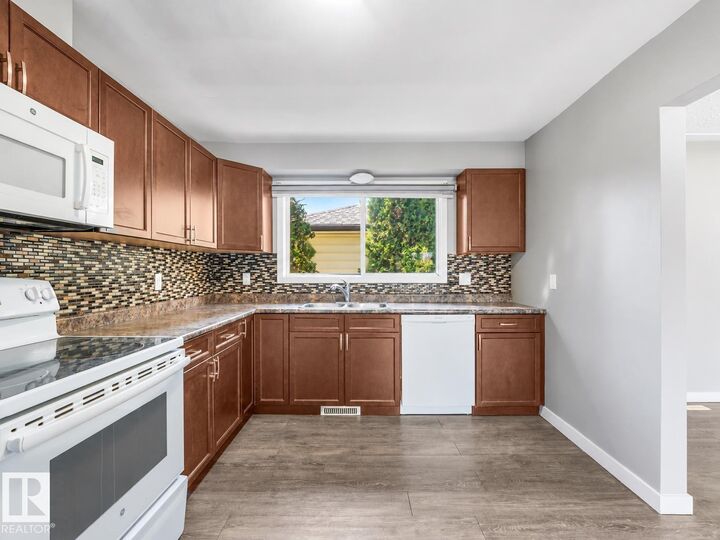
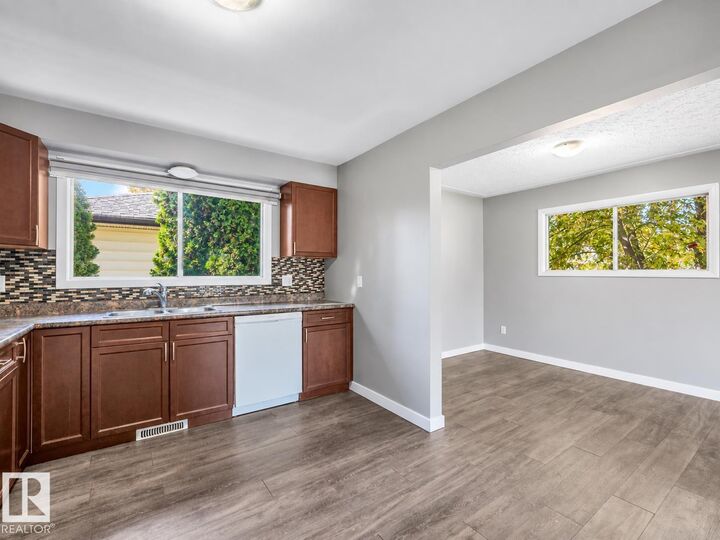
LEGAL 3-BEDROOM BASEMENT SUITE in Rosslyn! This bungalow offers a flexible setup for investors, multi-generational families or buyers looking for a mortgage helper. The basement has been fully renovated with brand new flooring, new interior doors, and an updated finish throughout, creating a fresh, move-in-ready legal suite with its own laundry. Upstairs has also seen modern updates while still offering a comfortable, functional layout for everyday living. The location is another big plus, with quick access to 97 Street and 137 Avenue, plus Northgate Centre, Northgate Transit Centre, schools, parks, and everyday amenities nearby. Outside, there’s a fenced yard and double detached garage. With the renovations already done, a legal suite in place and a location that keeps everyday essentials close by, this one offers a lot of versatility for both homeowners and investors. Some photos virtually staged.
MLS®:
E4510262
E4510262
Catégorie
Single-Family Home
Single-Family Home
Année de Construction
1961
1961
Style
Bungalow
Bungalow
Listed By
Megan Knight, eXp Realty
Source
REALTORS® Association of Edmonton
Dernière vérification Sep 25 2026 à 4:56 AM GMT+0000
REALTORS® Association of Edmonton
Dernière vérification Sep 25 2026 à 4:56 AM GMT+0000
Détails sur les salles de bains
- Salles de bains: 2
Caractéristiques Intérieures
- Amenities: Refrigerators-Two
- Amenities: Microwave Hood Fan
- Amenities: Dryer-Two
- Amenities: Stoves-Two
- Amenities: Washers-Two
- Amenities: Dishwasher-Two
- Additional Rooms: Second Kitchen Bedroom Bedroom Second Living Room
Informations sur le lot
- Flat Site
- Landscaped
Caractéristiques de la propriété
- Foundation: Concrete Perimeter
Chauffage et refroidissement
- Forced Air-1
- Natural Gas
Informations sur les sous-sols
- Full
- Finished
Caractéristiques extérieures
- Toit: Asphalt Shingles
Garage
- Double Garage Detached
Stationnement
- Double Garage Detached
Étages
- 2
Surface Habitable
- 1,252 pi. ca.
Lieu
Disclaimer: Copyright 2024 REALTORS® Association of Edmonton IDX. Trademarks are owned or controlled by the Canadian Real Estate Association (CREA) and identify real estate professionals who are members of CREA (REALTOR®, REALTORS®) and/or the quality of services they provide (MLS®, Multiple Listing Service®). 9/24/26 21:56

