

Inscription par: REALTORS® Association of Edmonton / Listed By: Patrick Gaignard, Real Broker
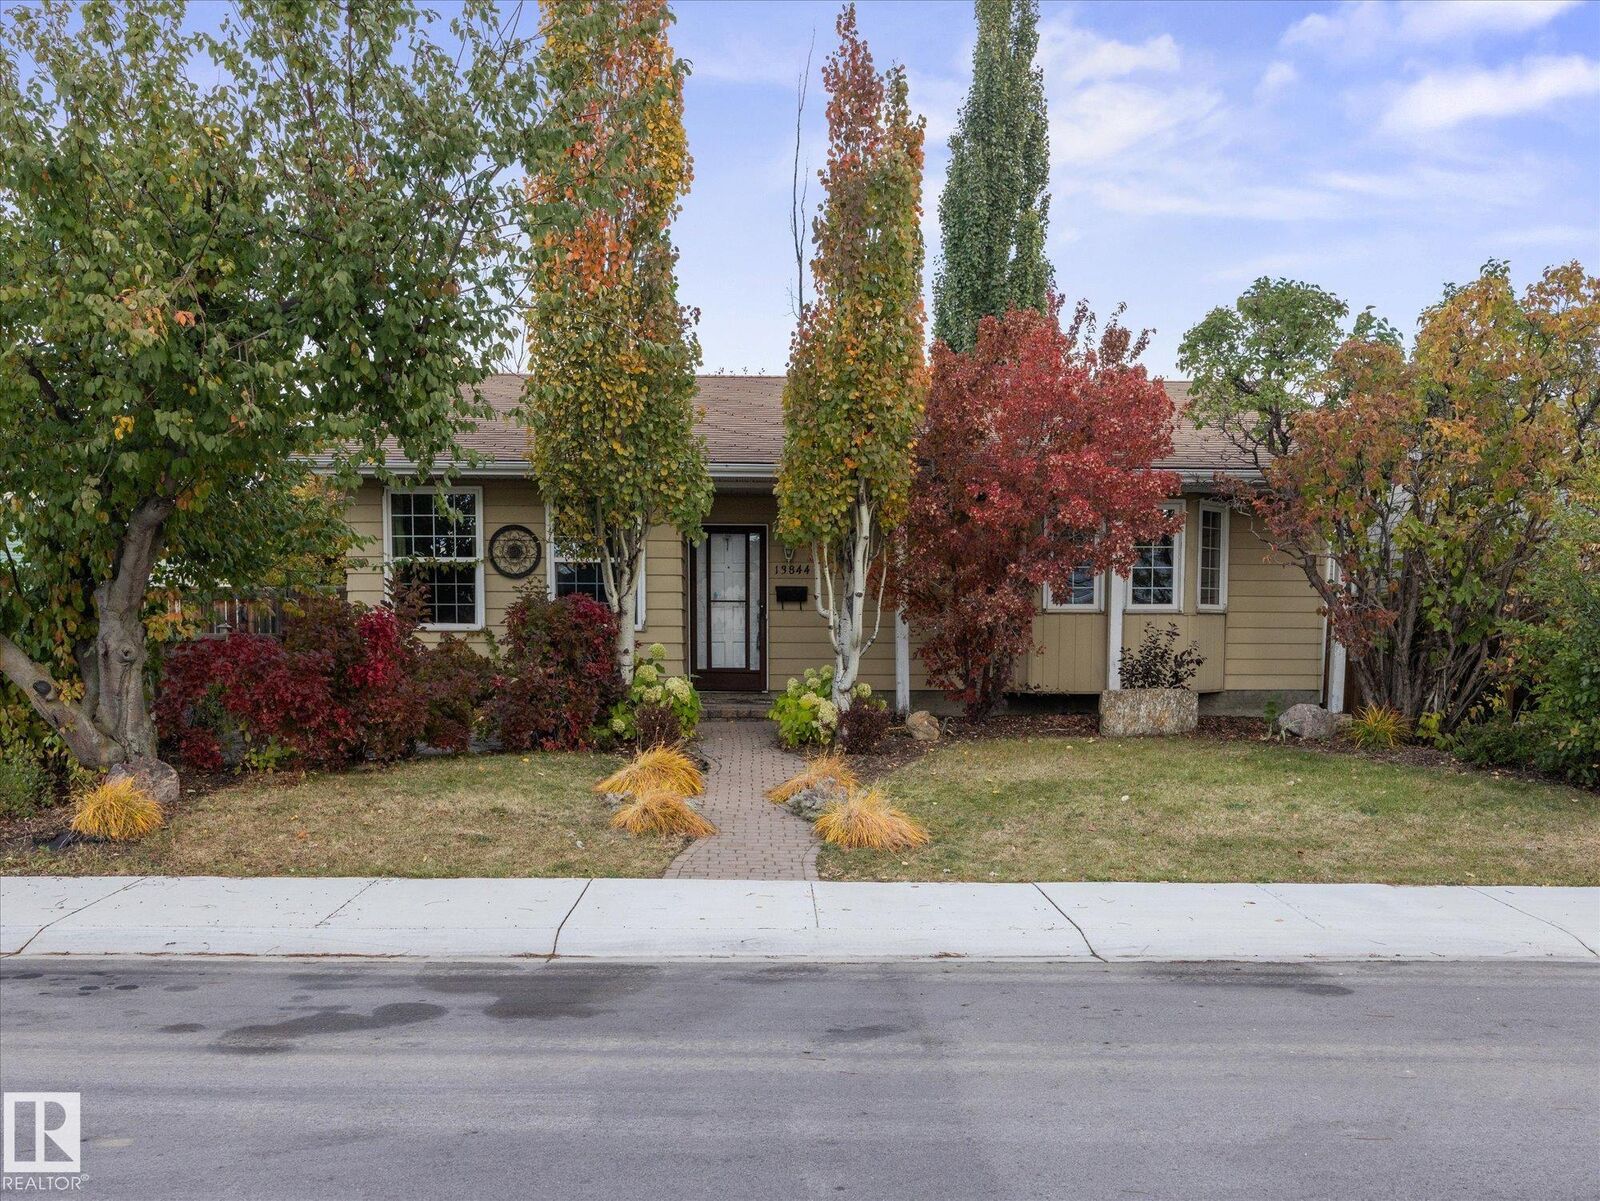
13844 30 Street NW Edmonton, AB T5Y 1M5
En vigueur
395 000 $ (CAD)
HORAIRES DES PORTES OUVERTES
-
OUVERTESSam, Oct 1011:00 am - 1:00 pm
Description
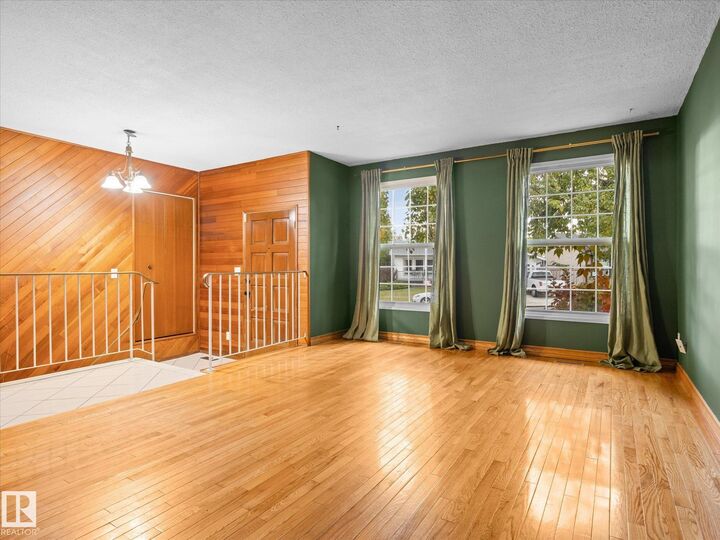
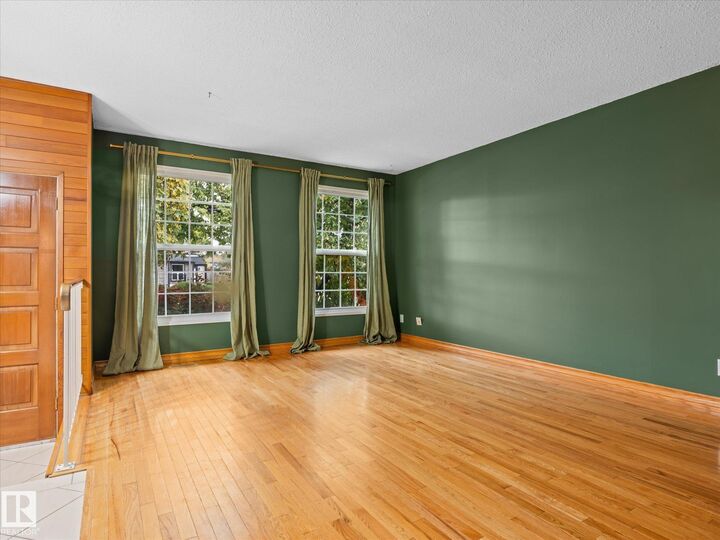
Space to entertain, room to grow, and a backyard you'll actually want to spend time in! Tucked into the established community of Hairsine, this 4-bedroom, 2.5-bath home has plenty to offer. The low-maint backyard is a standout, featuring a hot tub, firepit, spacious deck, and an oversized heated double garage studio space with 220V power and additional parking. Inside, natural light pours through the skylights into the kitchen and dining area, where a cozy fireplace adds warmth and character. The main level also offers three comfortable bedrooms, a renovated ensuite, and a beautifully updated 4-piece bathroom (2026). The fully finished basement brings even more versatility, with a fourth bedroom, plenty of storage, and a large recreation area complete with a projector-ready setup and bar, perfect for movie nights or hosting friends. With schools, shopping, parks, and major commuter routes all nearby, this home delivers a great combination of space, comfort, and convenience!
MLS®:
E4512461
E4512461
Catégorie
Single-Family Home
Single-Family Home
Année de Construction
1979
1979
Style
Bi-Level
Bi-Level
Listed By
Patrick Gaignard, Real Broker
Source
REALTORS® Association of Edmonton
Dernière vérification Oct 9 2026 à 8:27 PM GMT+0000
REALTORS® Association of Edmonton
Dernière vérification Oct 9 2026 à 8:27 PM GMT+0000
Détails sur les salles de bains
- Salles de bains: 2
- Salle d’eau: 1
Caractéristiques Intérieures
- Amenities: Dishwasher-Built-In
- Amenities: Dryer
- Amenities: Garage Control
- Amenities: Stove-Electric
- Amenities: Washer
- Amenities: Garage Opener
- Amenities: Window Coverings
- Additional Rooms:
- Amenities: Air Conditioning-Central
- Amenities: Garage Heater
- Amenities: Hot Tub
Informations sur le lot
- Low Maintenance Landscape
Caractéristiques de la propriété
- Foundation: Concrete Perimeter
Chauffage et refroidissement
- Forced Air-1
- Natural Gas
Informations sur les sous-sols
- Full
- Finished
Caractéristiques extérieures
- Toit: Asphalt Shingles
Garage
- Double Garage Detached
Stationnement
- Double Garage Detached
Étages
- 2
Surface Habitable
- 1,291 pi. ca.
Lieu
Disclaimer: Copyright 2024 REALTORS® Association of Edmonton IDX. Trademarks are owned or controlled by the Canadian Real Estate Association (CREA) and identify real estate professionals who are members of CREA (REALTOR®, REALTORS®) and/or the quality of services they provide (MLS®, Multiple Listing Service®). 10/9/26 13:27

