

Inscription par: REALTORS® Association of Edmonton / Listed By: Kristi Robertson, Century 21 Masters; Leslee Byer, Century 21 Masters
13868 110A Avenue NW Edmonton, AB T5M 2M9
En vigueur
458 714 $ (USD)
HORAIRES DES PORTES OUVERTES
-
OUVERTESDim, Juil 121:00 pm - 3:00 pm

Description
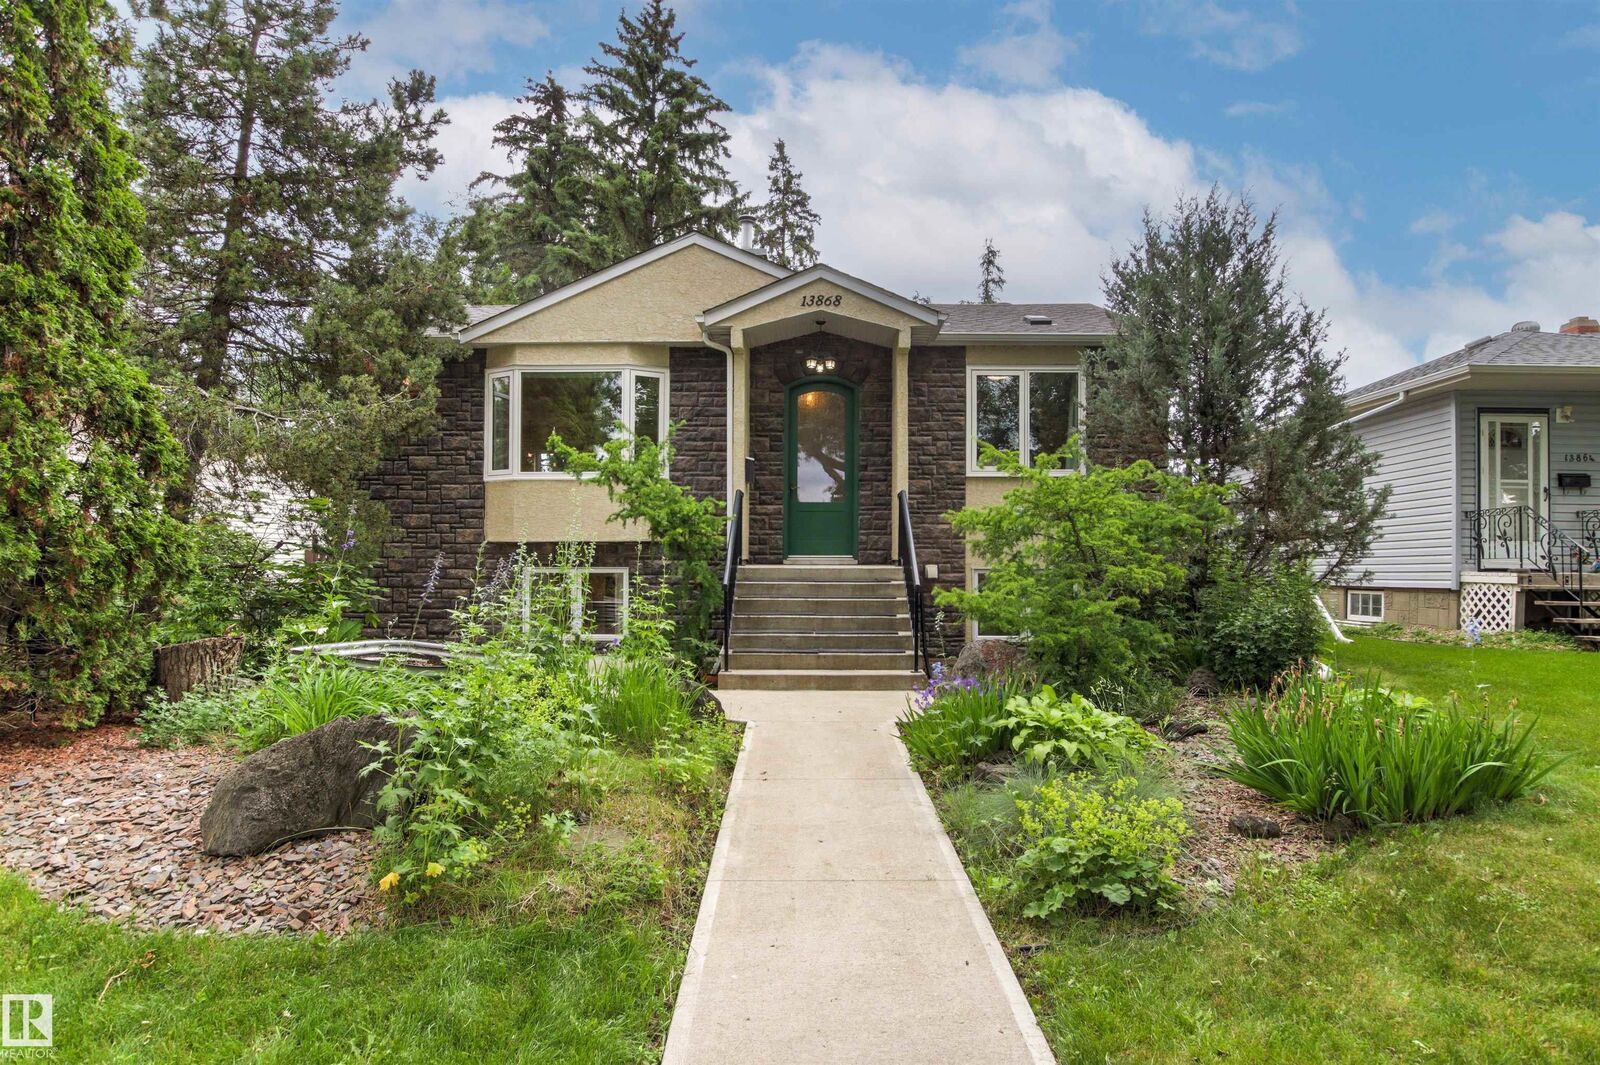
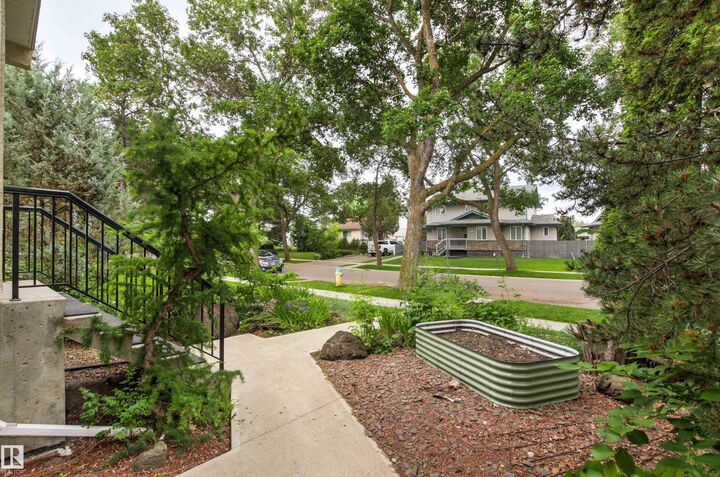
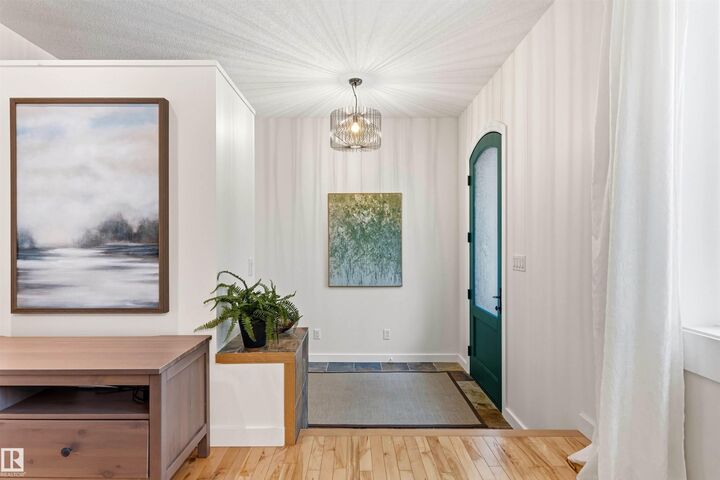
North Glenora BEAUTY! This stunning, fully finished bungalow with over 2000 sqft of living space and 3 bedrooms will impress from the moment you step inside! A gorgeous front entry leads to a bright, modern living area with a new bay window. The beautifully updated kitchen features two-tone cabinetry, granite countertops, a large pantry, and is open to the dining area with designer lighting! The primary bedroom offers built-in closet/change room. A spa-inspired bath with a walk-in shower, soaker tub, and heated floors completes the main floor. The finished basement boasts 9'–9½' ceilings, heated floors, huge windows, a spacious family room, 2 bedrooms, a 3-piece bath, and a stylish laundry room. The oversized 24' x 30' heated garage with 220V power is perfect for vehicles AND hobbies. Upgrades include a new roof, paint, carpet, newer furnace, boiler, landscaping, and concrete. Steps to parks, schools, shopping, restaurants, and minutes to downtown and UofA. Nothing to do but MOVE IN!
MLS®:
E4498053
E4498053
Catégorie
Single-Family Home
Single-Family Home
Année de Construction
2005
2005
Style
Bungalow
Bungalow
Listed By
Kristi Robertson, Century 21 Masters
Leslee Byer, Century 21 Masters
Leslee Byer, Century 21 Masters
Source
REALTORS® Association of Edmonton
Dernière vérification Juil 11 2026 à 4:07 AM GMT+0000
REALTORS® Association of Edmonton
Dernière vérification Juil 11 2026 à 4:07 AM GMT+0000
Détails sur les salles de bains
- Salles de bains: 2
Caractéristiques Intérieures
- Amenities: Dishwasher-Built-In
- Amenities: Dryer
- Amenities: Garage Control
- Amenities: Stove-Electric
- Amenities: Washer
- Amenities: Garage Opener
- Amenities: Window Coverings
- Amenities: Refrigerator
- Amenities: Air Conditioning-Central
- Amenities: Water Softener
- Additional Rooms: Laundry Room
Informations sur le lot
- Low Maintenance Landscape
Caractéristiques de la propriété
- Foundation: Concrete Perimeter
Chauffage et refroidissement
- Forced Air-1
- Natural Gas
Informations sur les sous-sols
- Full
- Finished
Caractéristiques extérieures
- Toit: Asphalt Shingles
Informations sur les écoles
- Elementary School: Coronation School
- Middle School: Westminster School
- High School: Ross Shepard High School
Garage
- Double Garage Detached
Stationnement
- Insulated
- Over Sized
- Front/Rear Drive Access
- Double Garage Detached
- 220 Volt Wiring
Étages
- 2
Surface Habitable
- 1,087 pi. ca.
Lieu
Disclaimer: Copyright 2024 REALTORS® Association of Edmonton IDX. Trademarks are owned or controlled by the Canadian Real Estate Association (CREA) and identify real estate professionals who are members of CREA (REALTOR®, REALTORS®) and/or the quality of services they provide (MLS®, Multiple Listing Service®). 7/10/26 21:07

