

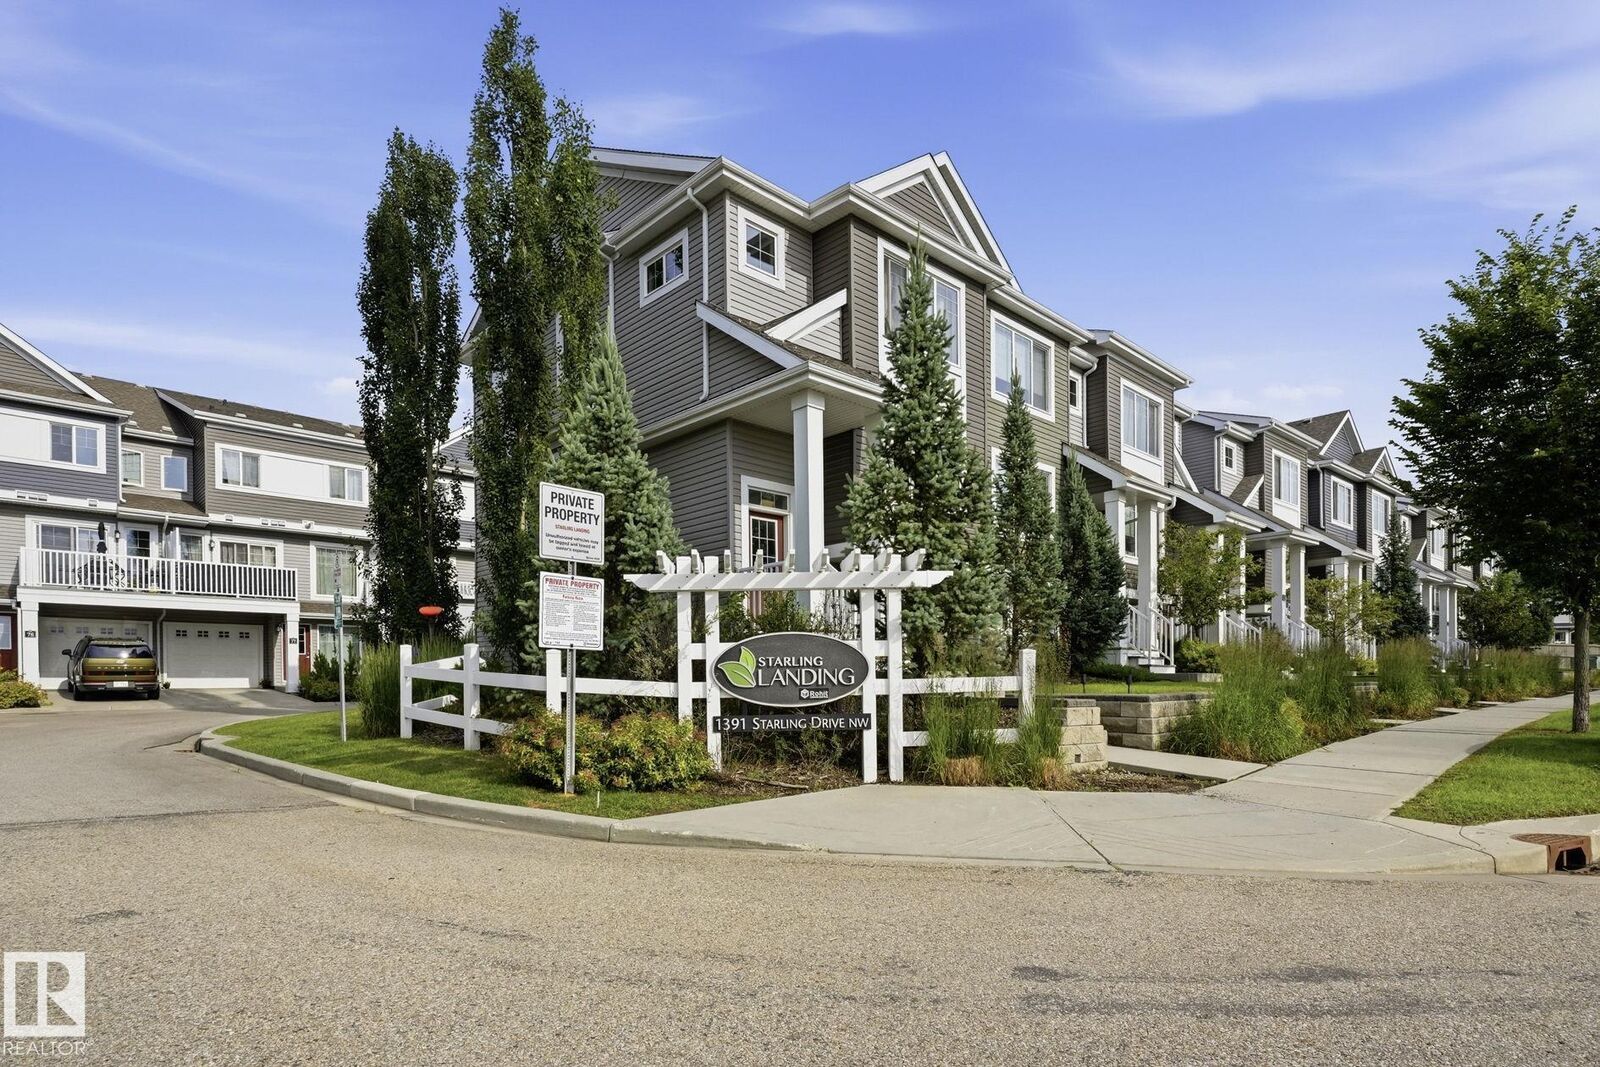
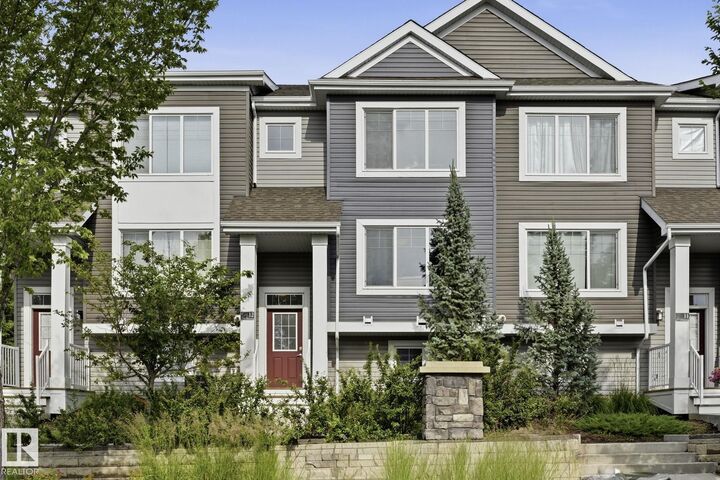
Inscription par: REALTORS® Association of Edmonton / Listed By: Mike Sarnecki, Royal Lepage Arteam Realty
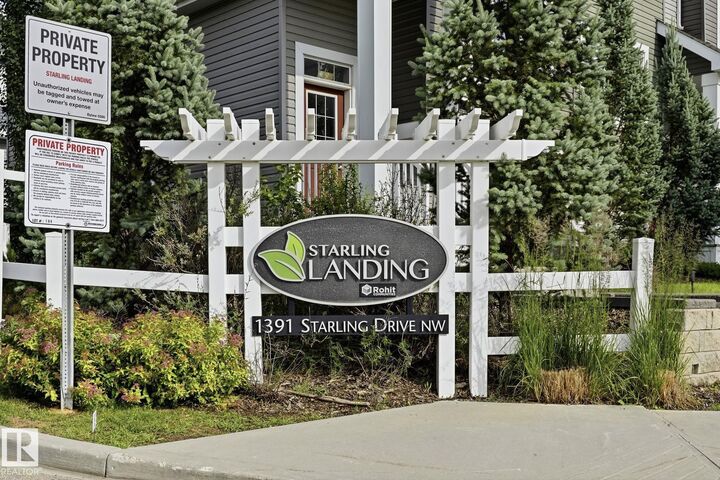
1391 Starling Drive NW 12 Edmonton, AB T5V 1T7
En vigueur
227 037 $ (USD)
HORAIRES DES PORTES OUVERTES
-
OUVERTESSam, Juil 181:00 pm - 3:00 pm
-
OUVERTESDim, Juil 191:00 pm - 3:00 pm

Description
This beautifully designed 2-bedroom, 2-story condo offers everything you need for sophisticated living. Recently updated with new HVAC system including central AC and furnace (2025) plus a brand new refrigerator (2026), this home is move-in ready. The spacious main level features an open-concept living room and dining area with kitchen boasting abundant storage and counter space, all flowing seamlessly to your private balcony. The oversized attached garage provides generous space for two vehicles plus storage. Upstairs, discover a versatile flex area and two well-appointed bedrooms, each with their own 4-piece ensuite bathroom. Minutes from Big Lake recreation area, St. Albert, and Lois Hole Provincial Park. The Starling community enhances your lifestyle with over 2 kilometers of scenic walking trails, charming gazebo lookouts, and a peaceful teaching pond. This is rare opportunity to enjoy nature's tranquility while maintaining easy access to urban amenities. Just bring your clothes and enjoy!
MLS®:
E4499288
E4499288
Catégorie
Townhouse
Townhouse
Année de Construction
2015
2015
Style
2 Storey
2 Storey
Listed By
Mike Sarnecki, Royal Lepage Arteam Realty
Source
REALTORS® Association of Edmonton
Dernière vérification Juil 17 2026 à 5:09 AM GMT+0000
REALTORS® Association of Edmonton
Dernière vérification Juil 17 2026 à 5:09 AM GMT+0000
Détails sur les salles de bains
- Salles de bains: 2
- Salle d’eau: 1
Caractéristiques Intérieures
- Amenities: Dishwasher-Built-In
- Amenities: Dryer
- Amenities: Garage Control
- Amenities: Stove-Electric
- Amenities: Washer
- Amenities: Garage Opener
- Amenities: Microwave Hood Fan
- Amenities: Refrigerator
- Additional Rooms:
- Amenities: Air Conditioning-Central
Informations sur le lot
- Fruit Trees/Shrubs
- Landscaped
- Low Maintenance Landscape
Caractéristiques de la propriété
- Foundation: Concrete Perimeter
Chauffage et refroidissement
- Forced Air-1
- Natural Gas
Informations sur les sous-sols
- Full
- Finished
Caractéristiques extérieures
- Toit: Asphalt Shingles
Garage
- Double Garage Attached
Stationnement
- Double Garage Attached
Étages
- 2
Surface Habitable
- 1,178 pi. ca.
Lieu
Disclaimer: Copyright 2024 REALTORS® Association of Edmonton IDX. Trademarks are owned or controlled by the Canadian Real Estate Association (CREA) and identify real estate professionals who are members of CREA (REALTOR®, REALTORS®) and/or the quality of services they provide (MLS®, Multiple Listing Service®). 7/16/26 22:09

