

Inscription par: REALTORS® Association of Edmonton / Listed By: Jody Bergen, Remax River City
14003 123A Avenue NW Edmonton, AB T5L 2Z3
En vigueur
469 900 $ (CAD)
HORAIRES DES PORTES OUVERTES
-
OUVERTESSam, Août 2211:00 am - 1:00 pm
Description
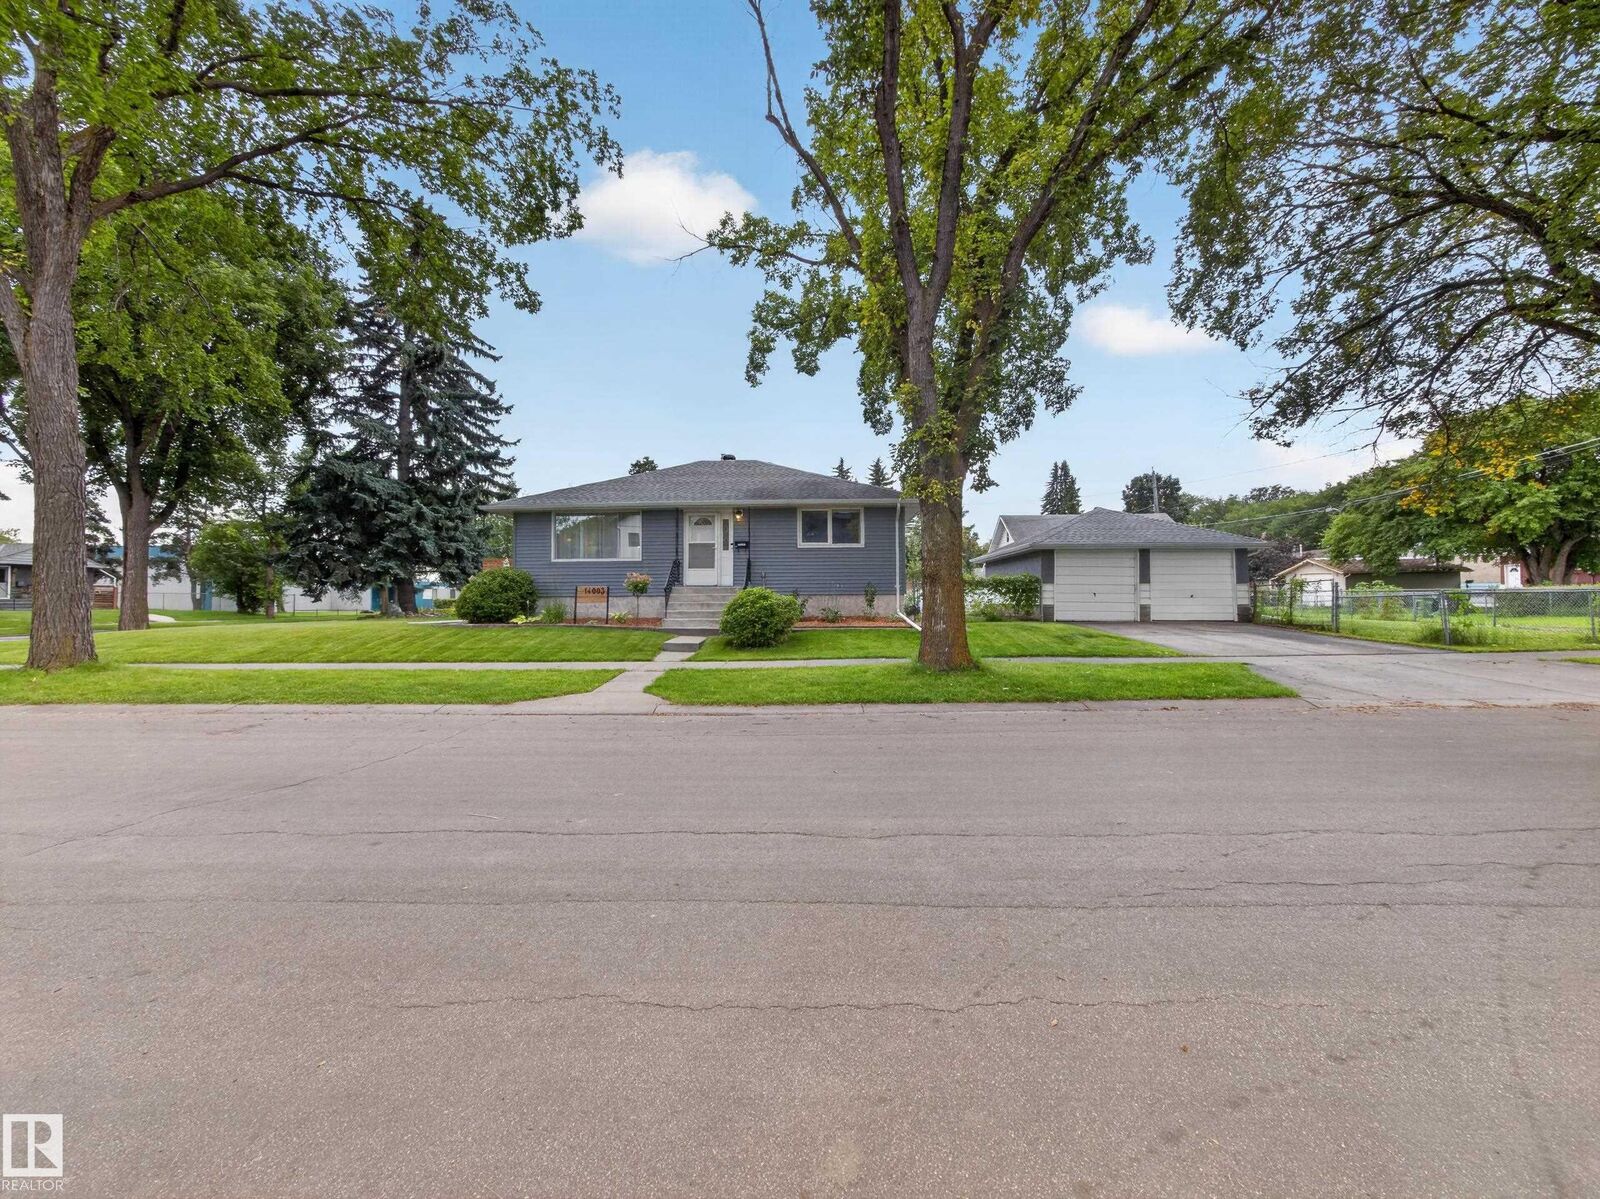
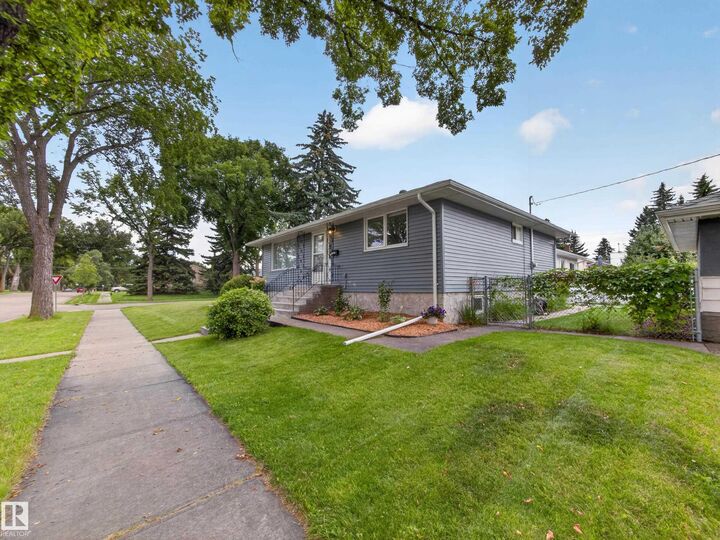
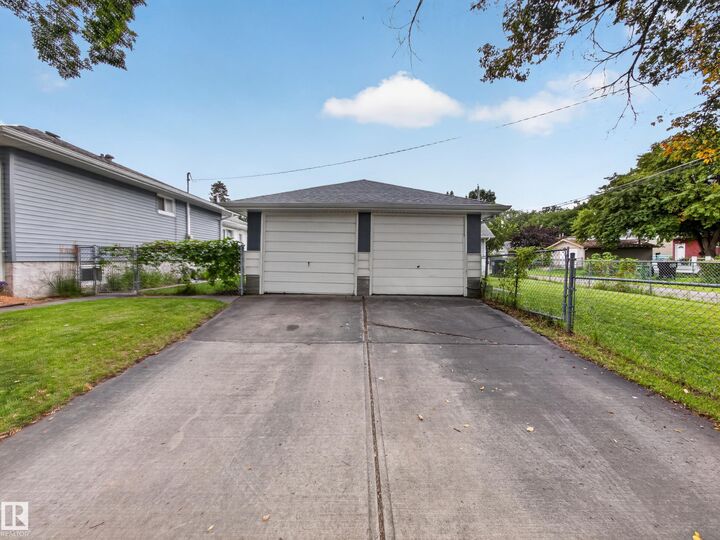
WOW FACTOR! Meticulously cared for. Turnkey and fully updated 4-bedroom, 2-bath bungalow on a large corner lot along a beautiful tree-lined street. From the moment you arrive, you’ll appreciate the beautifully landscaped yard, private oasis deck, and spacious double detached garage. Inside, enjoy a stylish chef’s kitchen with quartz countertops, updated bathrooms, and a finished basement offering excellent additional living space. The extensive updates go far beyond the cosmetic, providing comfort, efficiency, and peace of mind: new asphalt shingles and sheathing, 1-inch exterior heat wrap with new siding, backflow valve, furnace, hot water tank, gutters, electrical, and foam-jacked sidewalks and garage floor. Every detail has been thoughtfully completed—simply move in and enjoy this exceptional home
MLS®:
E4504894
E4504894
Catégorie
Single-Family Home
Single-Family Home
Année de Construction
1954
1954
Style
Bungalow
Bungalow
Listed By
Jody Bergen, Remax River City
Source
REALTORS® Association of Edmonton
Dernière vérification Août 21 2026 à 9:14 PM GMT+0000
REALTORS® Association of Edmonton
Dernière vérification Août 21 2026 à 9:14 PM GMT+0000
Détails sur les salles de bains
- Salles de bains: 2
Caractéristiques Intérieures
- Amenities: Dryer
- Amenities: Fan-Ceiling
- Amenities: Garage Control
- Amenities: Stove-Electric
- Amenities: Washer
- Amenities: Garage Opener
- Amenities: Microwave Hood Fan
- Amenities: Window Coverings
- Amenities: Refrigerator
- Additional Rooms:
- Amenities: Curtains and Blinds
- Amenities: Dishwasher - Energy Star
Informations sur le lot
- Corner Lot
- Landscaped
Caractéristiques de la propriété
- Foundation: Concrete Perimeter
Chauffage et refroidissement
- Forced Air-1
- Natural Gas
Informations sur les sous-sols
- Full
- Finished
Informations sur le pool
- Public Swimming Pool
Caractéristiques extérieures
- Toit: Asphalt Shingles
Garage
- Double Garage Detached
Stationnement
- Double Garage Detached
Étages
- 2
Surface Habitable
- 1,076 pi. ca.
Lieu
Disclaimer: Copyright 2024 REALTORS® Association of Edmonton IDX. Trademarks are owned or controlled by the Canadian Real Estate Association (CREA) and identify real estate professionals who are members of CREA (REALTOR®, REALTORS®) and/or the quality of services they provide (MLS®, Multiple Listing Service®). 8/21/26 14:14

