

Inscription par: REALTORS® Association of Edmonton / Listed By: Janice L Kosak, Maxwell Challenge Realty
14012 80 Avenue NW Edmonton, AB T5R 3J7
En vigueur
609 853 $ (USD)
HORAIRES DES PORTES OUVERTES
-
OUVERTESDim, Oct 41:00 pm - 4:00 pm
Description
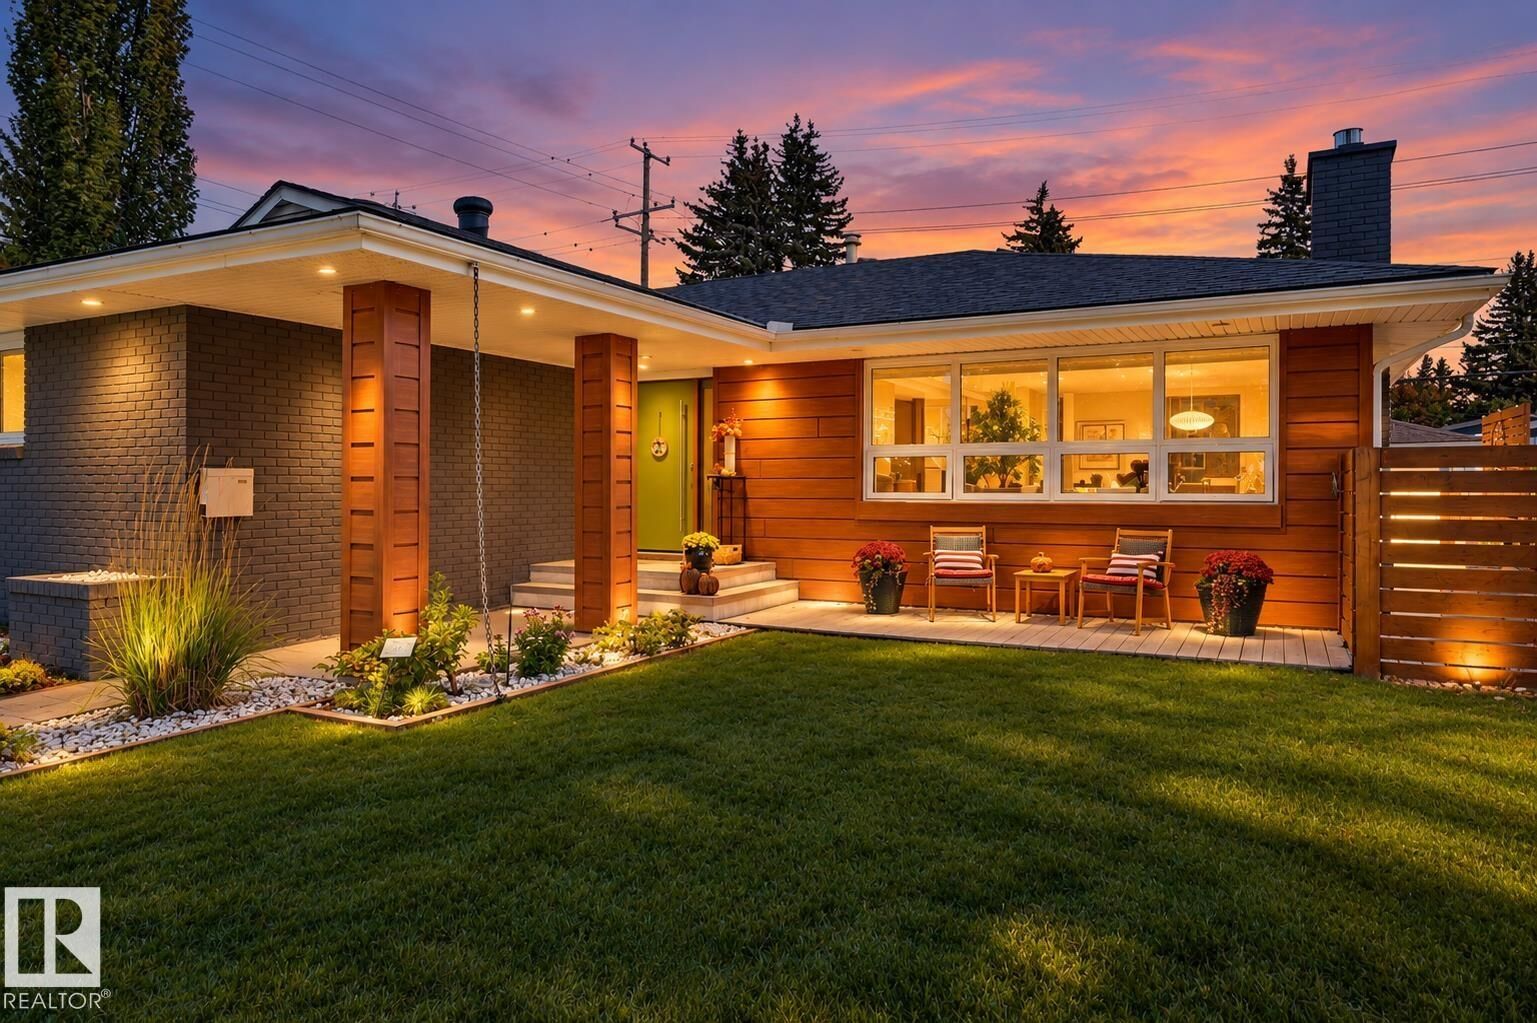
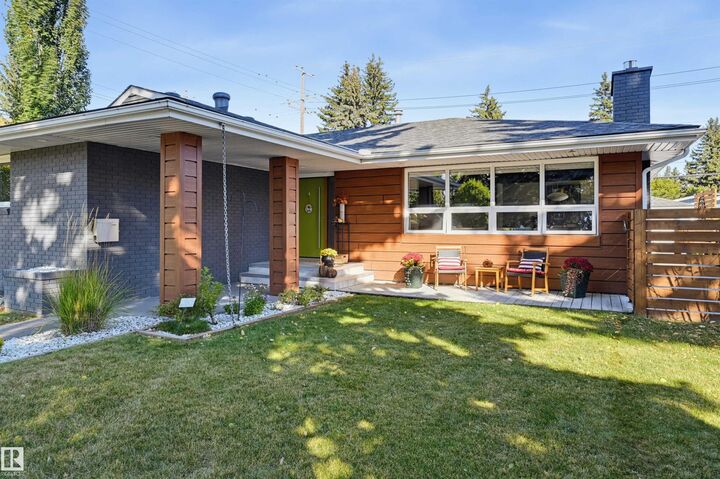
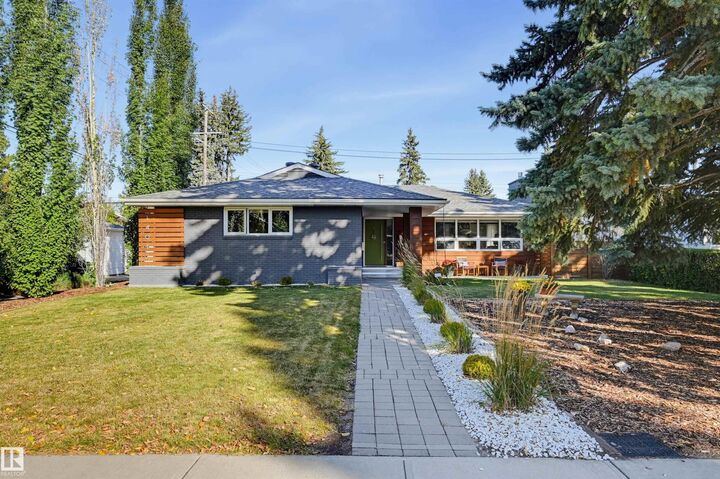
Mid-Century Style. Modern Comfort. Laurier Heights. Thoughtfully renovated and updated, this inviting mid-century bungalow blends timeless character with the comfort and functionality of today. Offering 4 bedrooms and 3 full bathrooms, the home features bright, welcoming living spaces, thoughtful upgrades and an abundance of storage throughout. The private, fully fenced backyard creates a peaceful retreat with plenty of room for outdoor living, entertaining and family fun. Set in one of Edmonton’s most desirable established neighbourhoods, this exceptional walkable Laurier Heights location puts the river valley and trail system, parks, schools and community amenities just steps from your door. A beautifully updated home in a neighbourhood where lifestyle and location truly come together.
MLS®:
E4511103
E4511103
Catégorie
Single-Family Home
Single-Family Home
Année de Construction
1960
1960
Style
Bungalow
Bungalow
Listed By
Janice L Kosak, Maxwell Challenge Realty
Source
REALTORS® Association of Edmonton
Dernière vérification Oct 1 2026 à 9:11 PM GMT+0000
REALTORS® Association of Edmonton
Dernière vérification Oct 1 2026 à 9:11 PM GMT+0000
Détails sur les salles de bains
- Salles de bains: 3
Caractéristiques Intérieures
- Amenities: Dishwasher-Built-In
- Amenities: Dryer
- Amenities: Hood Fan
- Amenities: Washer
- Amenities: Refrigerators-Two
- Amenities: Stove-Gas
- Additional Rooms: Second Den Second Den
Caractéristiques de la propriété
- Foundation: Concrete Perimeter
Chauffage et refroidissement
- Natural Gas
- Forced Air-2
Informations sur les sous-sols
- Full
- Finished
Caractéristiques extérieures
- Toit: Asphalt Shingles
Informations sur les écoles
- Elementary School: Laurier Heights
- Middle School: Laurier Heights
- High School: Ross Sheppard
Garage
- Double Garage Detached
Stationnement
- Double Garage Detached
Étages
- 2
Surface Habitable
- 1,650 pi. ca.
Lieu
Disclaimer: Copyright 2024 REALTORS® Association of Edmonton IDX. Trademarks are owned or controlled by the Canadian Real Estate Association (CREA) and identify real estate professionals who are members of CREA (REALTOR®, REALTORS®) and/or the quality of services they provide (MLS®, Multiple Listing Service®). 10/1/26 14:11

