

Inscription par: REALTORS® Association of Edmonton / Listed By: Danny Wong, Maxwell Devonshire Realty
1403 Bearspaw Drive NW Edmonton, AB T6J 5E2
En vigueur
665 874 $ (USD)
HORAIRES DES PORTES OUVERTES
-
OUVERTESSam, Nov 710:30 am - 12:30 pm
-
OUVERTESDim, Nov 812 noon - 2:00 pm

Description
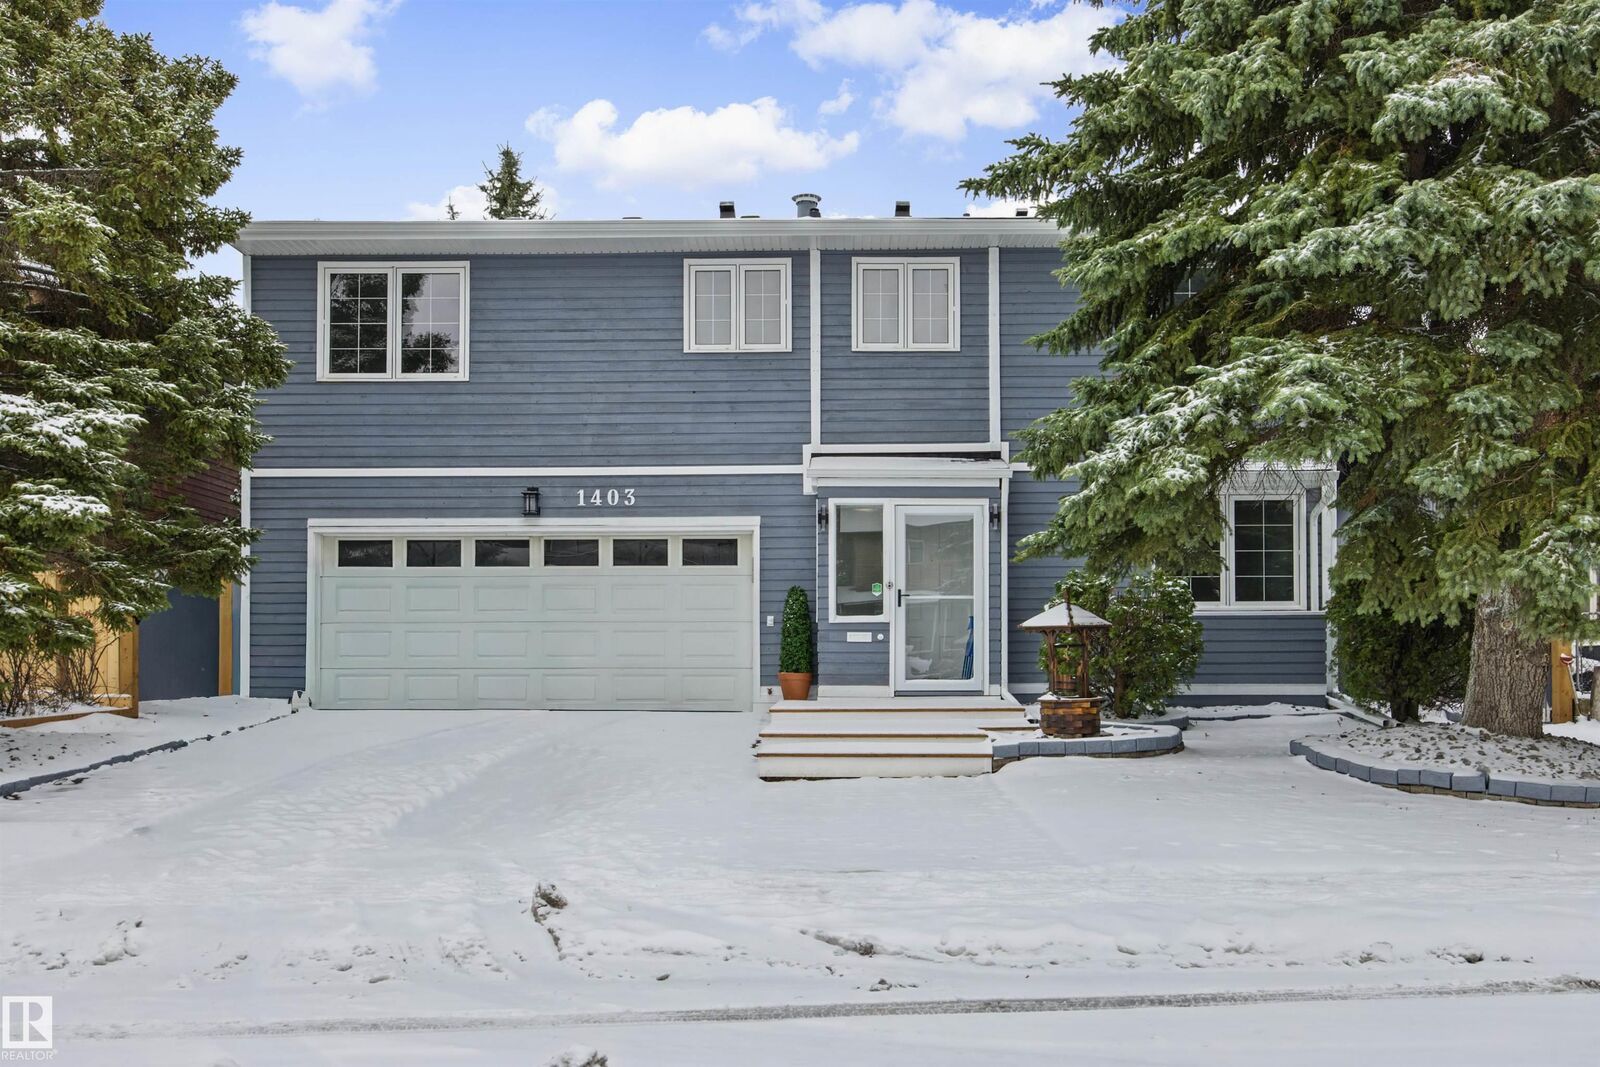
Welcome to this beautifully renovated 5-level split backing onto greenspace and Bearspaw Lake in the sought-after community of Bearspaw. With over 2,700 sq ft above grade, 7 bedrooms, 3 bathrooms and a fully finished basement, this home offers space for everyone. The bright, oversized living room and vaulted ceilings set an inviting tone, complemented by a dining room and a kitchen with a gas stove. Hardwood and vinyl plank add warmth and easy upkeep. Five bedrooms on the upper level include a spacious primary retreat with its own ensuite. Two more bedrooms on the entrance level are ideal for guests or a home office. Downstairs, the massive 20' x 30' recreation room has plenty of space for movie nights and play, along with a large laundry room with a sink. Outside, enjoy a fully fenced, south-facing yard overlooking park and trees, with no rear neighbours. A double attached garage completes the package. Close to playgrounds, schools, shopping, transit and a public pool. Immediate possession available!
MLS®:
E4515302
E4515302
Catégorie
Single-Family Home
Single-Family Home
Année de Construction
1980
1980
Style
5 Level Split
5 Level Split
Listed By
Danny Wong, Maxwell Devonshire Realty
Source
REALTORS® Association of Edmonton
Dernière vérification Nov 4 2026 à 3:42 AM GMT+0000
REALTORS® Association of Edmonton
Dernière vérification Nov 4 2026 à 3:42 AM GMT+0000
Détails sur les salles de bains
- Salles de bains: 3
Caractéristiques Intérieures
- Amenities: Dishwasher-Built-In
- Amenities: Dryer
- Amenities: Hood Fan
- Amenities: Washer
- Amenities: Refrigerator
- Amenities: Stove-Gas
- Amenities: Oven-Microwave
- Amenities: Curtains and Blinds
- Additional Rooms: Bedroom Bedroom Bedroom Laundry Room Recreation Room
Informations sur le lot
- Backs Onto Park/Trees
Caractéristiques de la propriété
- Foundation: Preserved Wood
Chauffage et refroidissement
- Forced Air-1
- Natural Gas
Informations sur les sous-sols
- Full
- Finished
Informations sur le pool
- Public Swimming Pool
Caractéristiques extérieures
- Toit: Asphalt Shingles
Garage
- Double Garage Attached
Stationnement
- Double Garage Attached
Étages
- 5
Surface Habitable
- 2,708 pi. ca.
Lieu
Disclaimer: Copyright 2024 REALTORS® Association of Edmonton IDX. Trademarks are owned or controlled by the Canadian Real Estate Association (CREA) and identify real estate professionals who are members of CREA (REALTOR®, REALTORS®) and/or the quality of services they provide (MLS®, Multiple Listing Service®). 11/3/26 19:42

