

Inscription par: REALTORS® Association of Edmonton / Listed By: Fan Yang, Mozaic Realty Group
1419 Chahley Place NW Edmonton, AB T6M 0J3
En vigueur
659 000 $ (CAD)
HORAIRES DES PORTES OUVERTES
-
OUVERTESSam, Août 221:00 pm - 3:00 pm

Description
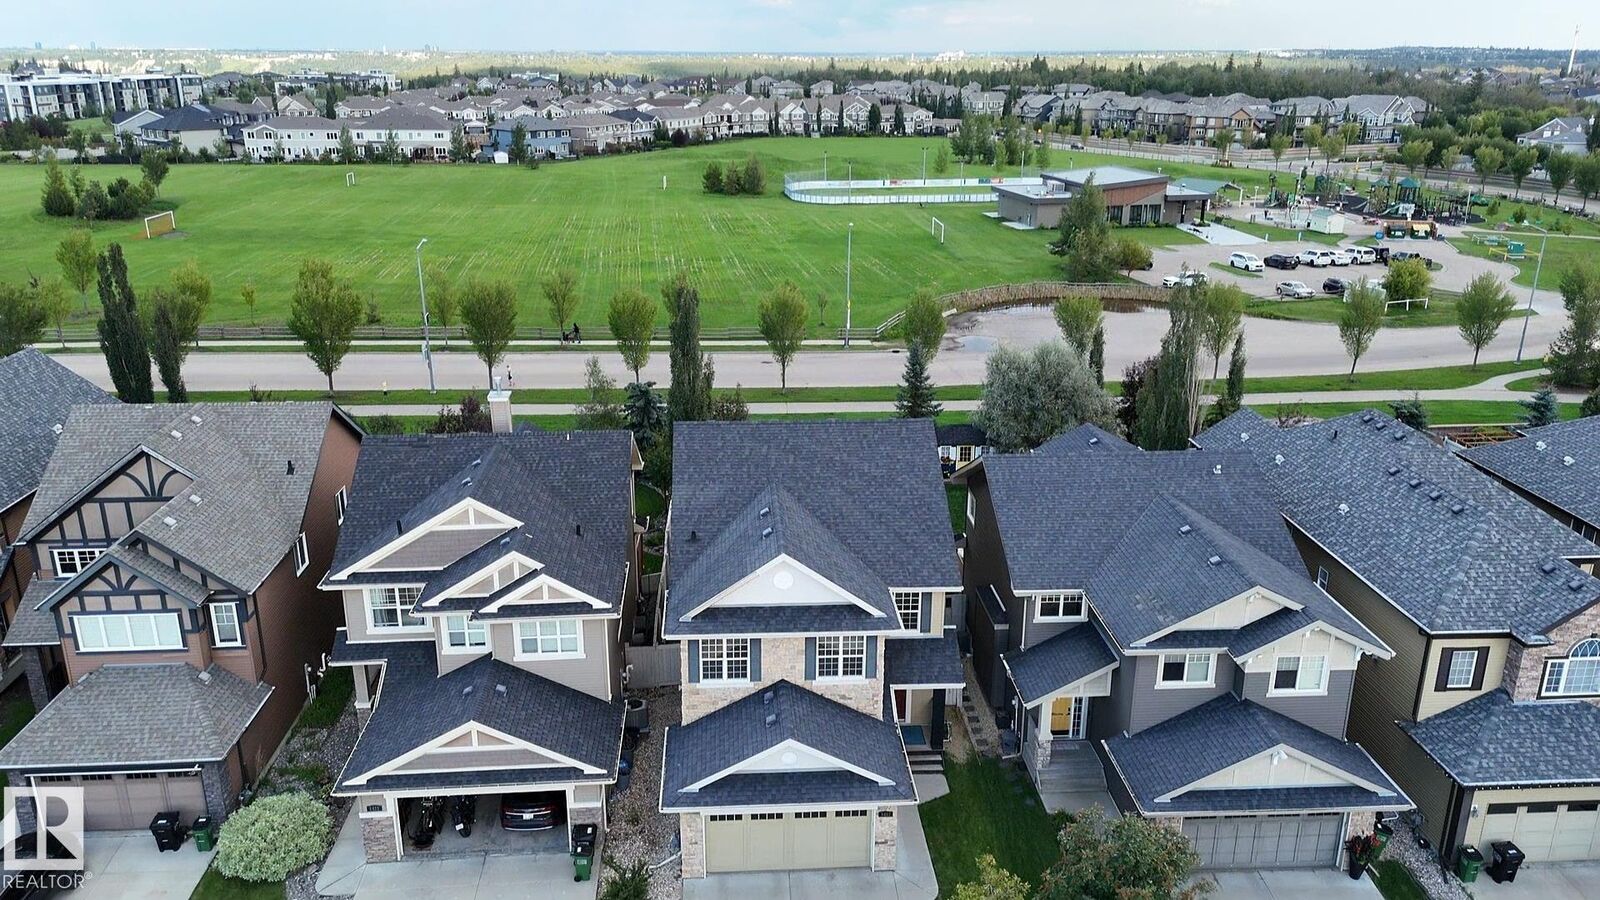
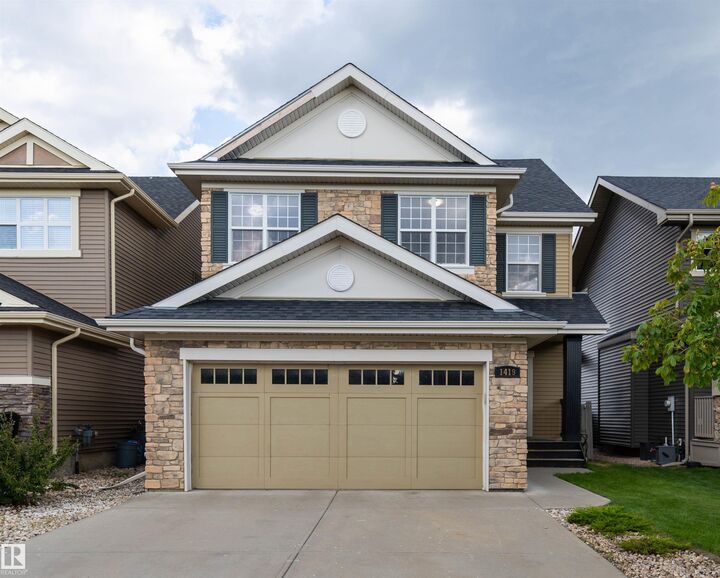
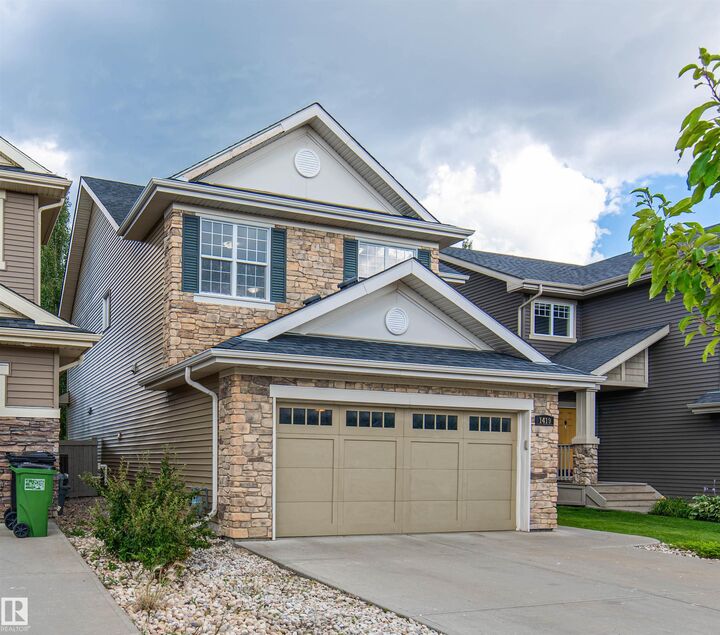
Welcome to this spacious family home in prestigious Cameron Heights. The home backs onto a community park and offers a great combination of comfort, space and location. Cameron Heights is surrounded by ravines, the North Saskatchewan River Valley, parks, trails and recreation amenities.The main floor features a bright living room with abundant windows, hardwood flooring, stainless steel appliances, a versatile den, and a convenient mudroom/laundry room. Upstairs offers four bedrooms and a large bonus room. The spacious primary bedroom includes a private ensuite. The partially finished basement provides additional living or recreation space, with numerous windows and laminate flooring. Enjoy the large rear deck and backyard overlooking the community park, offering an open view and convenient access to green space and outdoor recreation. Major updates include a 2024 hot water tank, 2024 stove, 2026 carpet, and fresh full-house painting including the deck. Great opportunity in desirable Cameron Heights.
MLS®:
E4504644
E4504644
Catégorie
Single-Family Home
Single-Family Home
Année de Construction
2011
2011
Style
2 Storey
2 Storey
Listed By
Fan Yang, Mozaic Realty Group
Source
REALTORS® Association of Edmonton
Dernière vérification Août 21 2026 à 12:24 AM GMT+0000
REALTORS® Association of Edmonton
Dernière vérification Août 21 2026 à 12:24 AM GMT+0000
Détails sur les salles de bains
- Salles de bains: 2
- Salle d’eau: 1
Caractéristiques Intérieures
- Amenities: Dishwasher-Built-In
- Amenities: Dryer
- Amenities: Hood Fan
- Amenities: Stove-Electric
- Amenities: Washer
- Amenities: Refrigerator
- Additional Rooms: Mud Room
Informations sur le lot
- Flat Site
- Level Land
- Landscaped
- Backs Onto Park/Trees
Caractéristiques de la propriété
- Foundation: Concrete Perimeter
Chauffage et refroidissement
- Forced Air-1
- Natural Gas
Informations sur les sous-sols
- Full
- Unfinished
Informations sur le pool
- Public Swimming Pool
Caractéristiques extérieures
- Toit: Asphalt Shingles
Garage
- Double Garage Attached
Stationnement
- Double Garage Attached
Étages
- 2
Surface Habitable
- 2,326 pi. ca.
Lieu
Disclaimer: Copyright 2024 REALTORS® Association of Edmonton IDX. Trademarks are owned or controlled by the Canadian Real Estate Association (CREA) and identify real estate professionals who are members of CREA (REALTOR®, REALTORS®) and/or the quality of services they provide (MLS®, Multiple Listing Service®). 8/20/26 17:24

