

Inscription par: REALTORS® Association of Edmonton / Listed By: Pete Black, Remax River City
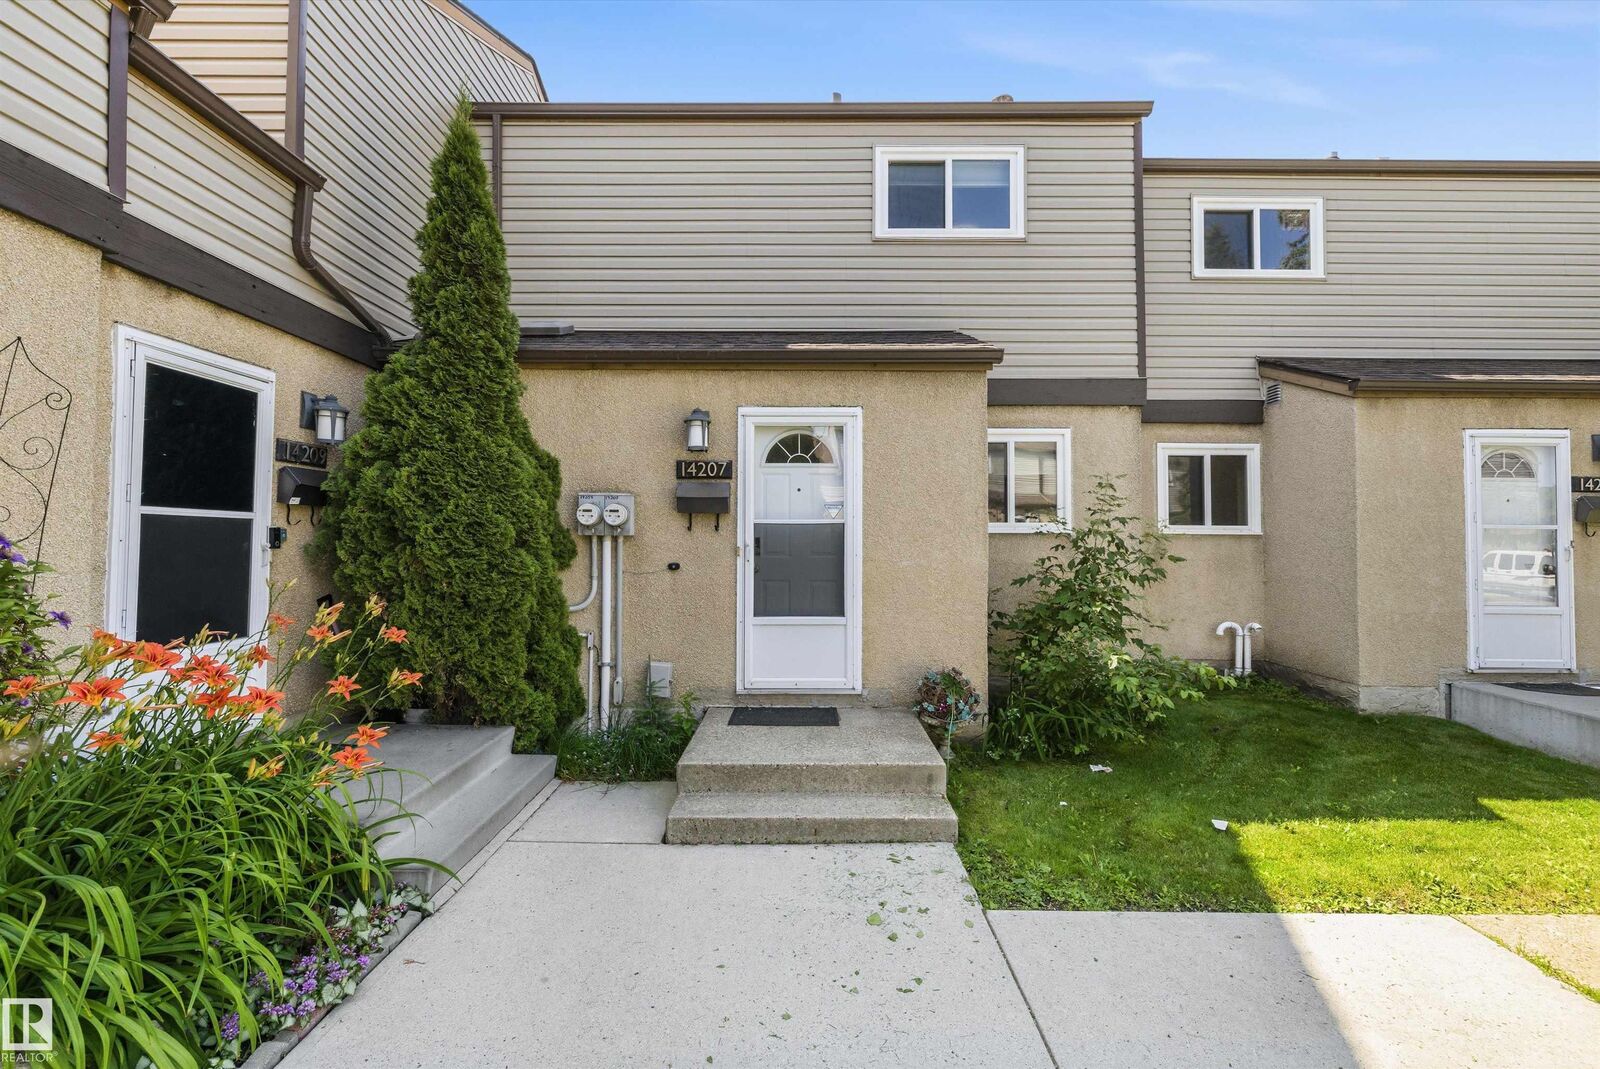
14207 23 Street NW Edmonton, AB T5Y 1N1
En vigueur
154 974 $ (USD)
HORAIRES DES PORTES OUVERTES
-
OUVERTESSam, Oct 1712 noon - 4:00 pm
-
OUVERTESDim, Oct 1812 noon - 4:00 pm
Description
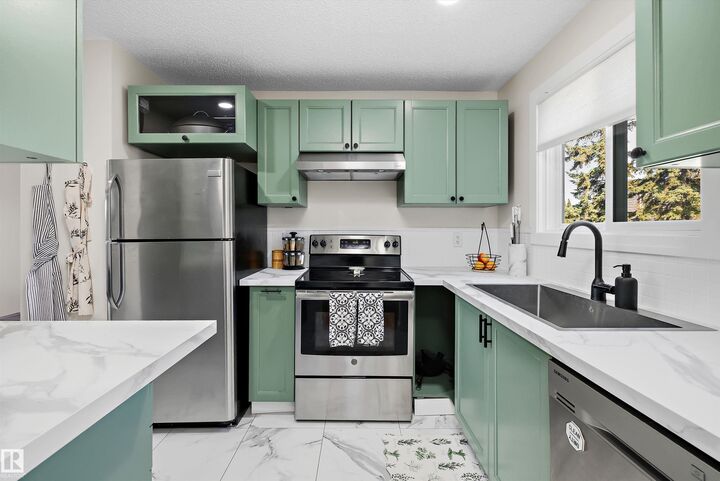
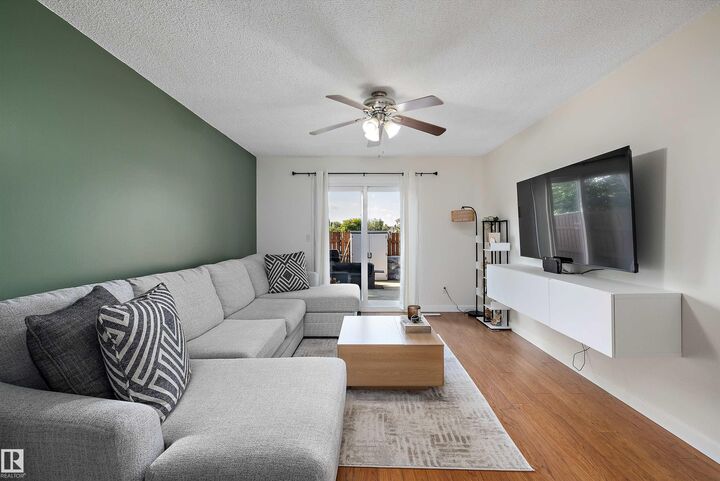
The primary bedroom alone is reason enough to take a closer look at this beautifully renovated Bannerman townhome! Exceptionally spacious, this impressive retreat offers the feel of two rooms in one, with plenty of space for a king sized bed AND a private sitting area, home office or reading nook. It's a feature rarely found in a home of this size! Renovated across all three levels, this 3 bedroom, 2 bathroom home showcases a thoughtful blend of contemporary finishes and soft sage green accents that create a warm, inviting atmosphere. The bright living room and updated kitchen feature stylish cabinetry, stainless steel appliances and modern finishes. Two additional bedrooms complete the upper level, while the finished basement offers valuable additional living space. Outside, enjoy a private fenced backyard with freshly laid sod, ready for summer. Close to schools, parks, shopping and transit, this is a home with more to offer than meets the eye. Come experience the space for yourself!
MLS®:
E4513069
E4513069
Catégorie
Townhouse
Townhouse
Année de Construction
1979
1979
Style
2 Storey
2 Storey
Listed By
Pete Black, Remax River City
Source
REALTORS® Association of Edmonton
Dernière vérification Oct 16 2026 à 12:25 AM GMT+0000
REALTORS® Association of Edmonton
Dernière vérification Oct 16 2026 à 12:25 AM GMT+0000
Détails sur les salles de bains
- Salle de bains: 1
- Salle d’eau: 1
Caractéristiques Intérieures
- Amenities: Dishwasher-Built-In
- Amenities: Dryer
- Amenities: Fan-Ceiling
- Amenities: Hood Fan
- Amenities: Stove-Electric
- Amenities: Washer
- Amenities: Refrigerator
- Additional Rooms: Laundry Room
- Amenities: All Window Coverings
Informations sur le lot
- Landscaped
- Low Maintenance Landscape
Caractéristiques de la propriété
- Foundation: Concrete Perimeter
Chauffage et refroidissement
- Forced Air-1
- Natural Gas
Informations sur les sous-sols
- Full
- Finished
Caractéristiques extérieures
- Toit: Asphalt Shingles
Stationnement
- Stall
Étages
- 3
Surface Habitable
- 1,079 pi. ca.
Lieu
Disclaimer: Copyright 2024 REALTORS® Association of Edmonton IDX. Trademarks are owned or controlled by the Canadian Real Estate Association (CREA) and identify real estate professionals who are members of CREA (REALTOR®, REALTORS®) and/or the quality of services they provide (MLS®, Multiple Listing Service®). 10/15/26 17:25

