

Inscription par: REALTORS® Association of Edmonton / Listed By: Tatum Fitton, Comfree
14504 141 Street NW Edmonton, AB T6V 1Y2
En vigueur
376 716 $ (USD)
HORAIRES DES PORTES OUVERTES
-
OUVERTESSam, Sep 1211:00 am - 3:00 pm

Description
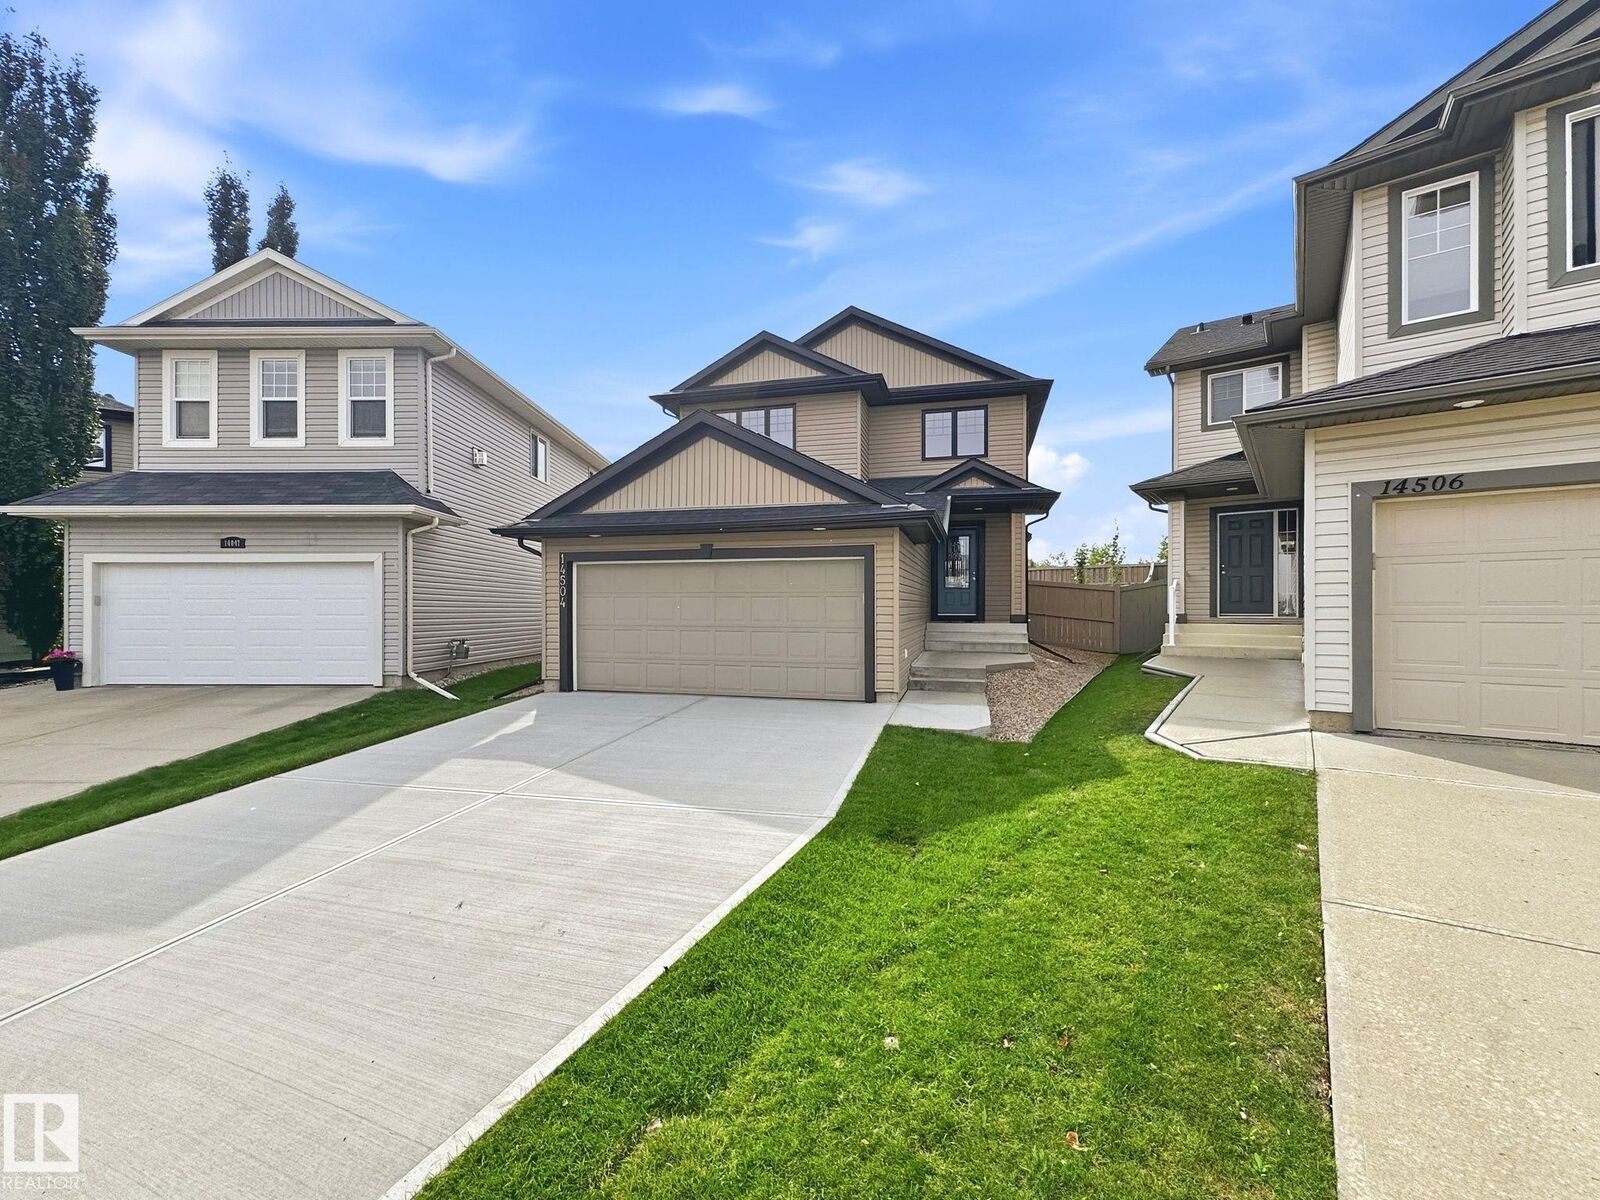
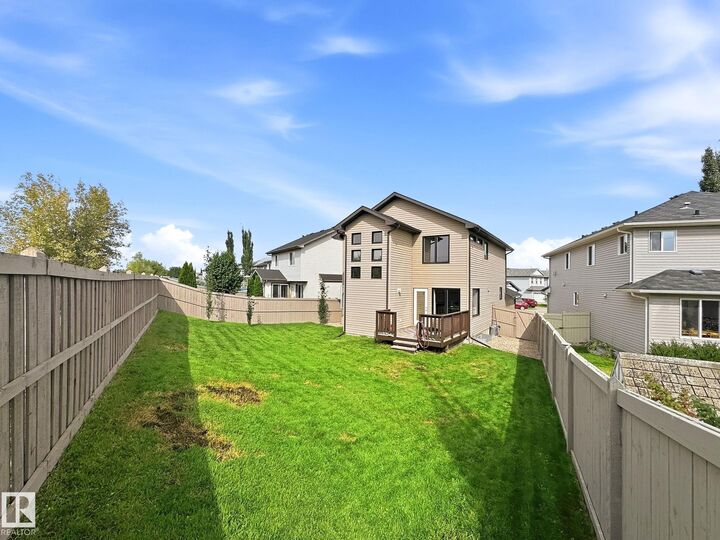
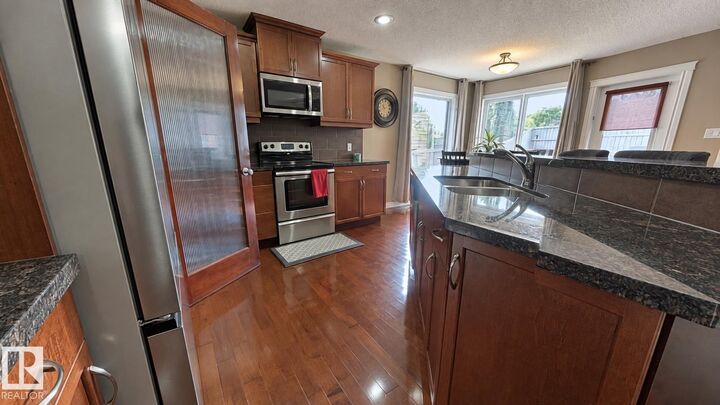
Well-Maintained, Like-New Home on a Large Pie-Shaped Lot in Skyview Terrace The fully fenced south- and west-facing backyard offers plenty of sunshine and features a deck with lots of room for relaxing, entertaining, gardening or enjoying the outdoors. Ideally located approximately one block from Hilwie Hamdon K–9 School, the home is also close to parks, a waterpark, outdoor rink, lakes and beautiful natural wetland areas. Inside, a spacious tiled foyer with decorative archways welcomes you into a bright, open-concept main floor. The kitchen and dining area feature hardwood flooring, granite countertops, rich dark maple cabinetry, a sunny dining nook and a convenient walk-through pantry connecting directly to the laundry/mudroom and attached garage. An unspoiled basement with plumbing rough in. The home has been exceptionally well cared for, with important updates including central air conditioning (2019), shingles (2021), refrigerator (2025) and microwave (2026).
MLS®:
E4507597
E4507597
Catégorie
Single-Family Home
Single-Family Home
Année de Construction
2009
2009
Style
2 Storey
2 Storey
Vue
View Downtown
View Downtown
Listed By
Tatum Fitton, Comfree
Source
REALTORS® Association of Edmonton
Dernière vérification Sep 9 2026 à 10:29 PM GMT+0000
REALTORS® Association of Edmonton
Dernière vérification Sep 9 2026 à 10:29 PM GMT+0000
Détails sur les salles de bains
- Salles de bains: 2
- Salle d’eau: 1
Caractéristiques Intérieures
- Amenities: Dishwasher-Built-In
- Amenities: Dryer
- Amenities: Garage Control
- Amenities: Stove-Electric
- Amenities: Washer
- Amenities: Garage Opener
- Amenities: Microwave Hood Fan
- Amenities: Window Coverings
- Amenities: Refrigerator
- Additional Rooms:
- Amenities: Air Conditioning-Central
- Amenities: Alarm/Security System
Informations sur le lot
- Landscaped
- Low Maintenance Landscape
- Backs Onto Park/Trees
Caractéristiques de la propriété
- Foundation: Concrete Perimeter
Chauffage et refroidissement
- Forced Air-1
- Natural Gas
Informations sur les sous-sols
- Full
- Unfinished
Caractéristiques extérieures
- Toit: Asphalt Shingles
Garage
- Double Garage Attached
Stationnement
- Double Garage Attached
- Insulated
- Front Drive Access
Étages
- 2
Surface Habitable
- 1,884 pi. ca.
Lieu
Disclaimer: Copyright 2024 REALTORS® Association of Edmonton IDX. Trademarks are owned or controlled by the Canadian Real Estate Association (CREA) and identify real estate professionals who are members of CREA (REALTOR®, REALTORS®) and/or the quality of services they provide (MLS®, Multiple Listing Service®). 9/9/26 15:29

