

Inscription par: REALTORS® Association of Edmonton / Listed By: Beverley a Hasinoff, Liv Real Estate
14511 83 Street NW Edmonton, AB T5E 2Y1
En vigueur
400 000 $ (CAD)
HORAIRES DES PORTES OUVERTES
-
OUVERTESSam, Juil 1812 noon - 2:00 pm

Description
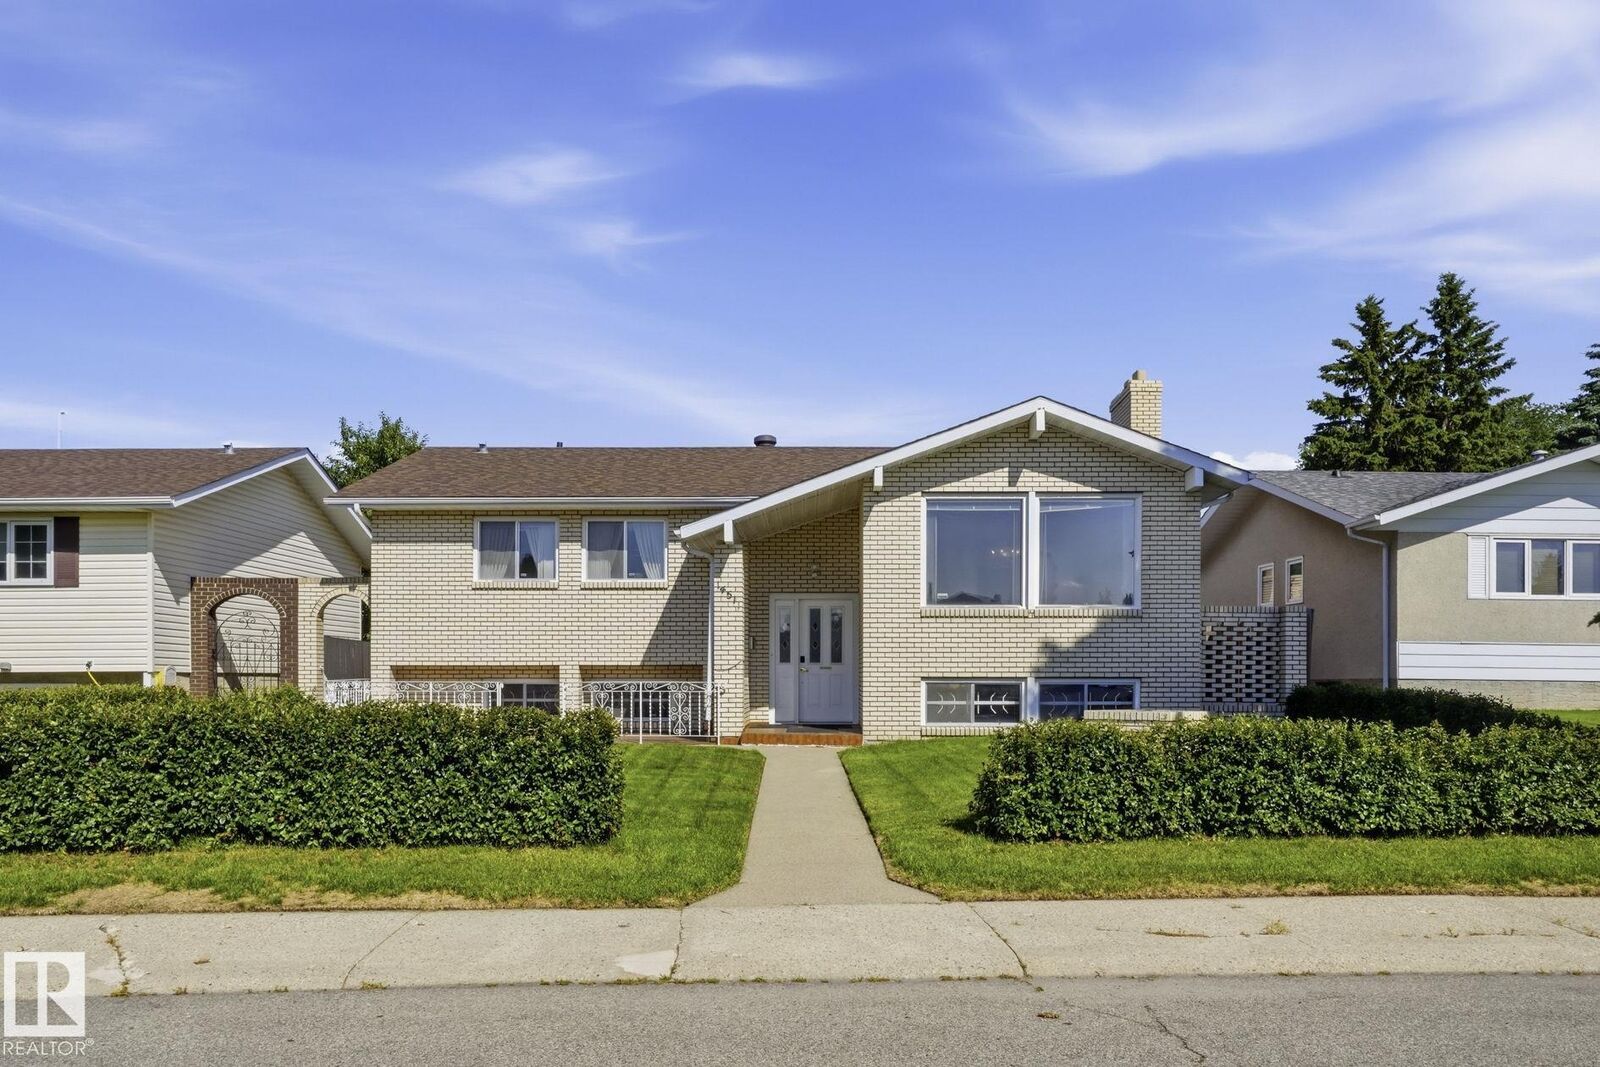
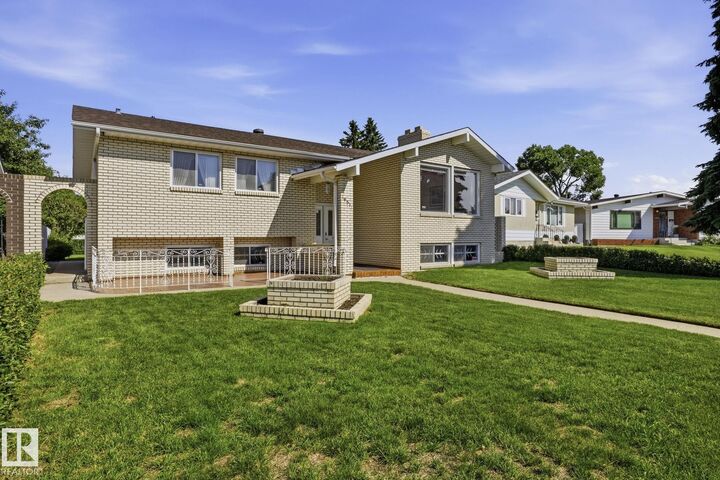
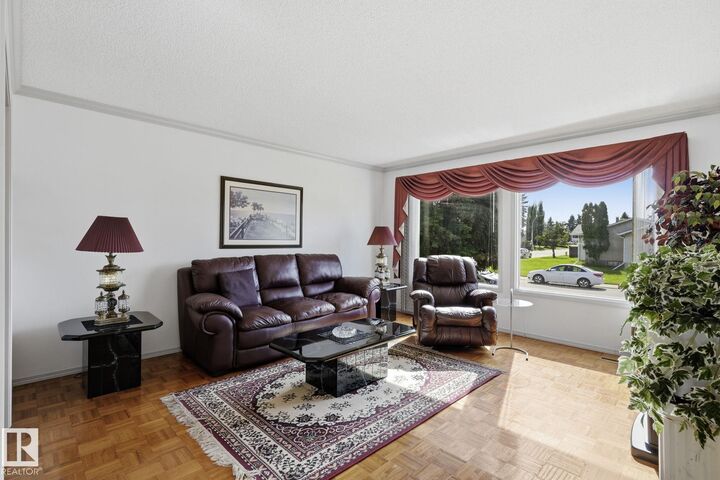
Nothing says quality and potential like a meticulously maintained, original owner home. The main floor has a spacious living room, a formal dining room, and a spotless eat in kitchen. Down the hall is the primary suite with walk in closet and 2 piece ensuite, two more bedrooms, and a 4 piece bathroom. In the basement you'll find the recreation room with a beautiful brick wood burning fireplace, custom wet bar, office area, additional bedroom, 3 piece bath, laundry room, and ample storage. Outside, you'll love the composite deck along with the fully fenced and landscaped yard. The oversized, heated, double detached garage is perfect for vehicles, hobbies, and storage. There is an additional shed and even RV parking. Located on a quiet, mature street close to schools, shopping, transit. From the pristine brick exterior to the gleaming parquet flooring, and the ultimate retro 70's basement this home is an absolute gem! A rare opportunity to own a well loved home with amazing potential!
MLS®:
E4499055
E4499055
Catégorie
Single-Family Home
Single-Family Home
Année de Construction
1971
1971
Style
Bi-Level
Bi-Level
Listed By
Beverley a Hasinoff, Liv Real Estate
Source
REALTORS® Association of Edmonton
Dernière vérification Juil 17 2026 à 5:09 AM GMT+0000
REALTORS® Association of Edmonton
Dernière vérification Juil 17 2026 à 5:09 AM GMT+0000
Détails sur les salles de bains
- Salles de bains: 2
- Salle d’eau: 1
Caractéristiques Intérieures
- Amenities: Dishwasher-Built-In
- Amenities: Dryer
- Amenities: Stove-Electric
- Amenities: Washer
- Amenities: Refrigerator
- Additional Rooms: Flex Space Laundry Room Utility Room Breakfast Nook
Informations sur le lot
- Flat Site
- Landscaped
Caractéristiques de la propriété
- Foundation: Concrete Perimeter
Chauffage et refroidissement
- Forced Air-1
- Natural Gas
Informations sur les sous-sols
- Full
- Finished
Caractéristiques extérieures
- Toit: Asphalt Shingles
Informations sur les écoles
- Elementary School: J.a. Fife School
- Middle School: Dickinsfield School
- High School: Queen Elizabeth School
Garage
- Double Garage Detached
Stationnement
- Over Sized
- Heated
- Double Garage Detached
- Rv Parking
Étages
- 2
Surface Habitable
- 1,275 pi. ca.
Lieu
Disclaimer: Copyright 2024 REALTORS® Association of Edmonton IDX. Trademarks are owned or controlled by the Canadian Real Estate Association (CREA) and identify real estate professionals who are members of CREA (REALTOR®, REALTORS®) and/or the quality of services they provide (MLS®, Multiple Listing Service®). 7/16/26 22:09

