

Inscription par: REALTORS® Association of Edmonton / Listed By: Cory Brown, Real Broker
14519 32 Street NW Edmonton, AB T5Y 2L2
En vigueur
385 000 $ (CAD)
HORAIRES DES PORTES OUVERTES
-
OUVERTESSam, Sep 261:00 pm - 3:00 pm

Description
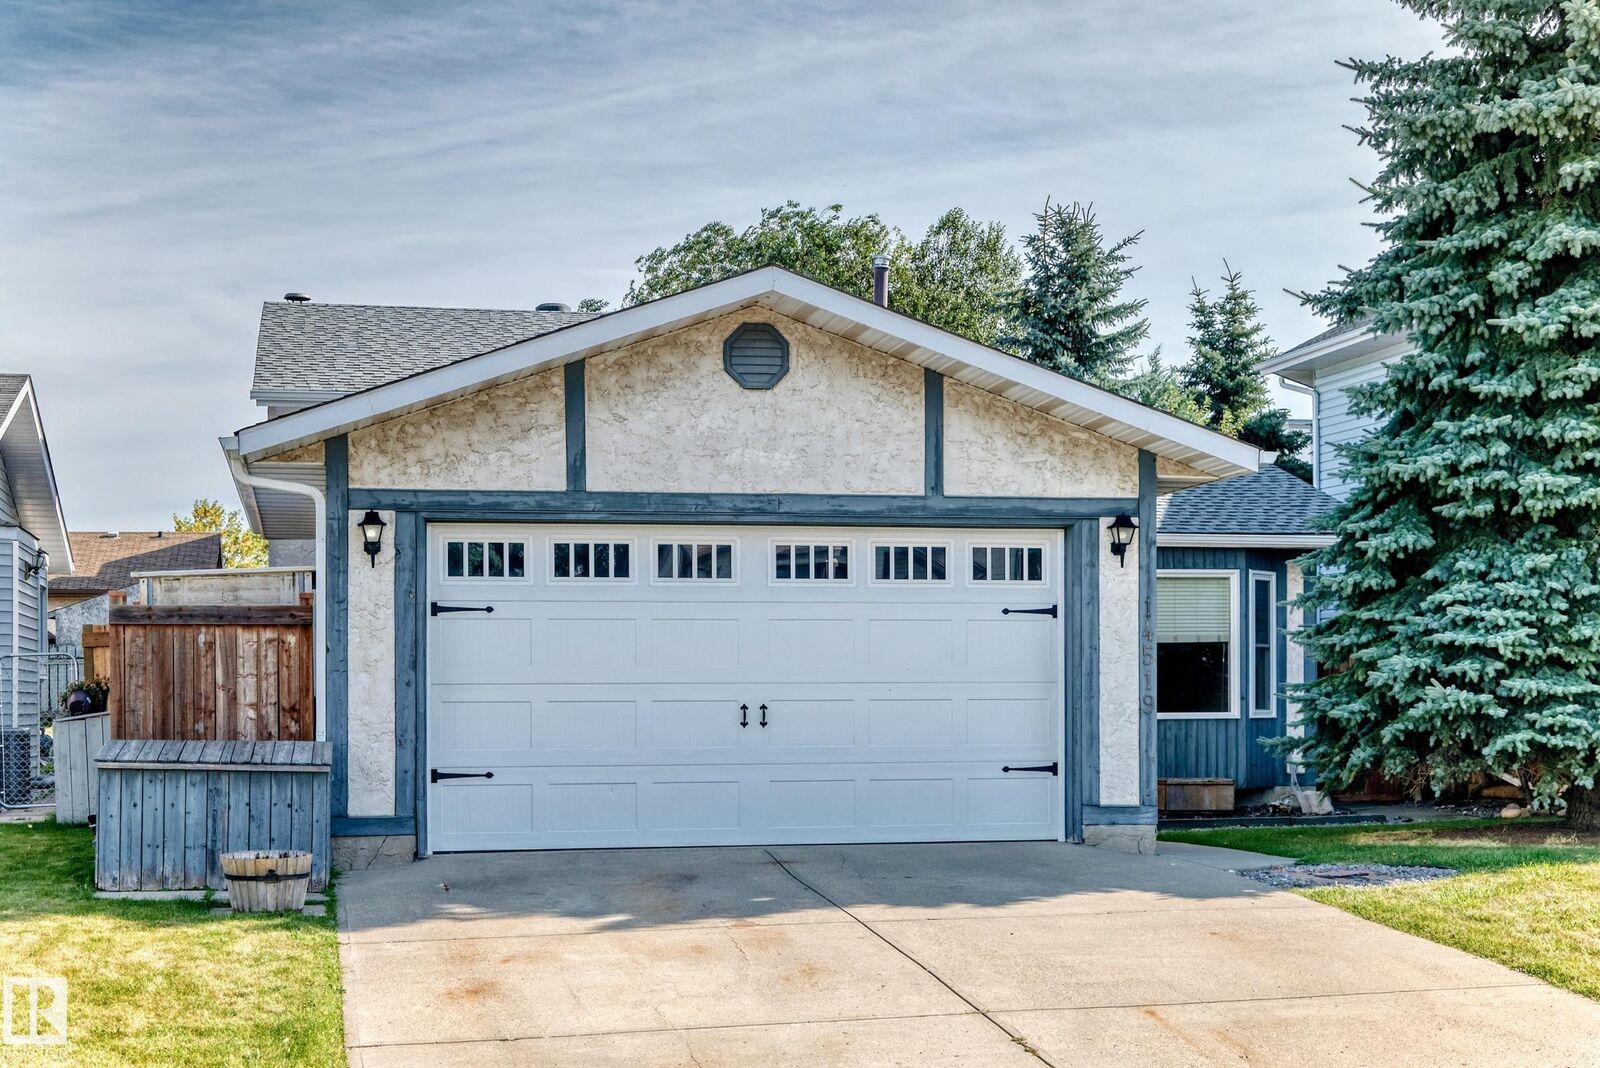
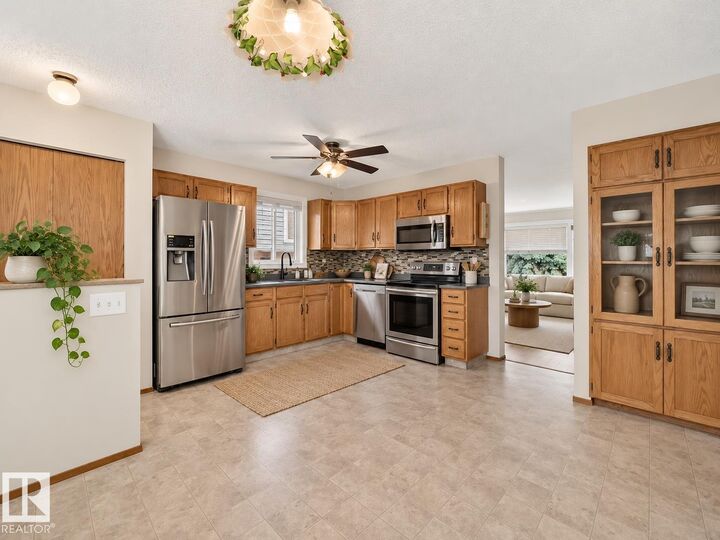
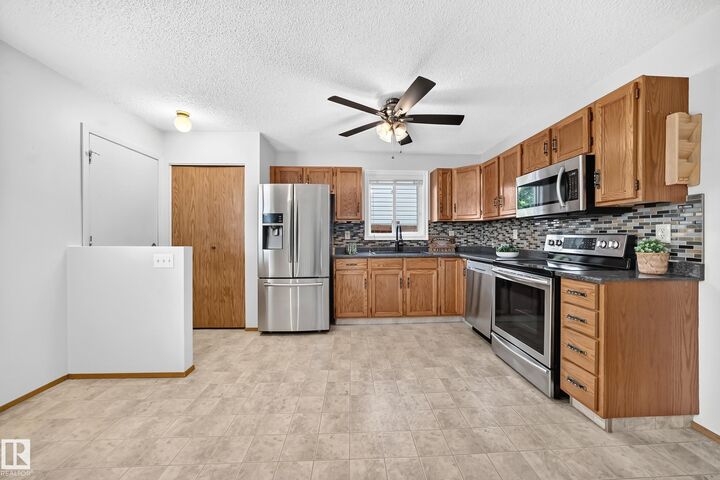
Welcome to over 1,720 sq ft. of finished living space and an incredible backyard that truly sets it apart! Inside, you’ll find beautiful hardwood floors, New Furnace and a new granite kitchen sink and garage door. Newer vinyl windows, newer roof, and SS appliances. The functional layout provides plenty of room for living and entertaining. Step outside to your own private backyard retreat. The expansive yard offers tons of room, complete with a large deck, charming water feature, and new fencing. Original and only 1 owner cared for the property and it shows, well maintained interior and landscape throughout. The location is just as convenient, with a bus stop only one block away and the LRT approximately a five-minute drive from home. You’ll also enjoy quick access to shopping, restaurants, schools, parks, everyday amenities as well as thew new Costco nearby! With its generous living space, impressive yard, and updates and excellent location, this home is ready for its next owners to move in and enjoy.
MLS®:
E4510033
E4510033
Catégorie
Single-Family Home
Single-Family Home
Année de Construction
1985
1985
Style
4 Level Split
4 Level Split
Listed By
Cory Brown, Real Broker
Source
REALTORS® Association of Edmonton
Dernière vérification Sep 24 2026 à 7:24 PM GMT+0000
REALTORS® Association of Edmonton
Dernière vérification Sep 24 2026 à 7:24 PM GMT+0000
Détails sur les salles de bains
- Salles de bains: 3
Caractéristiques Intérieures
- Amenities: Dishwasher-Built-In
- Amenities: Dryer
- Amenities: Fan-Ceiling
- Amenities: Stove-Electric
- Amenities: Washer
- Amenities: Garage Opener
- Amenities: Refrigerator
- Additional Rooms:
- Amenities: Curtains and Blinds
Informations sur le lot
- Fruit Trees/Shrubs
- Landscaped
Caractéristiques de la propriété
- Foundation: Concrete Perimeter
Chauffage et refroidissement
- Forced Air-1
- Natural Gas
Informations sur les sous-sols
- Full
- Unfinished
Caractéristiques extérieures
- Toit: Asphalt Shingles
Garage
- Double Garage Attached
Stationnement
- Double Garage Attached
Étages
- 3
Surface Habitable
- 1,121 pi. ca.
Lieu
Disclaimer: Copyright 2024 REALTORS® Association of Edmonton IDX. Trademarks are owned or controlled by the Canadian Real Estate Association (CREA) and identify real estate professionals who are members of CREA (REALTOR®, REALTORS®) and/or the quality of services they provide (MLS®, Multiple Listing Service®). 9/24/26 12:24

