

Inscription par: REALTORS® Association of Edmonton / Listed By: Patricia Grover, Re/Max Excellence
1478 Grant Way NW Edmonton, AB T5T 6M9
En vigueur
314 131 $ (USD)
HORAIRES DES PORTES OUVERTES
-
OUVERTESDim, Oct 181:00 pm - 4:00 pm

Description
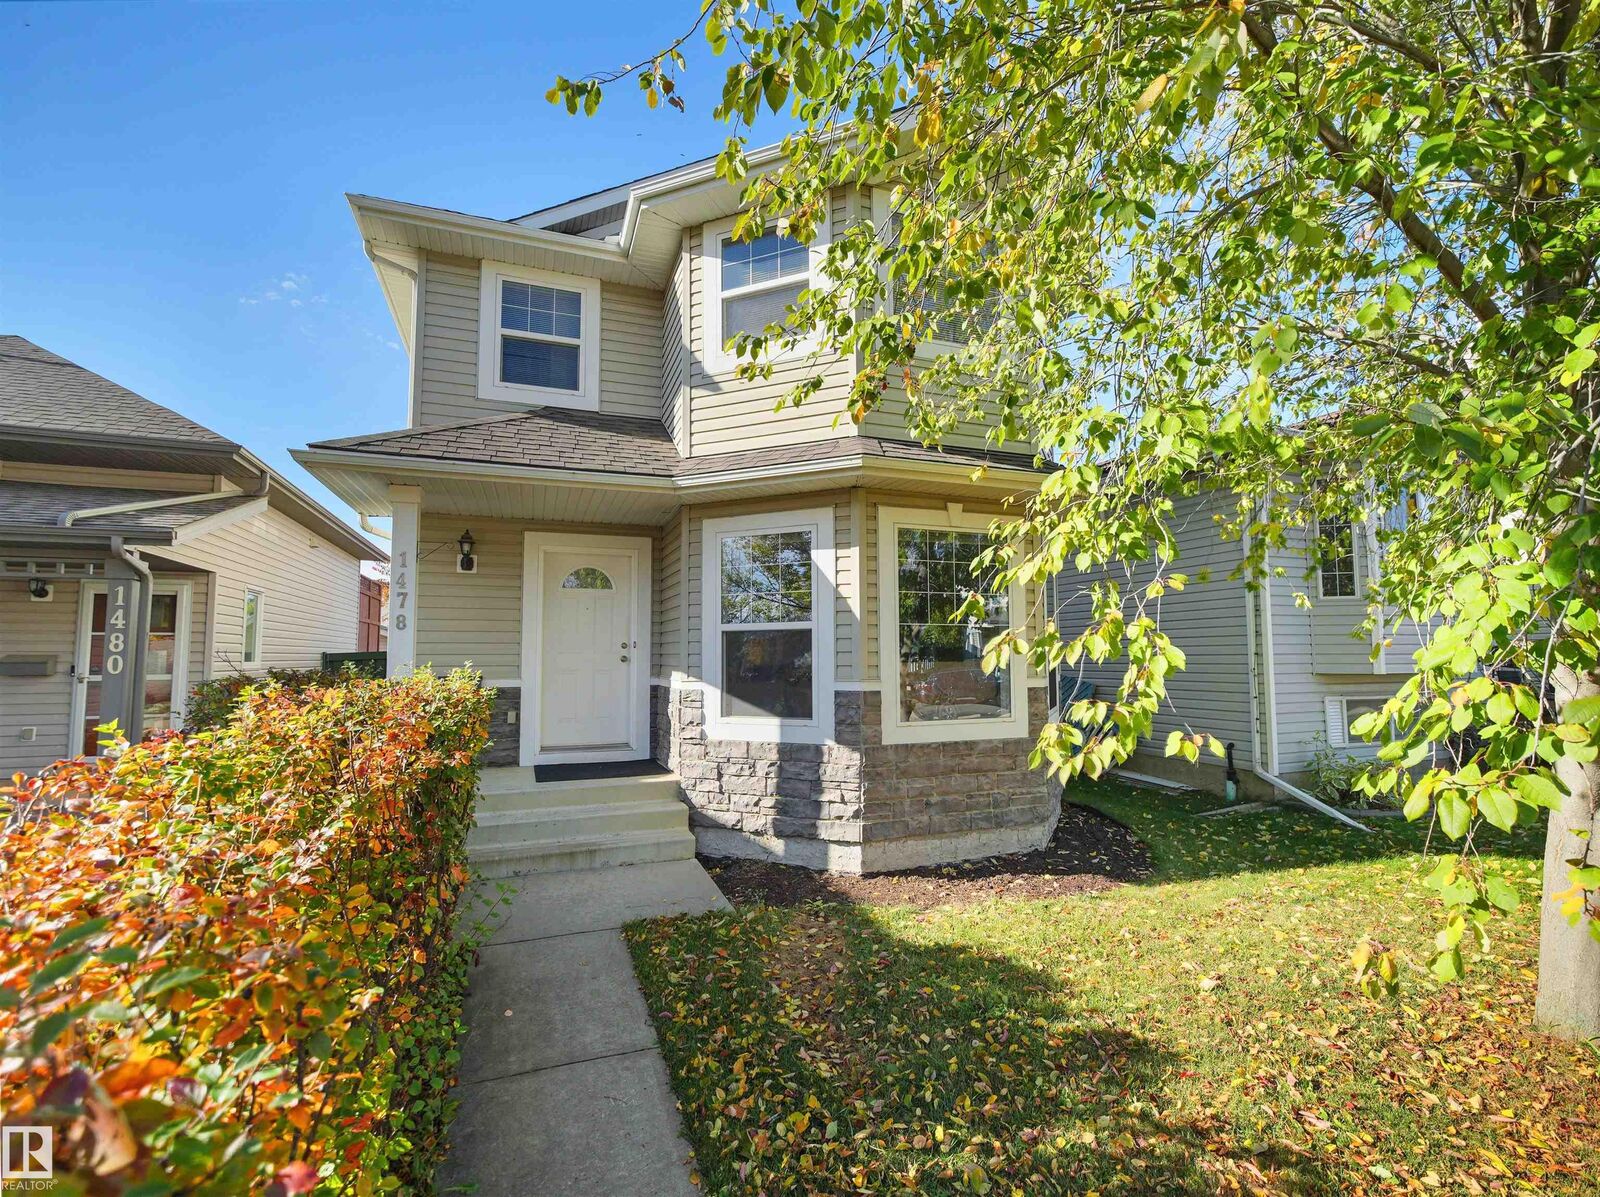
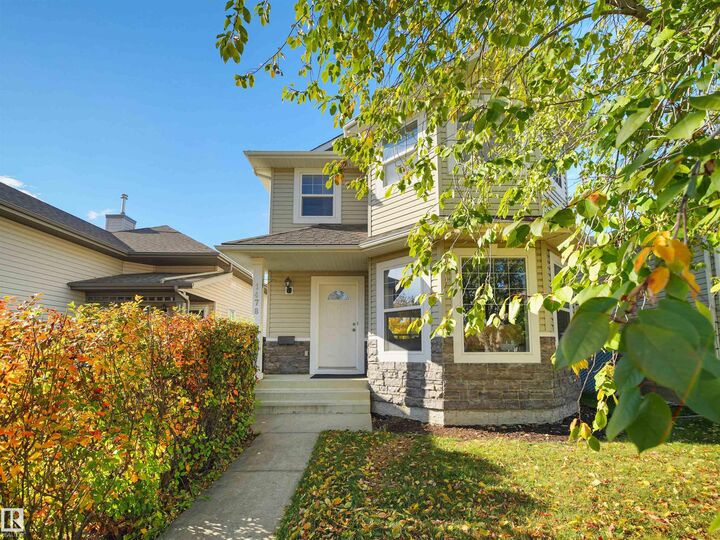
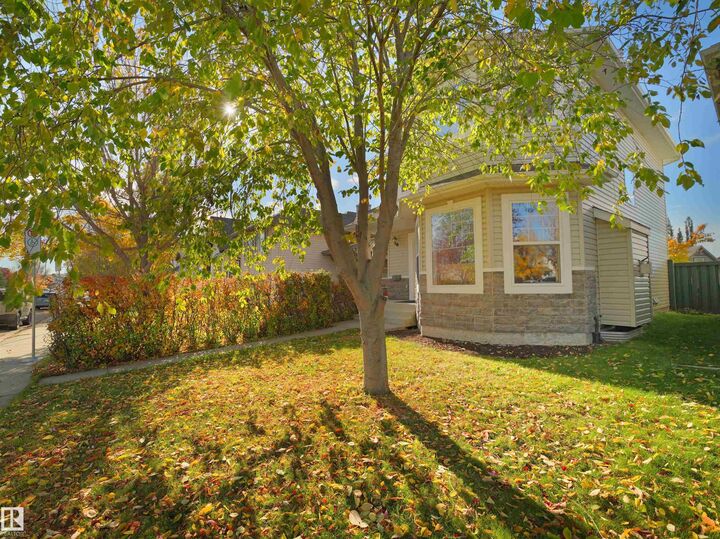
Welcome to this immaculate two-storey home on a quiet street in desirable Glastonbury! Beautifully landscaped and backing onto a bike path, it’s the perfect setting for family walks and bike rides. The bright, inviting main floor features hardwood flooring, spacious living areas, and a generous dining space ideal for entertaining. Upstairs offers 3 spacious bedrooms, including a large primary retreat with a private four-piece ensuite. The fully finished basement adds a three-piece bathroom and versatile space for movie nights, playtime, or guests. With over 1,800 sq. ft. of total finished living space, this beautifully maintained home offers comfort and room to grow. Ideally located near Glastonbury Park, the spray park, trails, shopping, and Winterburn Costco!
MLS®:
E4513261
E4513261
Catégorie
Single-Family Home
Single-Family Home
Année de Construction
2000
2000
Style
2 Storey
2 Storey
Listed By
Patricia Grover, Re/Max Excellence
Source
REALTORS® Association of Edmonton
Dernière vérification Oct 17 2026 à 12:20 AM GMT+0000
REALTORS® Association of Edmonton
Dernière vérification Oct 17 2026 à 12:20 AM GMT+0000
Détails sur les salles de bains
- Salles de bains: 3
- Salle d’eau: 1
Caractéristiques Intérieures
- Amenities: Dishwasher-Built-In
- Amenities: Dryer
- Amenities: Garage Control
- Amenities: Stove-Electric
- Amenities: Washer
- Amenities: Garage Opener
- Amenities: Microwave Hood Fan
- Amenities: Refrigerator
- Additional Rooms:
- Amenities: All Window Coverings
Informations sur le lot
- Landscaped
Caractéristiques de la propriété
- Foundation: Concrete Perimeter
Chauffage et refroidissement
- Forced Air-1
- Natural Gas
Informations sur les sous-sols
- Full
- Finished
Caractéristiques extérieures
- Toit: Asphalt Shingles
Garage
- Double Garage Detached
Stationnement
- Double Garage Detached
Étages
- 3
Surface Habitable
- 1,393 pi. ca.
Lieu
Disclaimer: Copyright 2024 REALTORS® Association of Edmonton IDX. Trademarks are owned or controlled by the Canadian Real Estate Association (CREA) and identify real estate professionals who are members of CREA (REALTOR®, REALTORS®) and/or the quality of services they provide (MLS®, Multiple Listing Service®). 10/16/26 17:20

